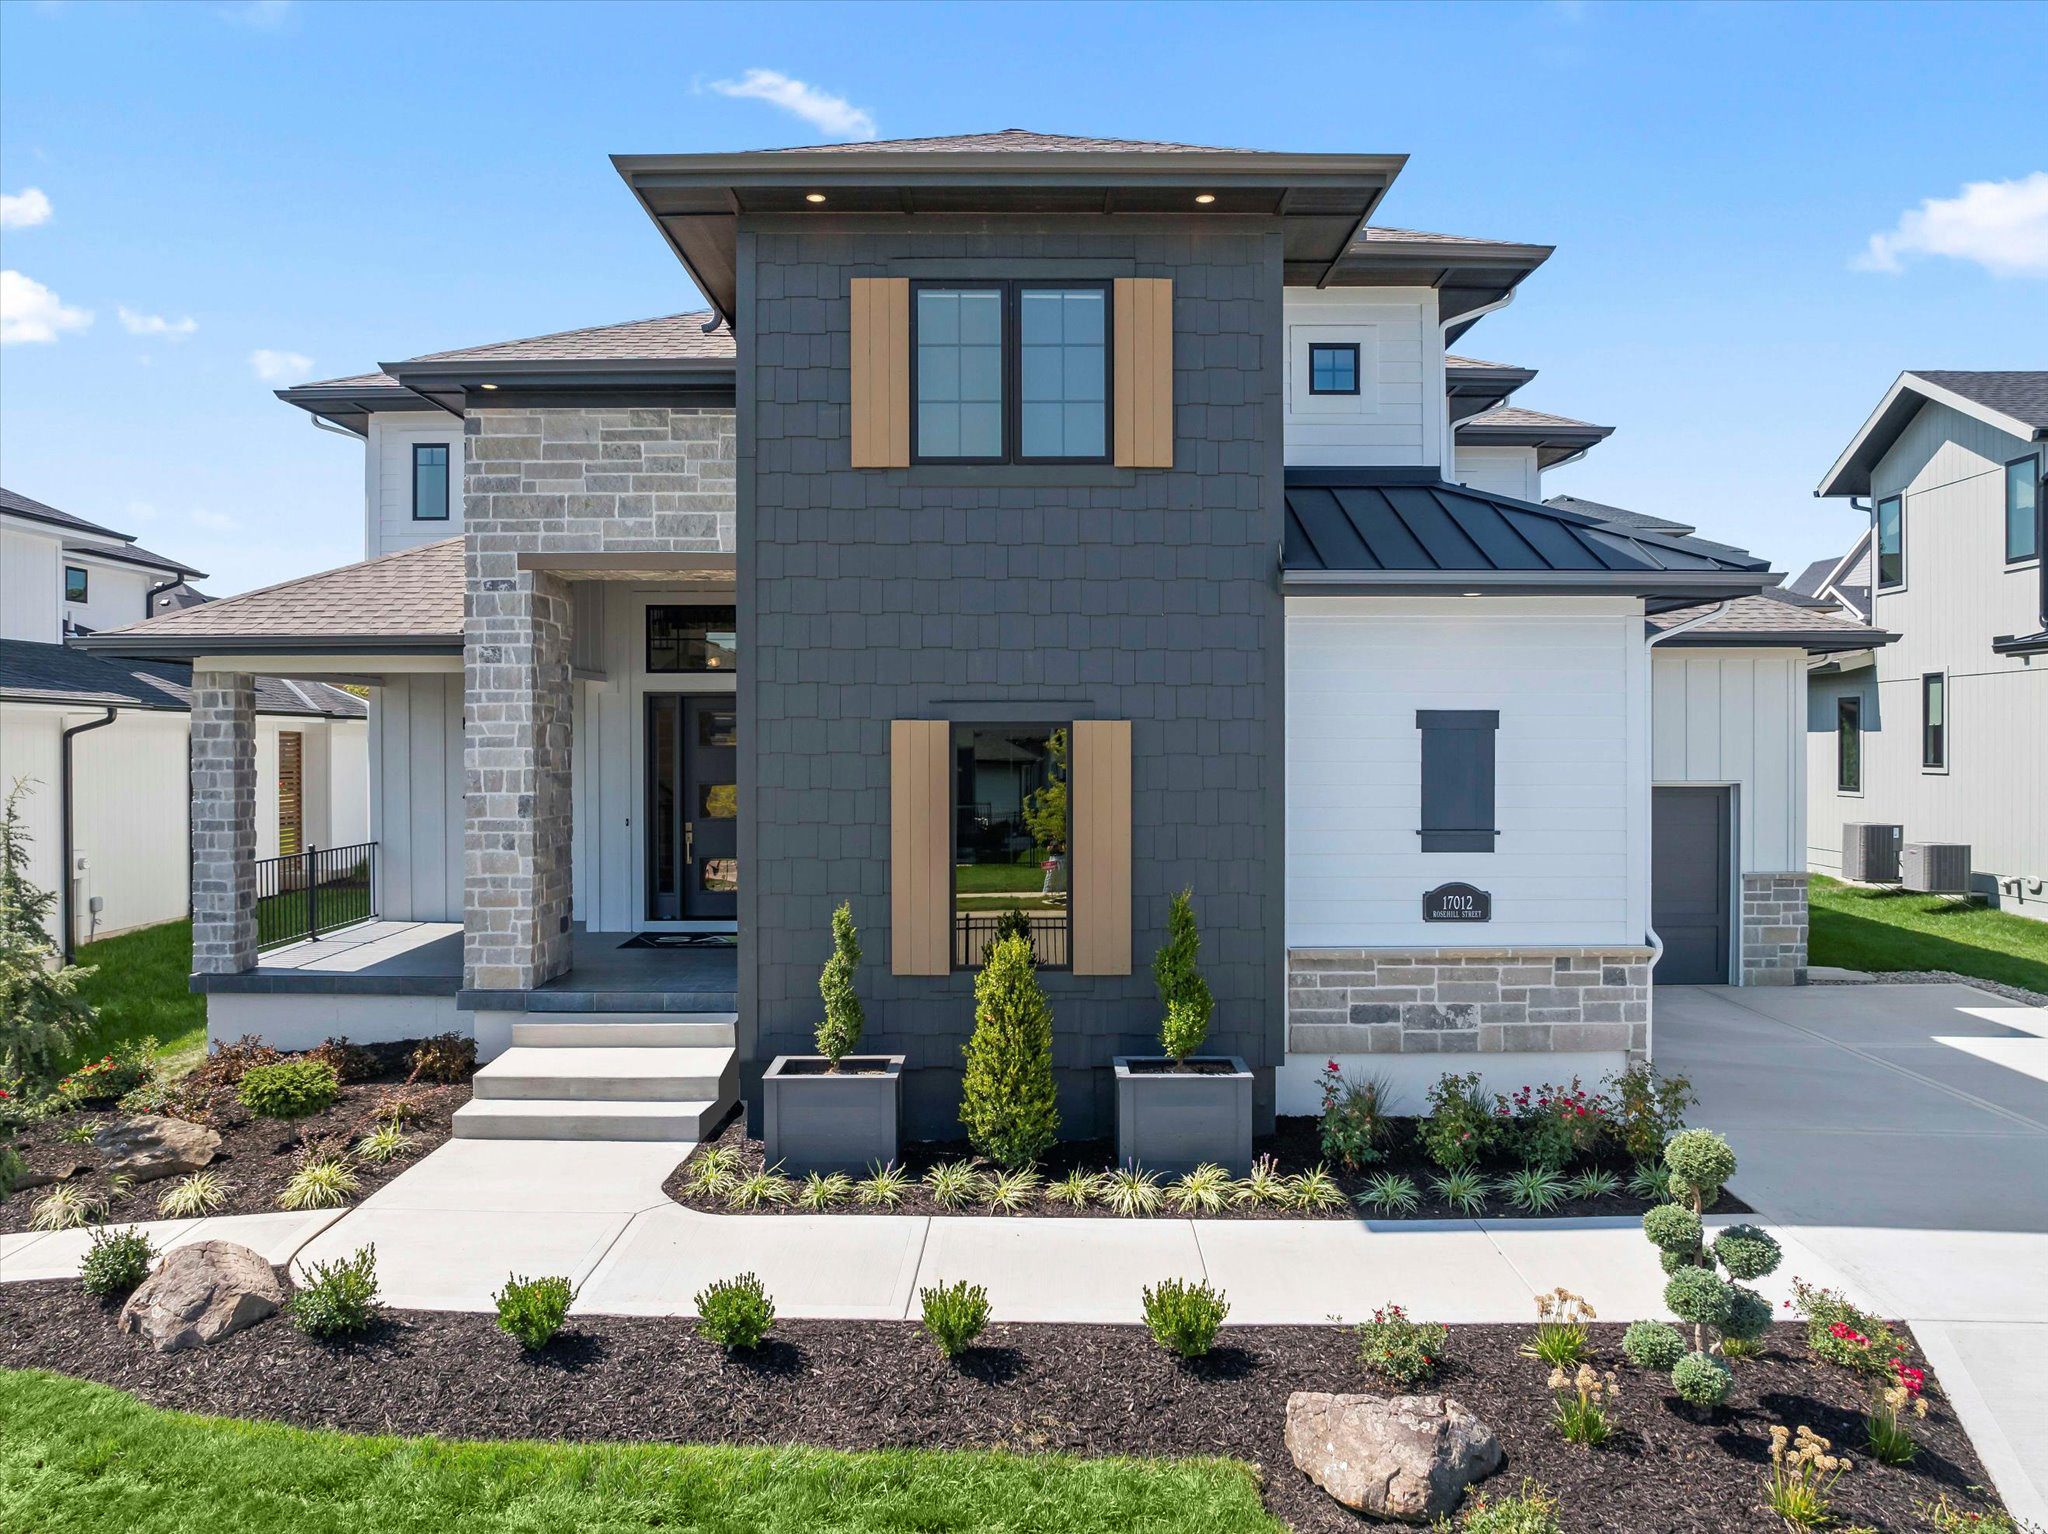
FALL PARADE OF HOMES
September 19th – October 4th
COME FIND YOUR DREAM HOME – IT’S OUT THERE!
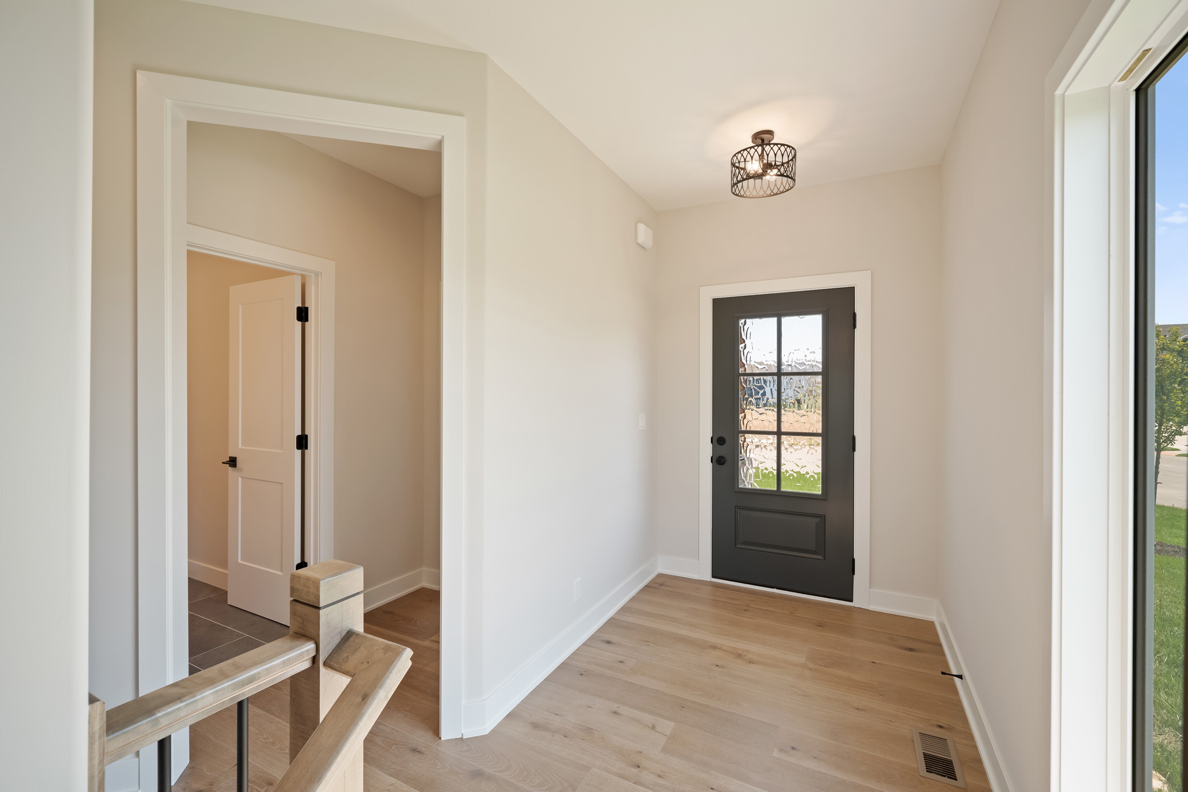
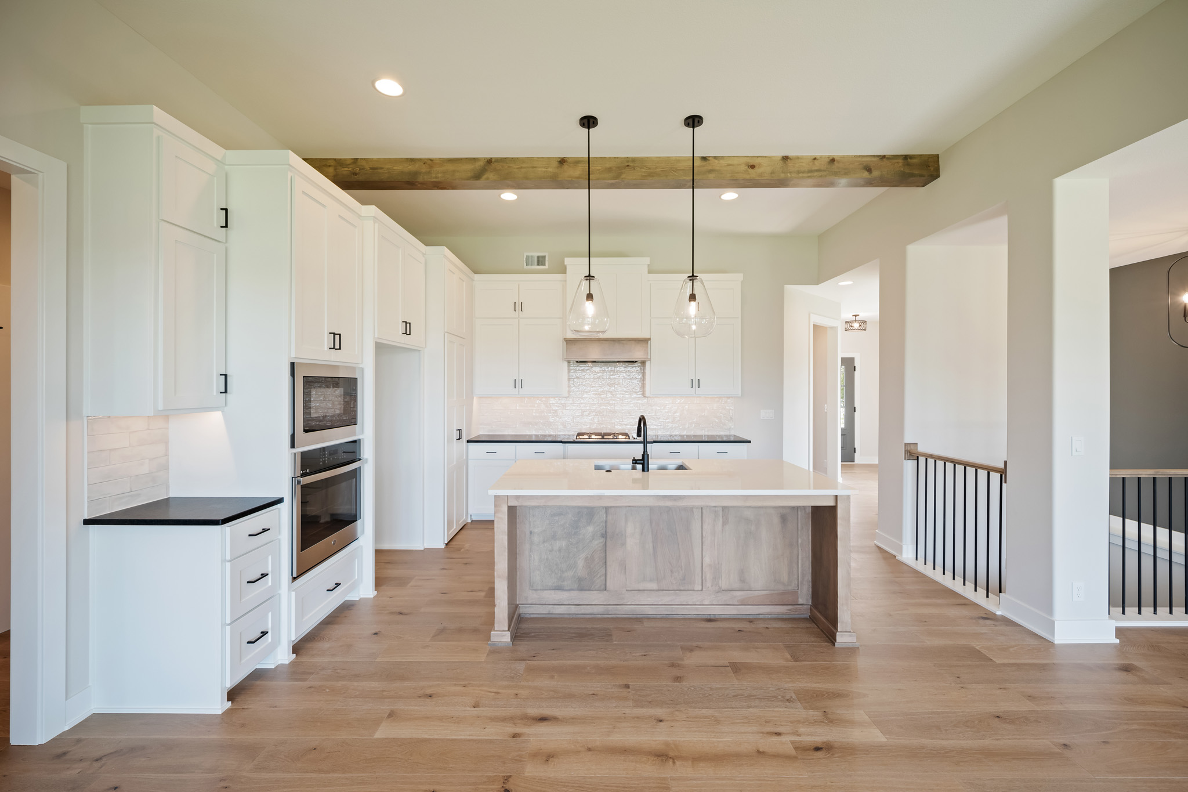
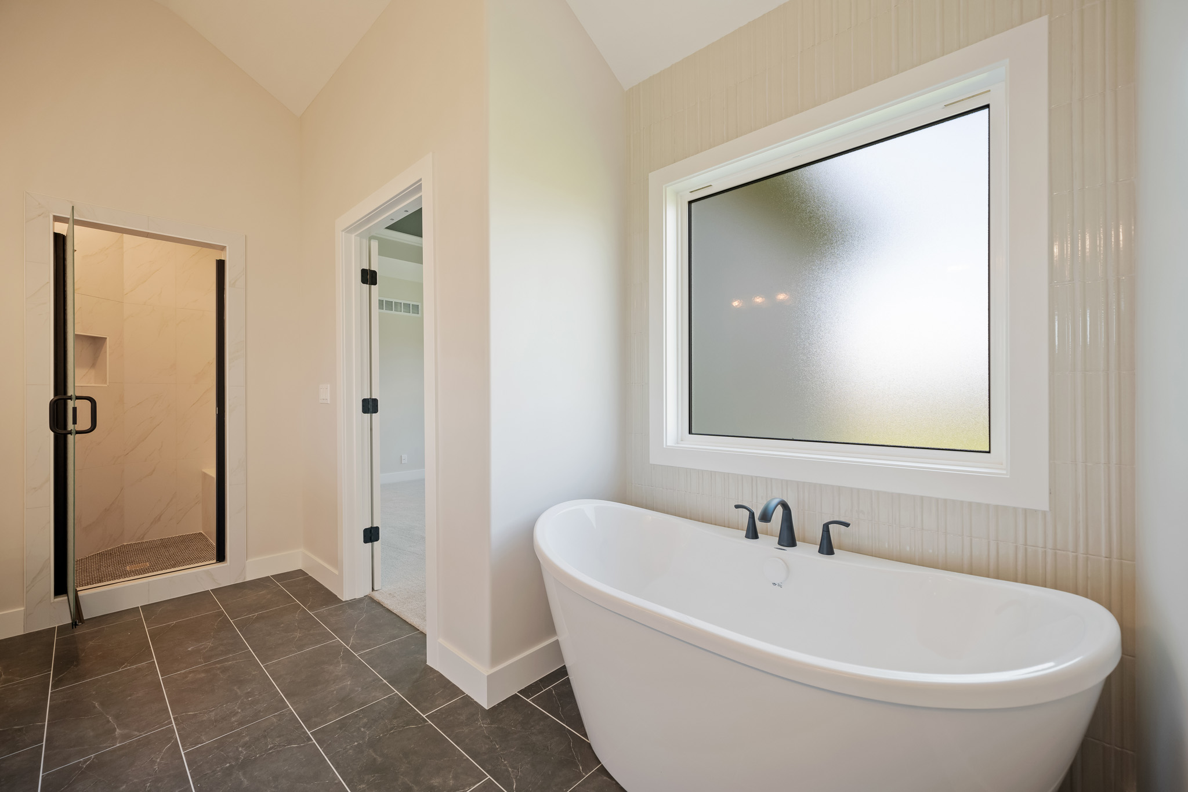
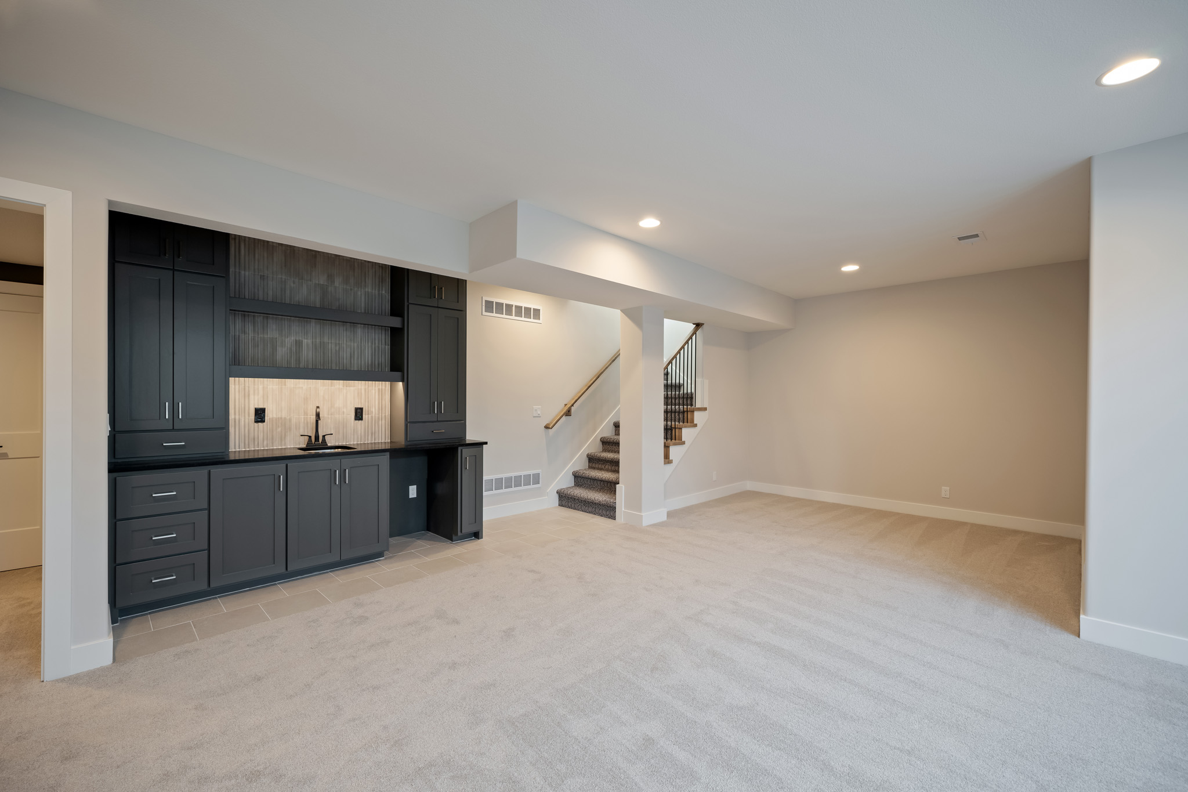
We’ve been busy at work getting everything perfect for your viewing pleasure. Come see our parade entries showcasing some of the latest design trends and features. As always, they are total showstoppers!! Our design team worked extra hours making sure the homes chosen to be furnished are dressed to impress. So be sure to see our parade homes #054, #082, #186, #281, #282, and #283 that have been decorated to perfection. But still be sure to check out our unfurnished parade homes #053, #055, #092, and #234 that are absolutely stunning. Some of our parade entries sold prior to the parade, so be sure to see them before we hand the keys over to their new owner. And don’t be discouraged if one of our homes you see has already been sold, we can always build another.
Navigating the parade has never been easier! Outside planning where you want to stop and eat, all you have to do is download the “Kansas City Parade of Homes” app from the Apple App Store or from Google Play. Then browse the homes and their features, choose your favorites and build a custom tour with driving directions. It’s that easy.
Unfortunately we can’t make any promises that you won’t fall madly in love with one of our homes. But don’t worry, people have been since 1989 and you’re not alone.
See These Fully Furnished Parade Models
Tour #186: The Sullivan II • Priced at $899,000 • SALE PENDING
Located at 15267 W 161st Terrace, Olathe, KS 66062 in Heritage Ranch – Buffalo Ridge
2 Story • 5 Bdrm • 4 Bath • 4-Car • 2,933 sq. ft.
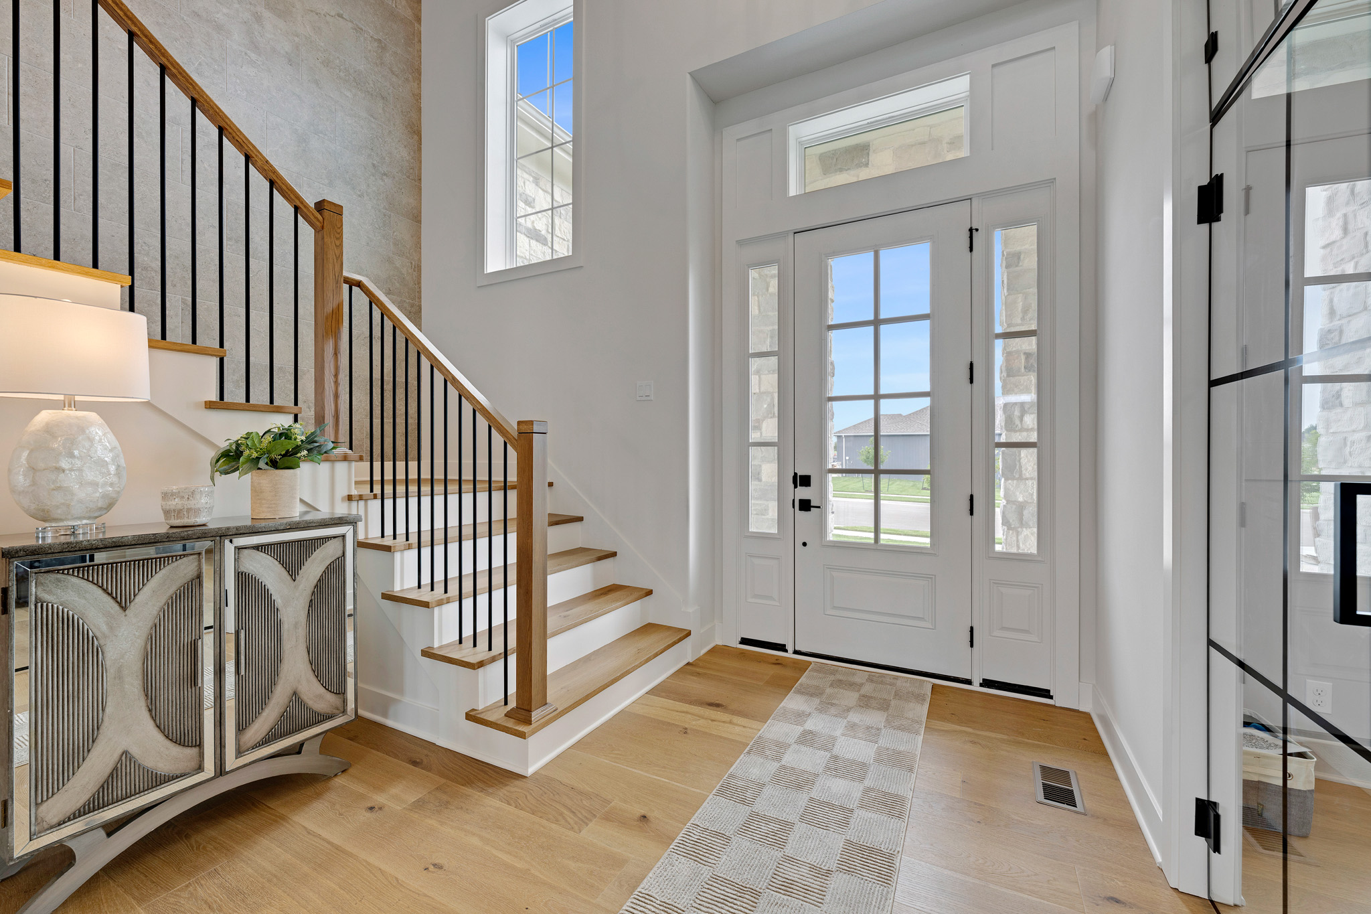
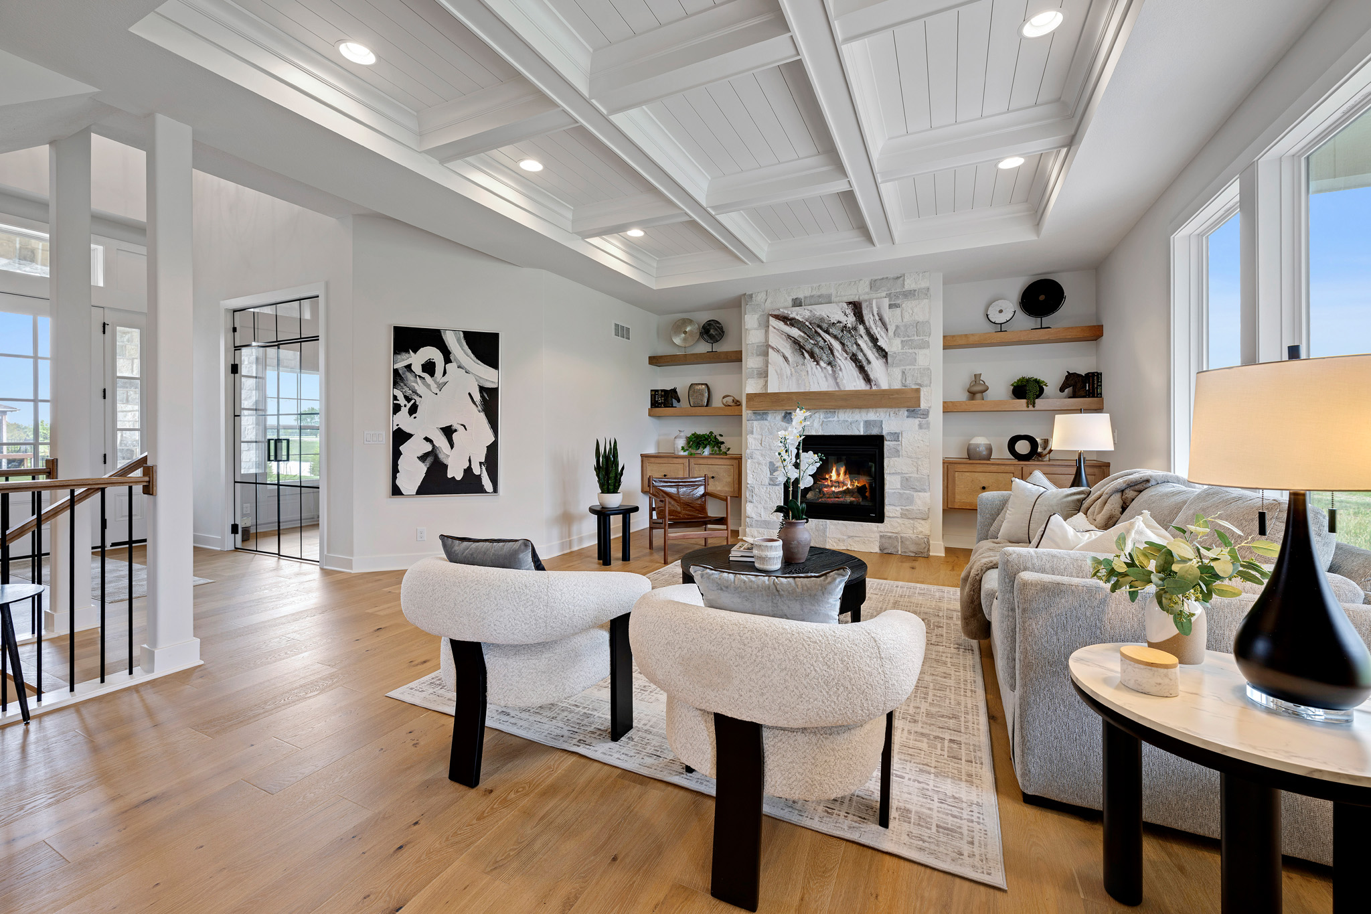
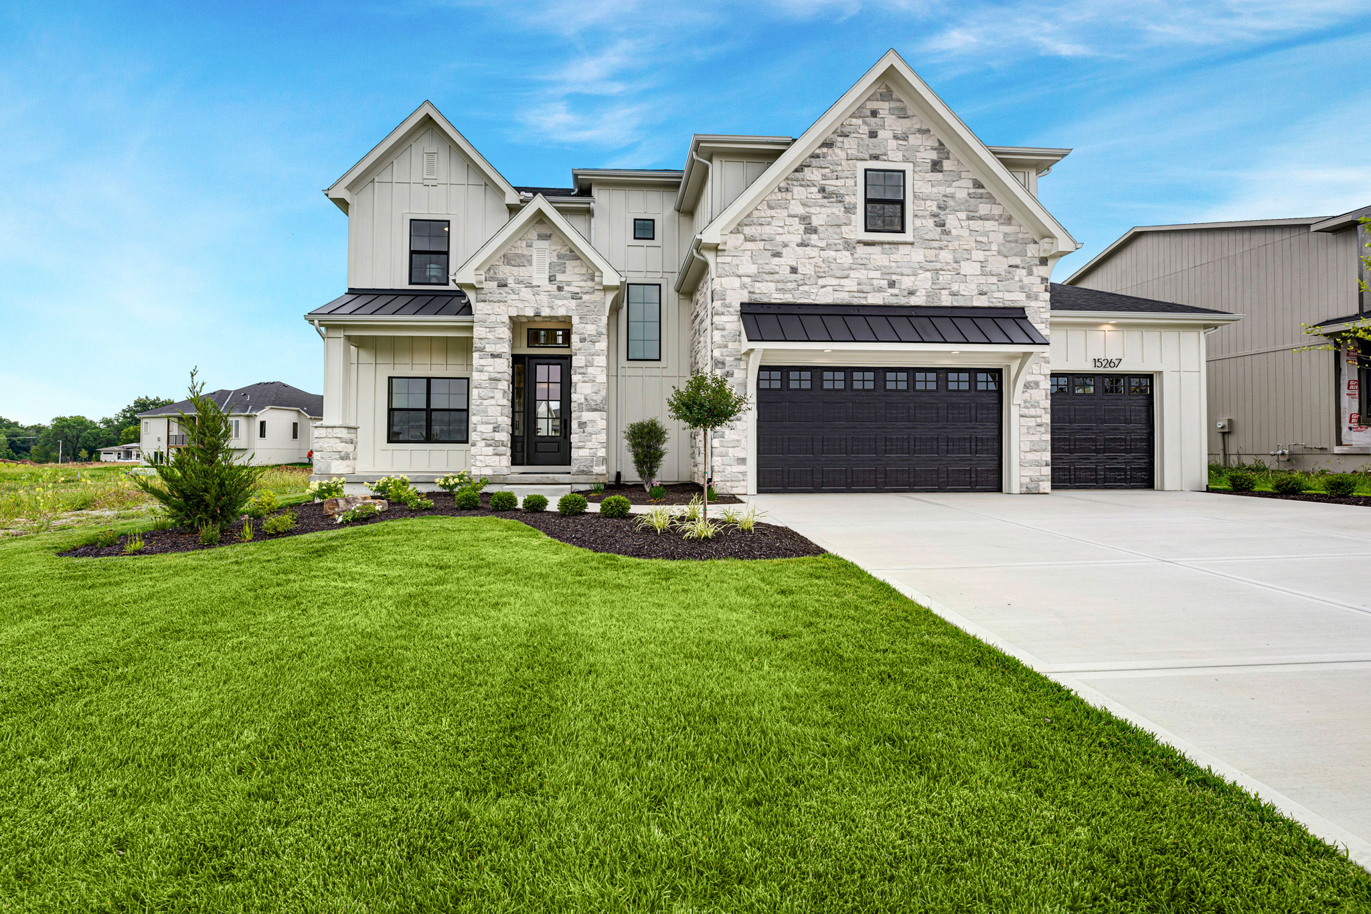 The Sullivan II is a new variation of this beautiful two-story plan that checks all the boxes with plenty of room for living and entertaining. This biggest difference is the new plan’s larger garage, that had 2′ added to the overall width and was extended to provide enough room for a 4th vehicle. Don’t have 4 vehicles, well you’ll still love having that extra storage or hobby space. You’ll also notice that the kitchen was enhanced slightly by adding additional counter space. Like the original, everyone will admire the 2-story high ceiling in the foyer. The main floor has an office or 5th bedroom and a full guest bath, a formal dining room, a prominent great room that opens into the kitchen that has island seating, and an informal dining area as well. Be the envy of your friends once they see your large hidden walk-in pantry that adds so much functional space to the kitchen while keeping everything tidy looking. You can also use the covered patio for additional entertainment space. Upstairs is an ultra-spacious primary suite, which connects to the laundry room through the primary closet. Three more guest bedrooms upstairs, each with walk-in closets and two more full baths offer plenty of space for everyone. Still need more space? You can opt to finish the basement and add an additional bedroom, bathroom, and a sizeable rec room with a bar all while still having plenty of storage space. The options are endless! See this Sullivan II and more pictures here!


Tour #281: The Riviera Prairie • Priced at $844,000
Located at 15388 W 161st Terrace, Olathe, KS 66062 in Heritage Ranch – Buffalo Ridge
Reverse 1.5 Story • 4 Bdrm • 3.5 Bath • 3-Car • 3,090 sq. ft.


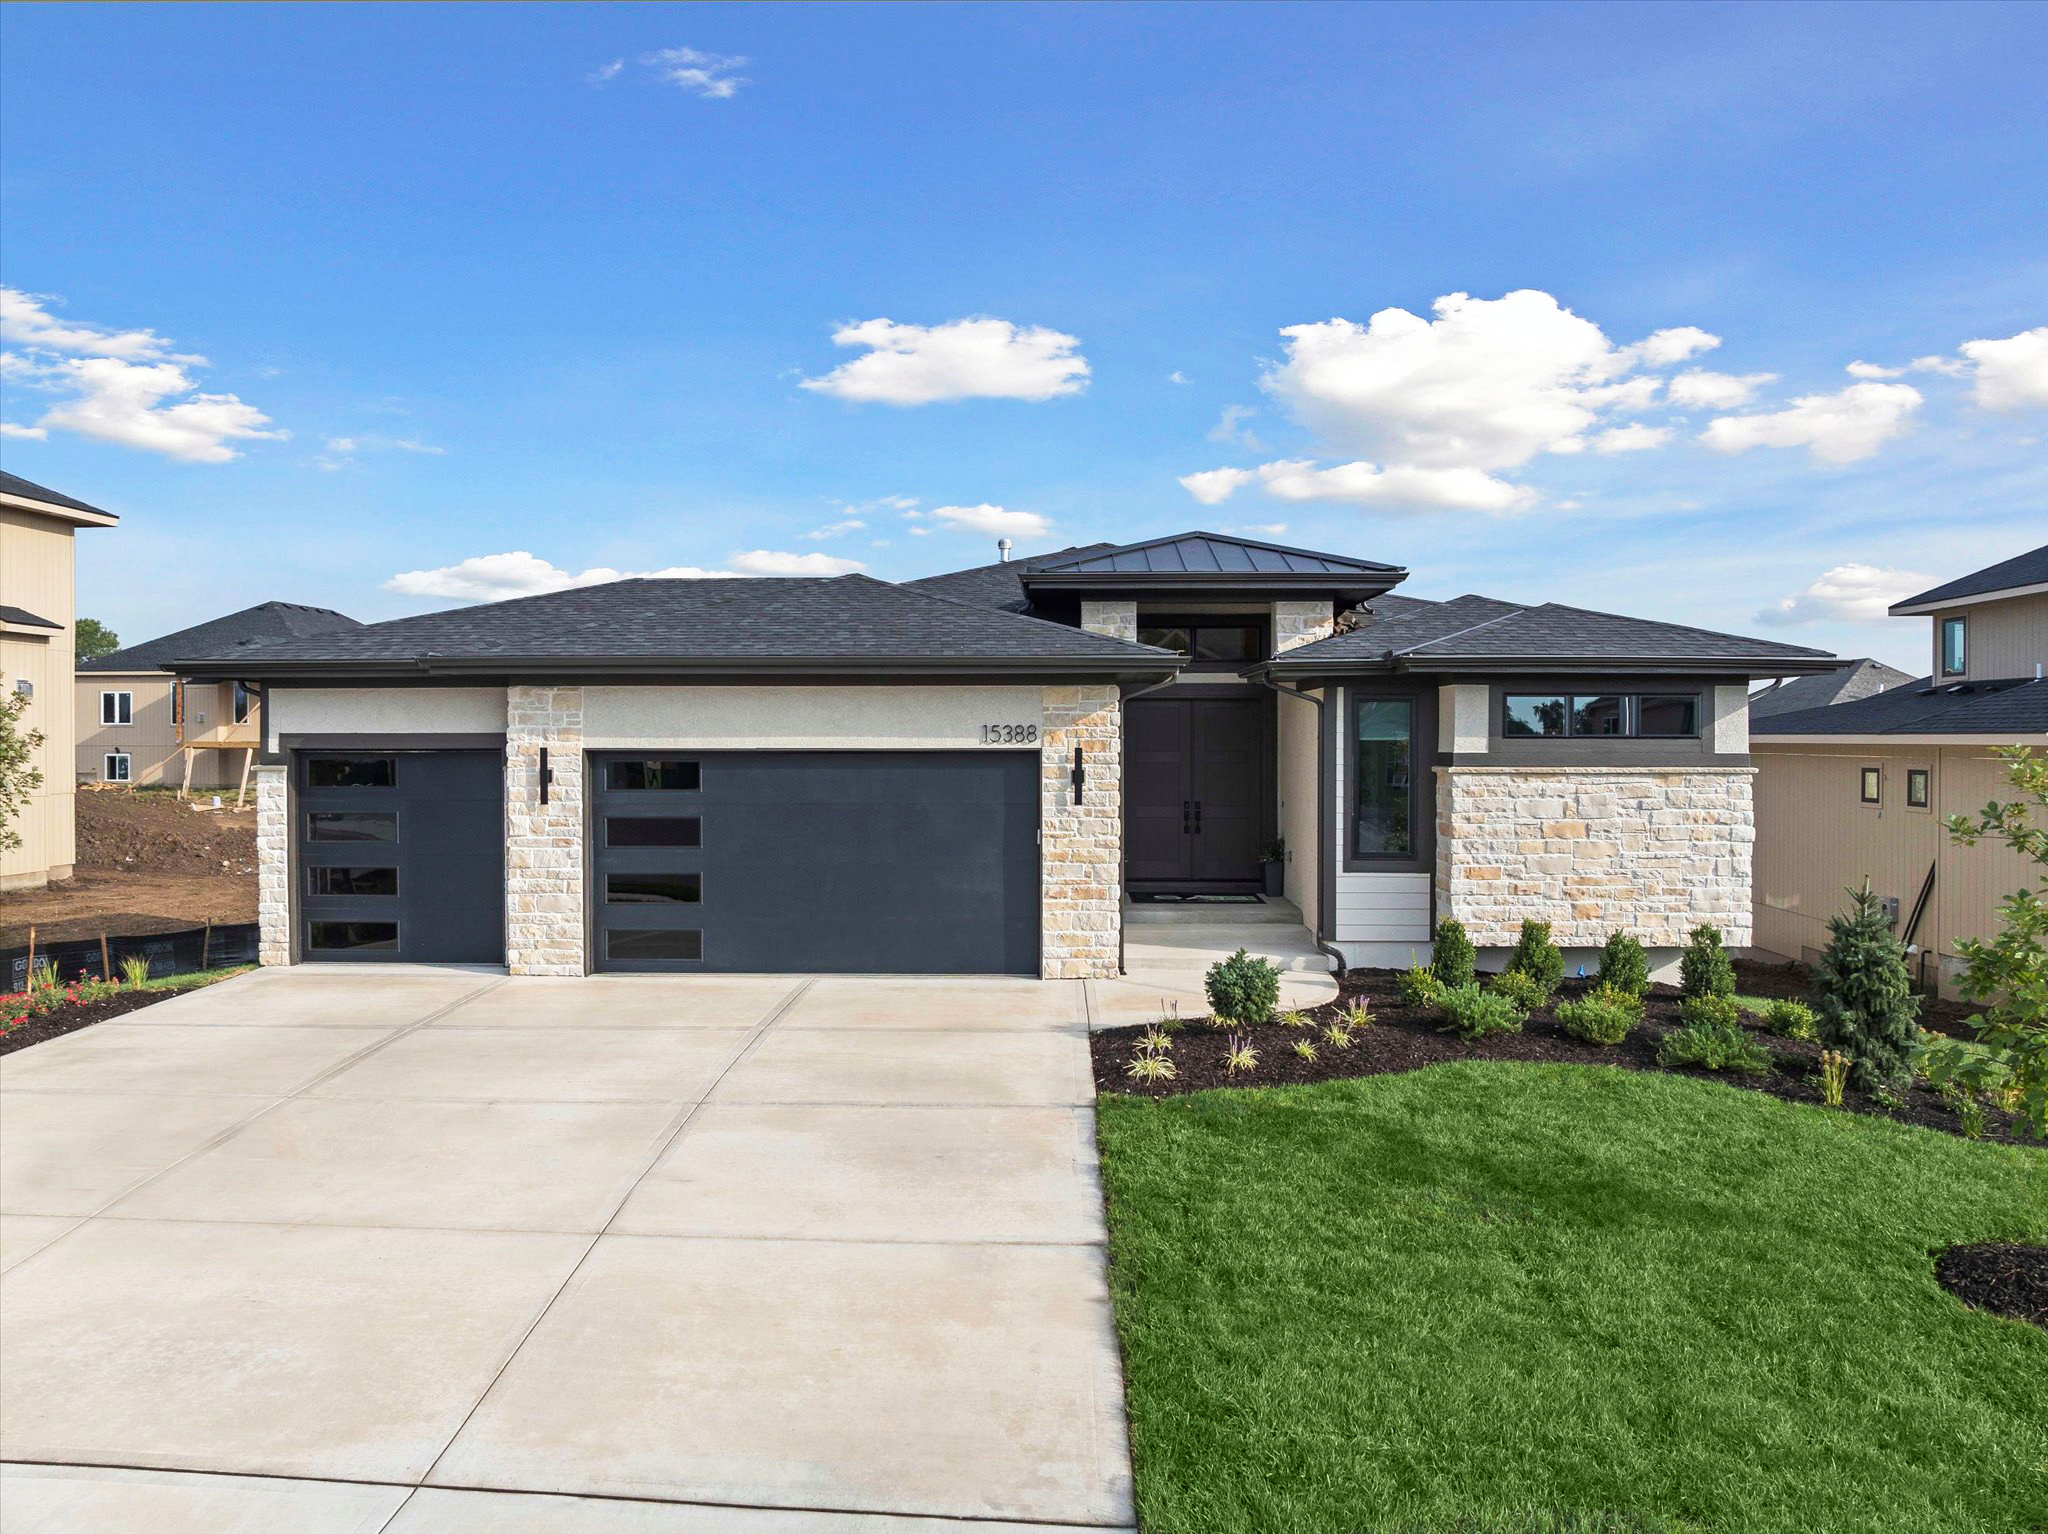 The Riviera Prairie 3-car is based on our very popular Riviera floor plan, but with a fresh new exterior look and a few other surprises inside. You’ll immediately notice the new front elevation, while inside you’ll welcome the subtle changes that include adding 40 sq ft. of additional living space. The great room is open to the kitchen and dining area. High ceilings and large, beautiful windows make the great room feel even bigger. A generously sized island and walk-in pantry, and loads of cabinetry make the kitchen great for family and entertaining. At the garage entry is a mud bench, laundry room and closet for plenty of storage options. The primary suite has a four-piece bathroom and an extra-large closet. The main floor covered deck is accessible from the dining area allowing owners to easily host guests outdoors as well. The main floor also has a guest bedroom with complete bath. The lower level has tons of space with an extra-large family room and wet bar that are great for entertaining or family movie nights. Plus, there’s a powder room and two extra bedrooms with a shared shower and private vanities. If that wasn’t enough space, there’s plenty of unfinished storage space too! See this Riviera Prairie and the virtual tour here!


Tour #283: The Stratoga II • Priced at $820,000
Located at 16204 S Twilight Lane, Olathe, KS 66062 in Heritage Ranch – Mustang Trails
1.5 Story • 4 Bdrm • 3.5 Bath • 3-Car • 3,110 sq. ft.
 The Stratoga II is everything everyone loves about the original Stratoga with more, and more in all the right places! The Stratoga II is a new rendition of our very popular original with another 344 sq. ft. added to the main living spaces, an enlarged covered patio, and a 5-piece chef’s kitchen. The chef has plenty of room to spread out, while the family gathers round the large island. The breakfast nook and formal dining room offer additional entertaining space. This plan is an entertainers dream! The tall ceilings, oversize trio of windows and fireplace wall make a stunning statement in the great room. At the garage entry is a mud bench to catch clutter and a powder room. The master suite has a four-piece bath and large walk-in closet with washer & dryer hookups. Upstairs there are three extra bedrooms, each with unique details and a walk-in closet. The upper level also has a loft, which is perfect for extra living space, and there’s even a laundry with washer/dryer hook-ups to service this floor too. See this Stratoga II and more pictures here!


Tour #054: The Rockwell • Priced at $799,000
Located at 510 Bentwater Drive, Raymore, MO 64083 in Creekmoor
Reverse 1.5 Story • 4 Bdrm • 3.5 Bath • 3-Car • 3,363 sq. ft.
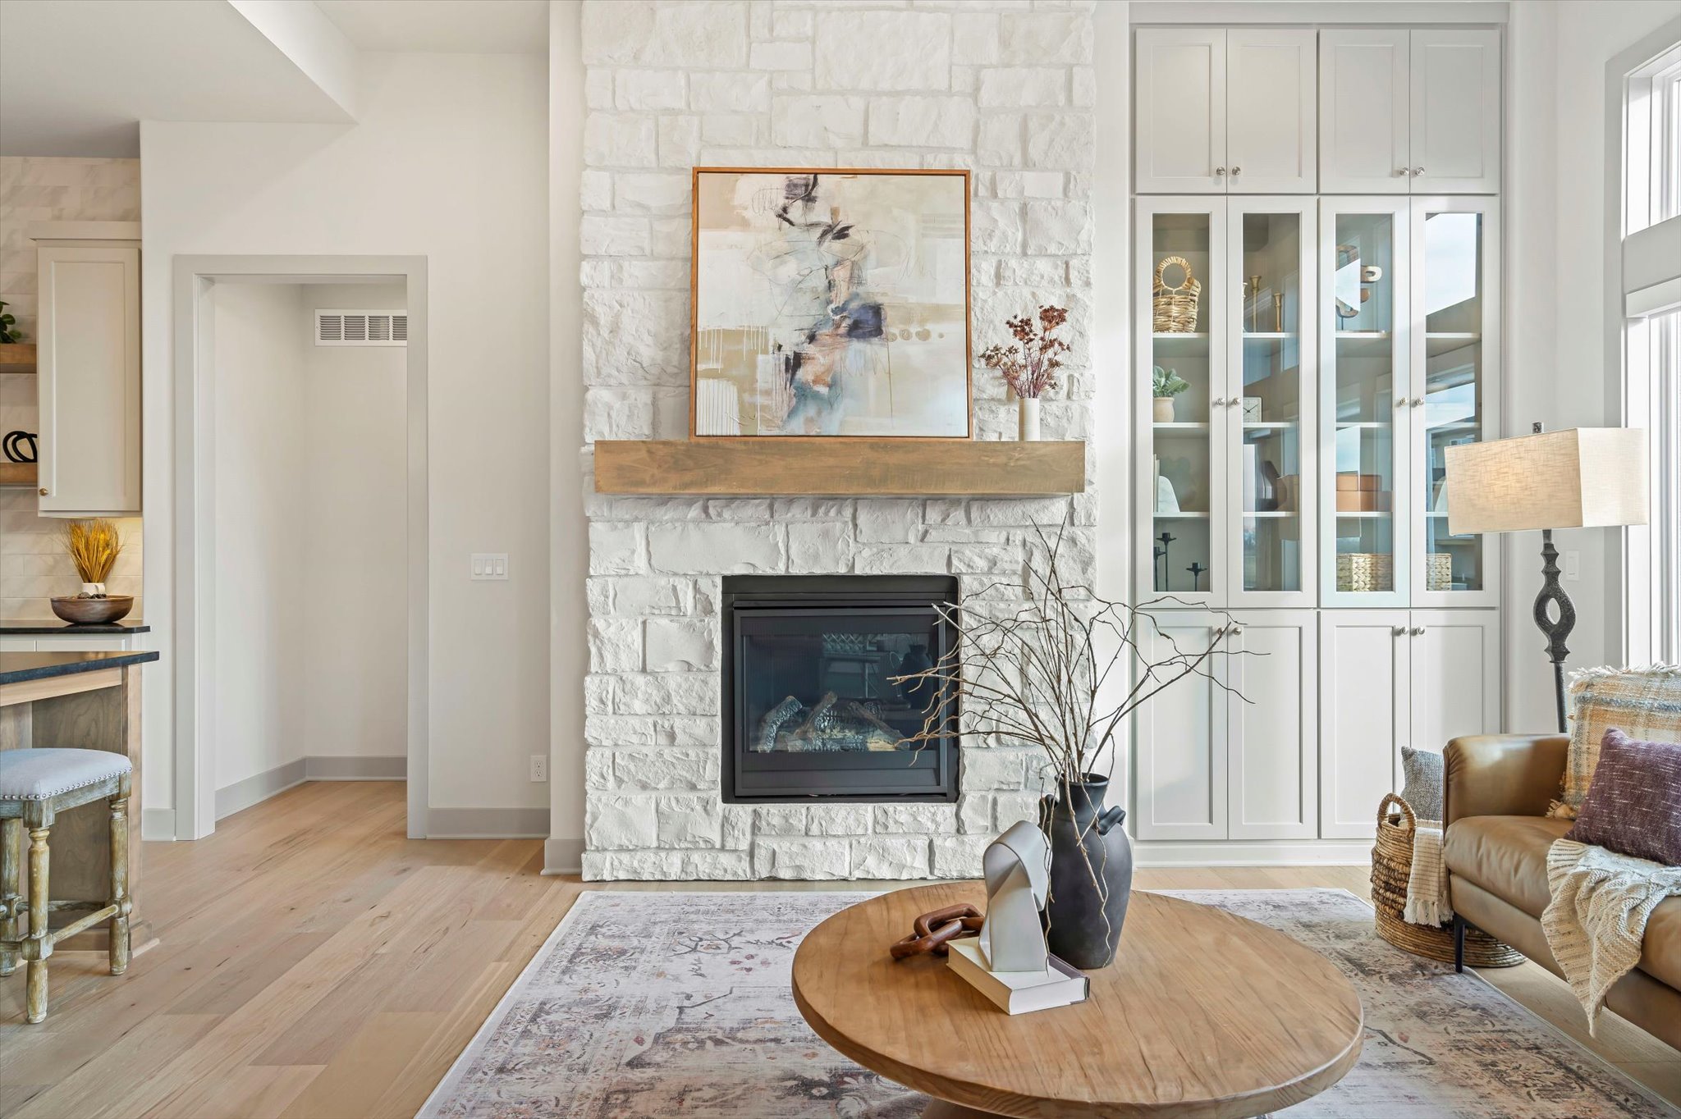
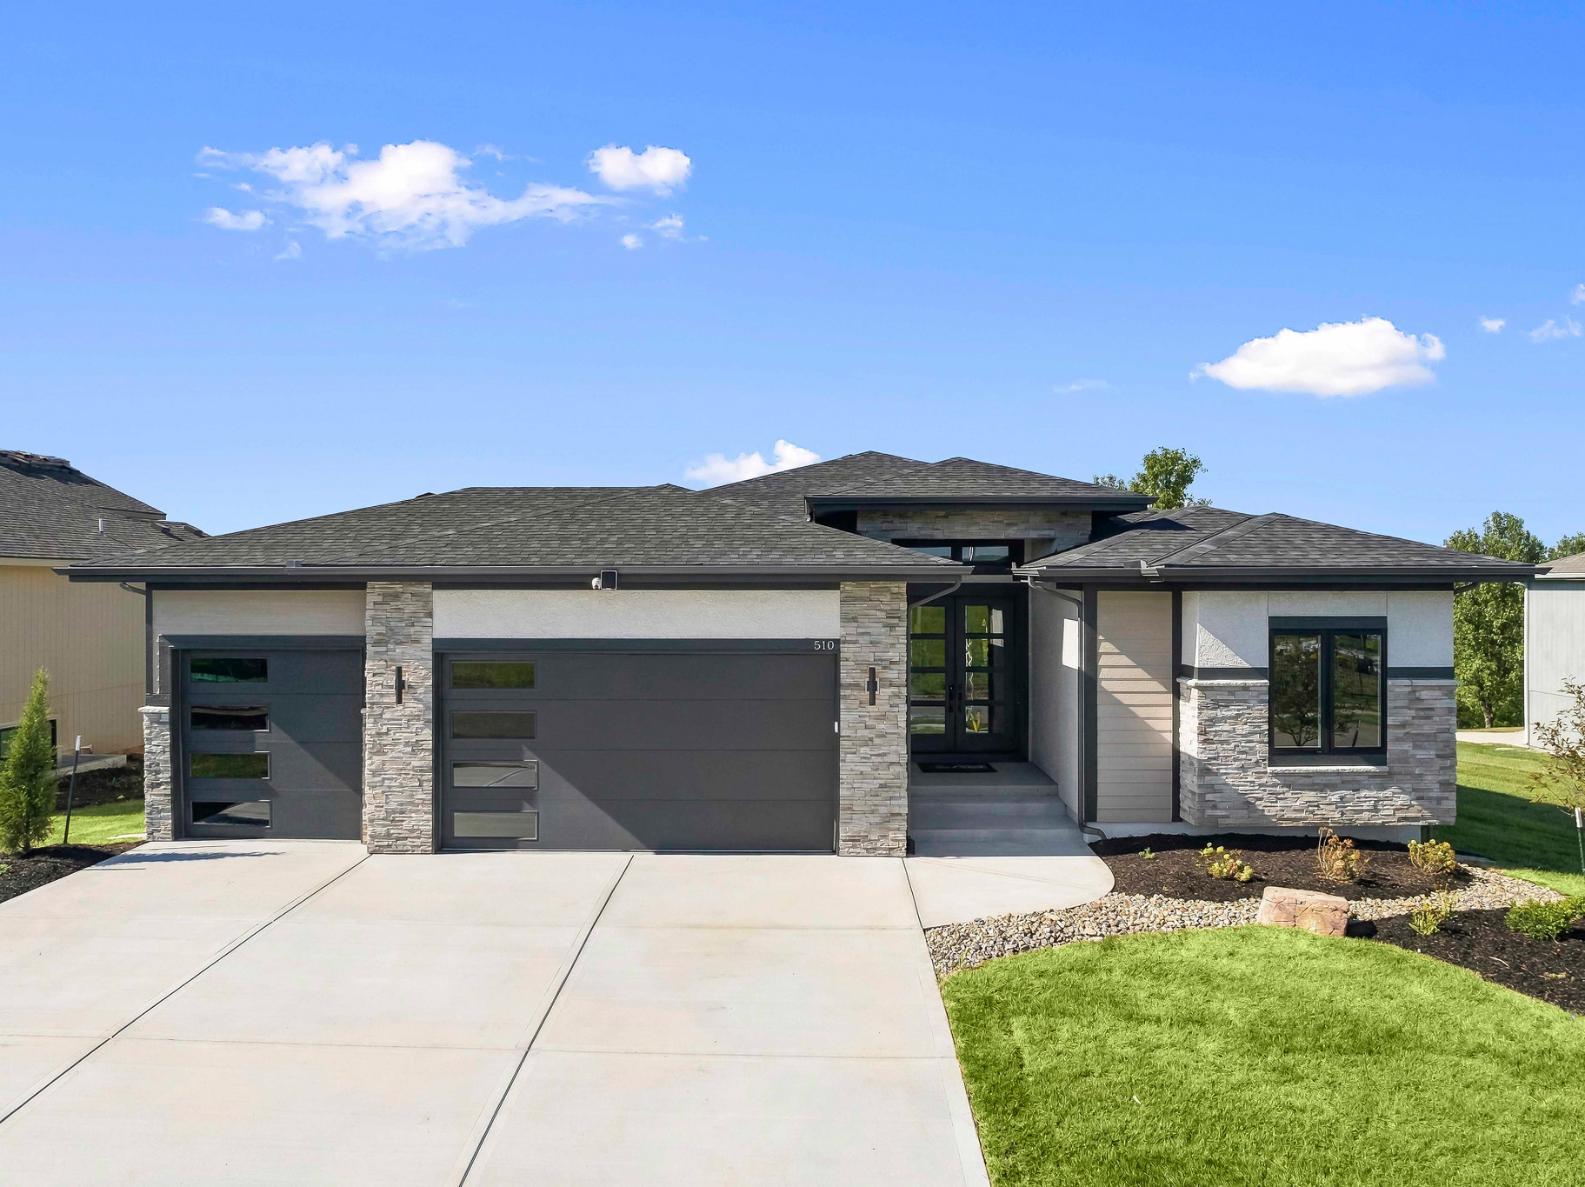 The Rockwell is a reverse 1.5‑story design crafted for those who love to entertain, all wrapped in a striking modern architectural aesthetic. From the moment you arrive, the grand double front doors make a bold statement—offering impressive curb appeal and a warm, memorable welcome for guests. Inside, the great room flows seamlessly into the kitchen and dining area, creating an open, airy space perfect for gatherings. A stunning fireplace anchors the room, flanked by custom built‑ins for both style and function. Towering ceilings and expansive double sliding doors leading to the covered deck make the space feel even more impressive, flooding the room with natural light and extending your living area outdoors. The chef-inspired kitchen features a large island, abundant cabinetry, and an oversized walk‑in pantry—ideal for everyday living or hosting family and friends. Conveniently located off the garage entry, a mud bench, spacious laundry room, and additional storage closet keep the home organized and clutter-free. The primary suite offers a serene retreat with a four‑piece spa-like bathroom and an extra‑large walk‑in closet. Step out from the great room onto the covered deck, where opening both sliding doors transforms the space into a true indoor–outdoor oasis—perfect for relaxing or entertaining with ease. A main-floor guest bedroom with its own full bath provides comfort and privacy for visitors. The lower level adds even more to love, featuring a sprawling family room with a wet bar—ideal for game nights, movie nights, or hosting larger gatherings. Two additional bedrooms share a convenient Jack-and-Jill-style shower with separate private vanities, plus a powder bath for guests. And for all your seasonal items and extras, there’s an abundance of unfinished storage as well. The Rockwell delivers thoughtful design, luxurious details, and endless space to live, relax, and entertain. See this Rockwell and the virtual tour here!
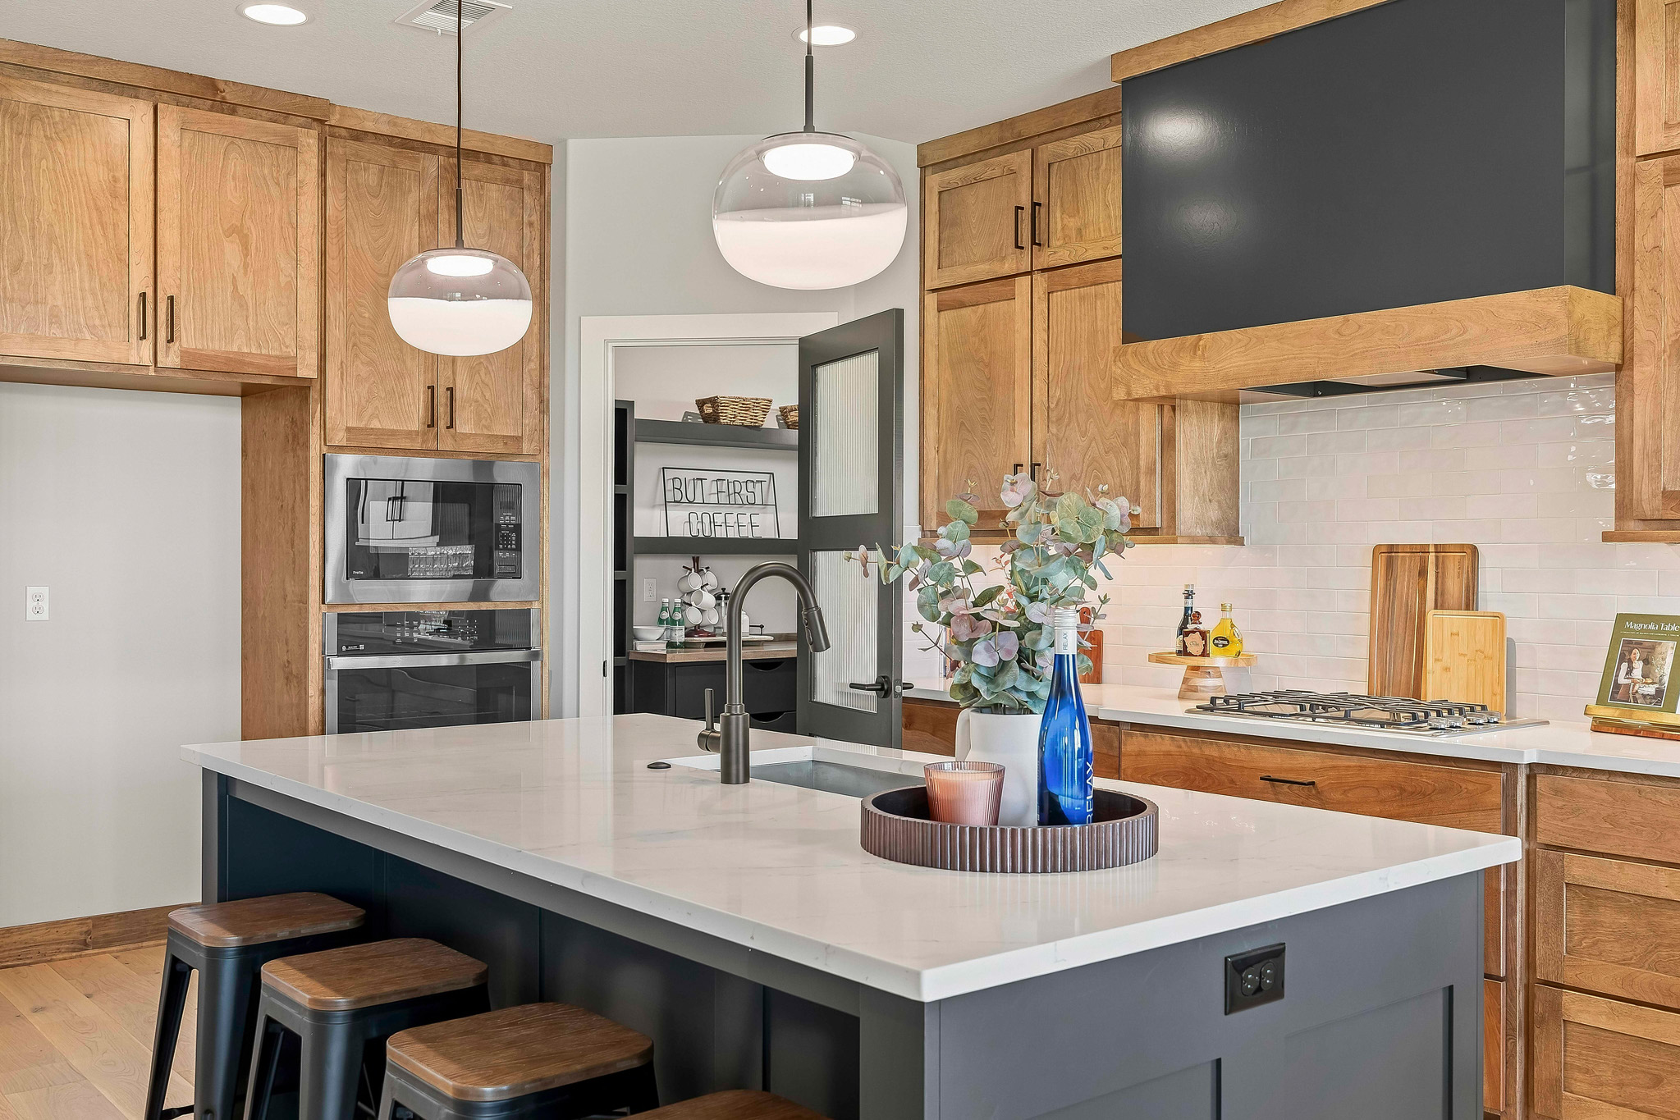
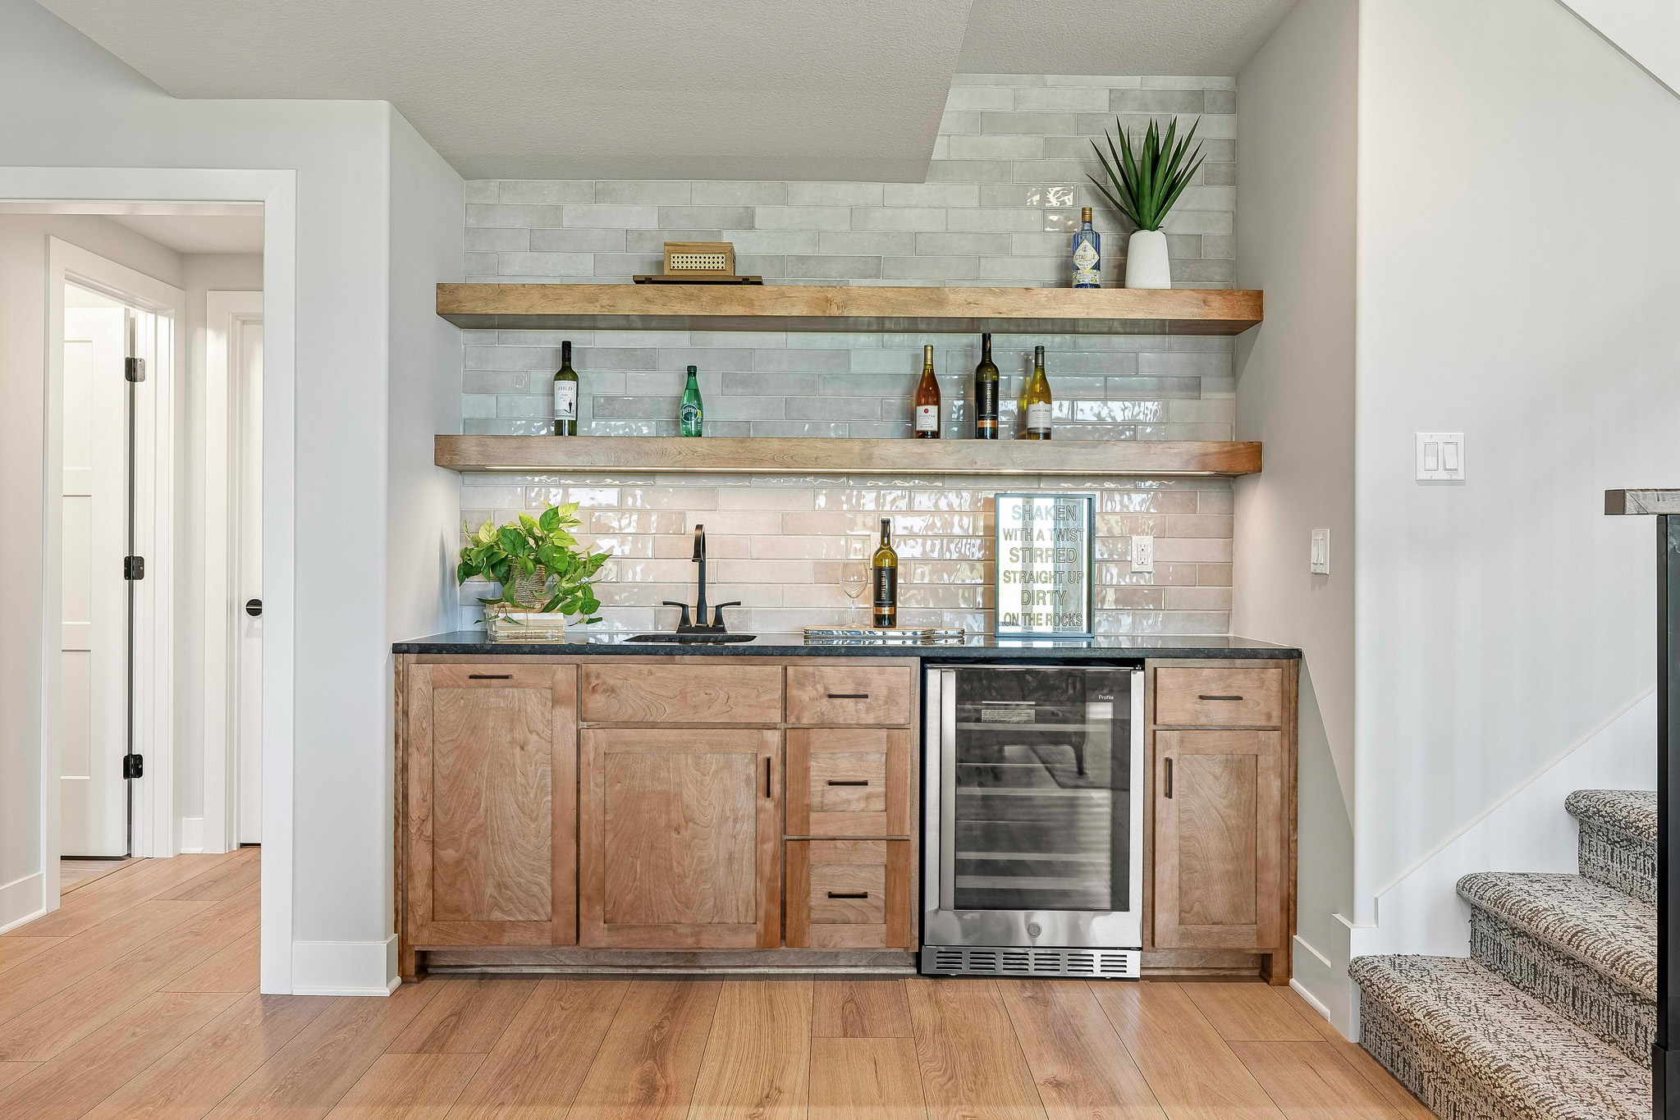
Tour #082: The Hearthbrook • Priced at $794,900
Located at 509 Turnbridge Drive, Raymore, MO 64083 in Creekmoor
2 Story • 4 Bdrm • 3.5 Bath • 4-Car • 3,052 sq. ft.
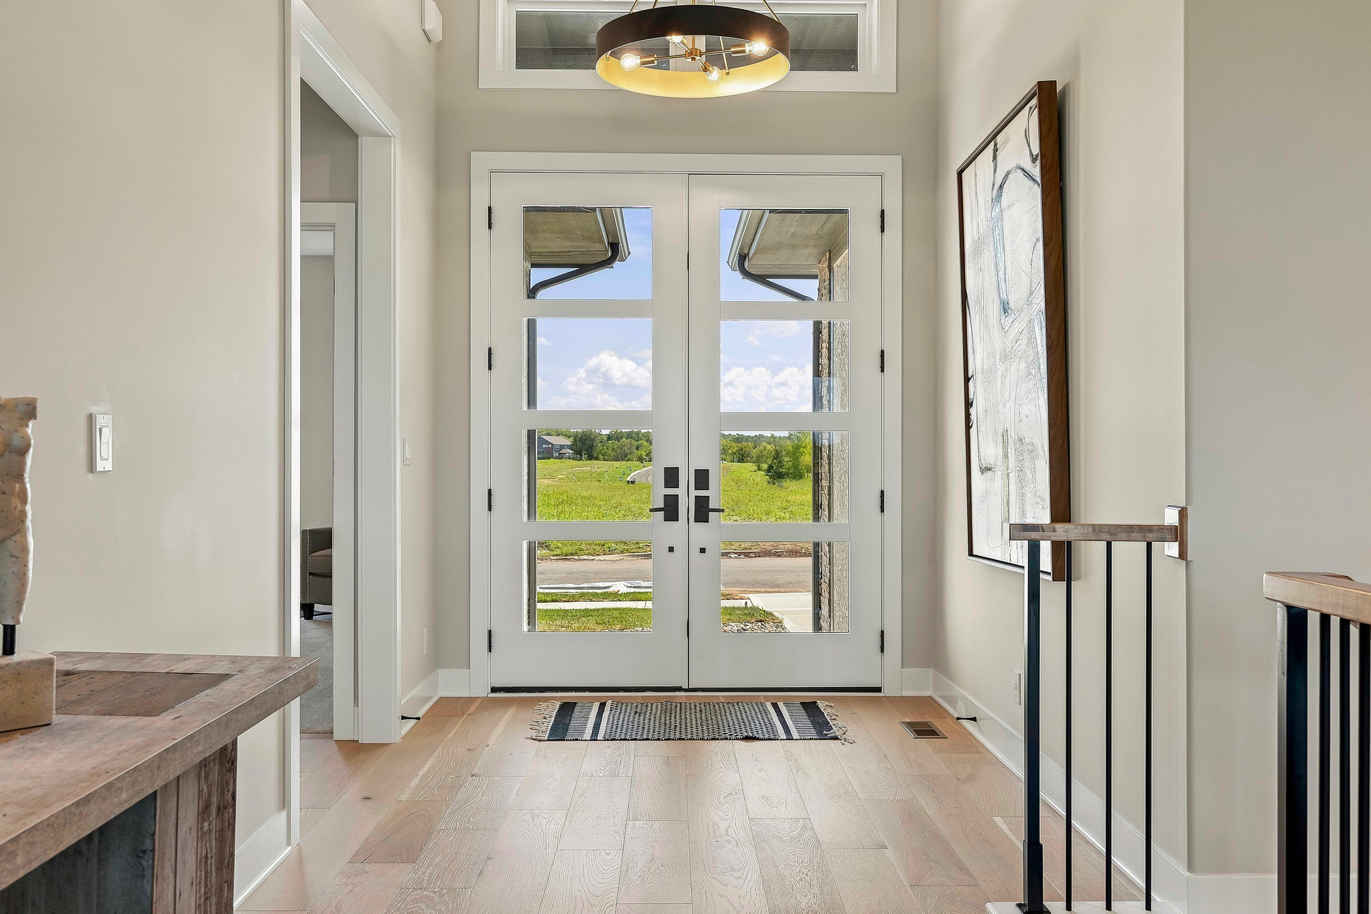
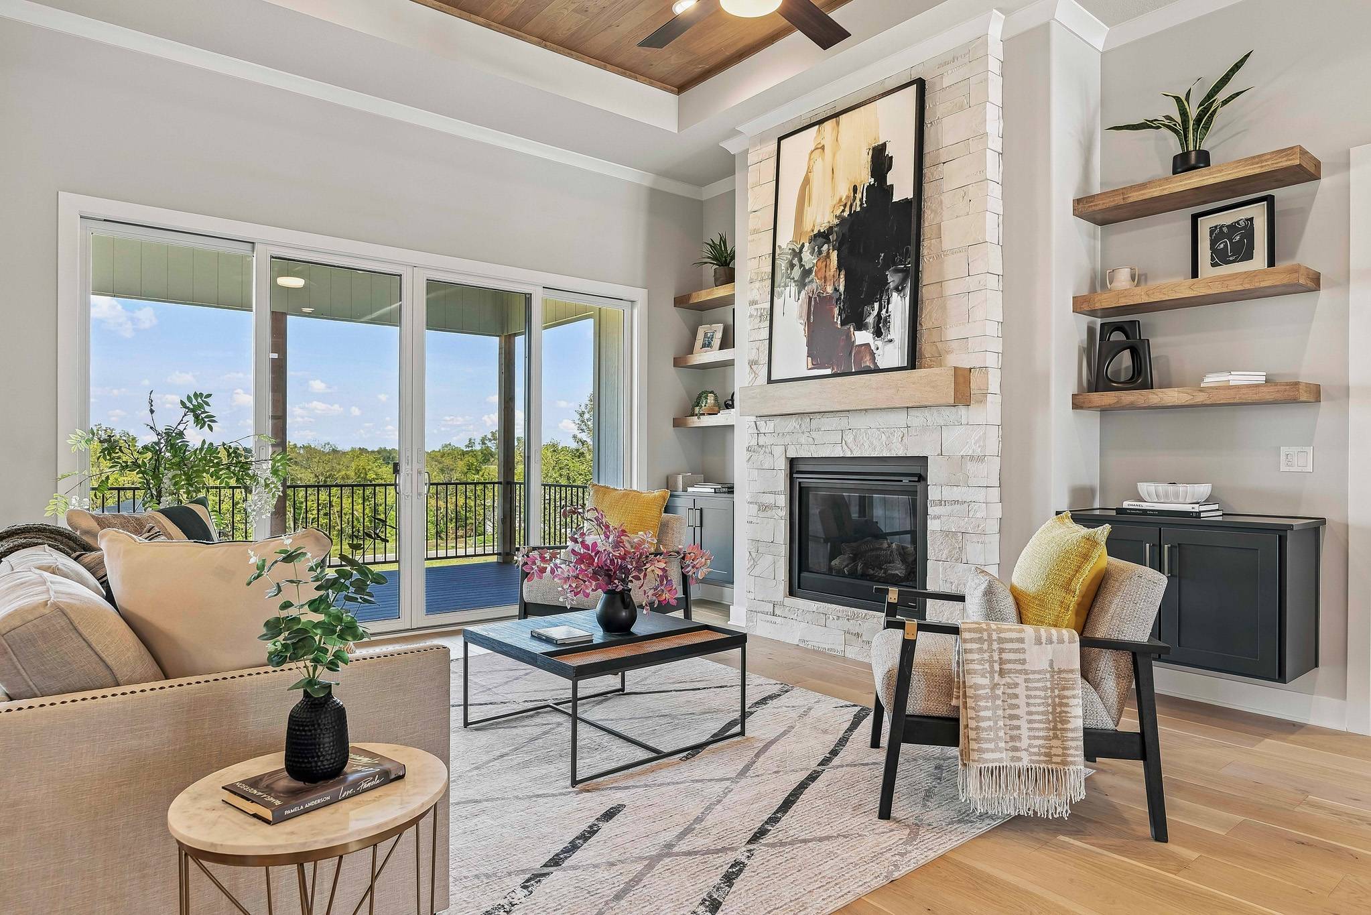
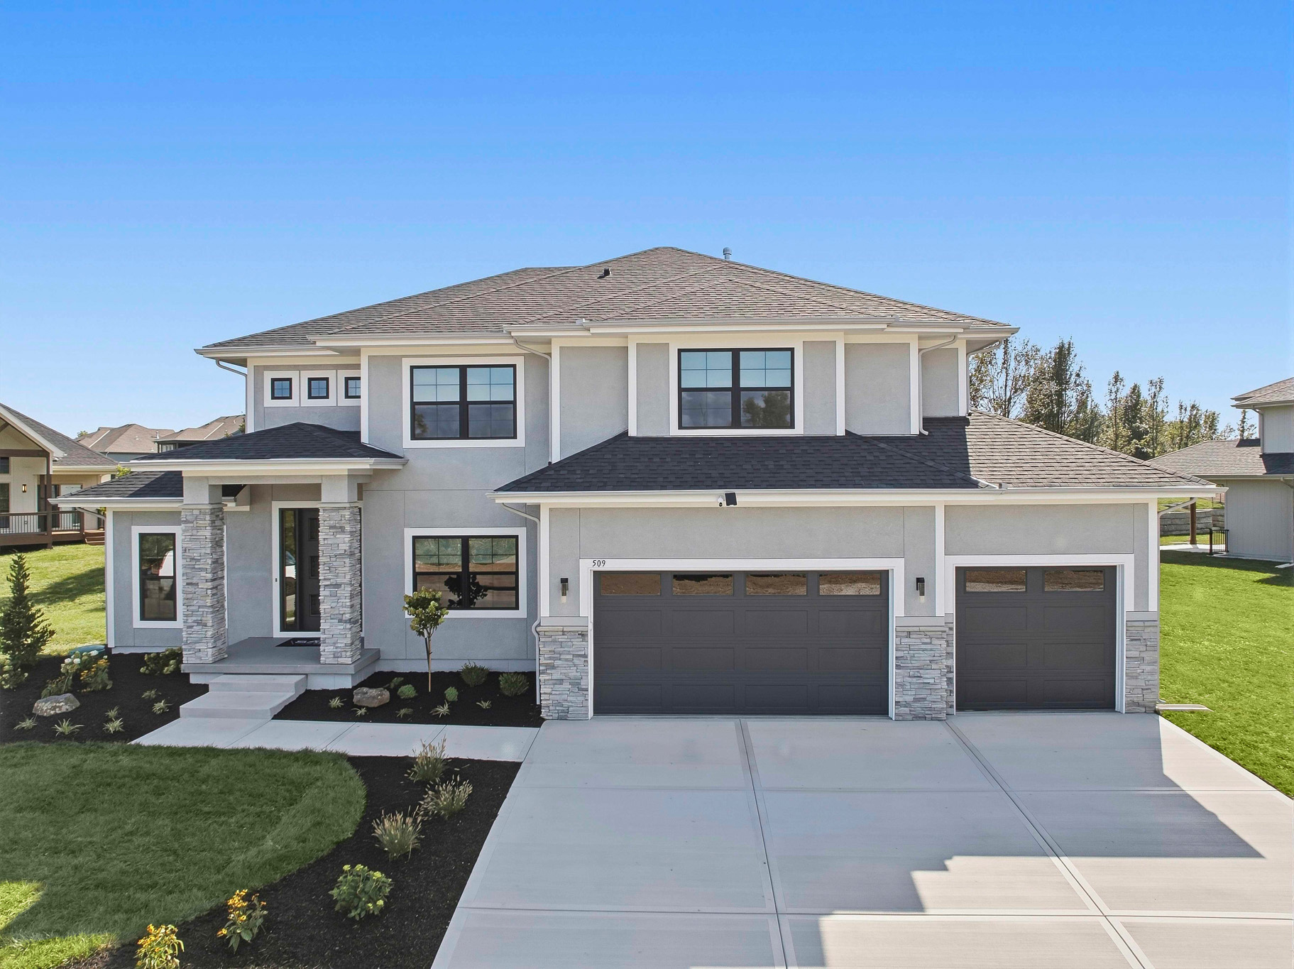 The Hearthbrook offers generous two‑story living with thoughtful spaces designed for both everyday comfort and effortless entertaining. The expansive great room flows seamlessly into the kitchen and dining areas, anchored by a striking fireplace with custom built-ins on both sides. On the main level, you’ll find an open kitchen with a walk‑in prep pantry, a formal dining room for special gatherings, a sunlit breakfast nook, a convenient powder room, and a private office ideal for work-from-home days. The extra‑deep 3‑car garage provides ample room for a fourth vehicle, additional storage, or dedicated hobby space. Upstairs, every bedroom includes its own walk‑in closet and distinctive architectural details. The primary suite serves as a true owner’s retreat, complete with a spa-inspired bath, double vanities, and an oversized walk‑in closet. For even more living space, choose the optional finished basement—perfect for creating a large family room, an additional bedroom with a walk‑in closet, and another full bathroom. Even with the expansion, there’s plenty of unfinished storage space to keep everything organized. See this Hearthbrook and the virtual tour here!
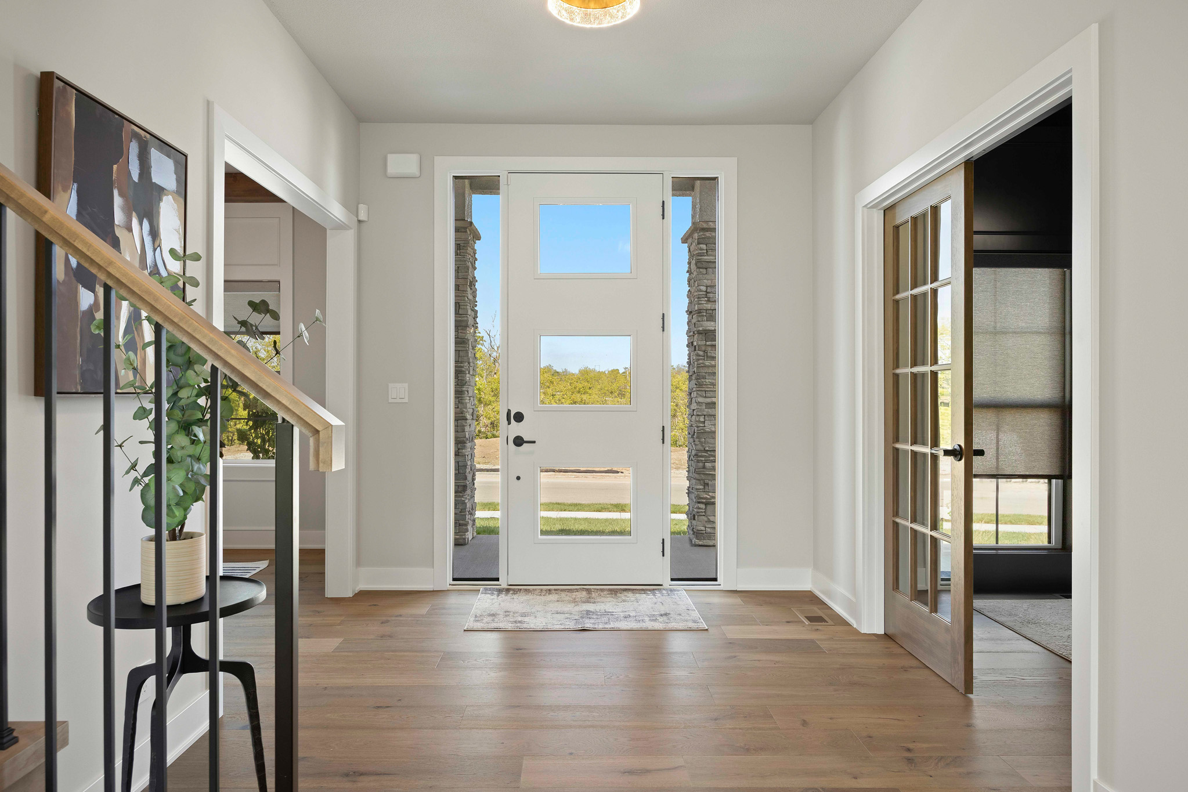
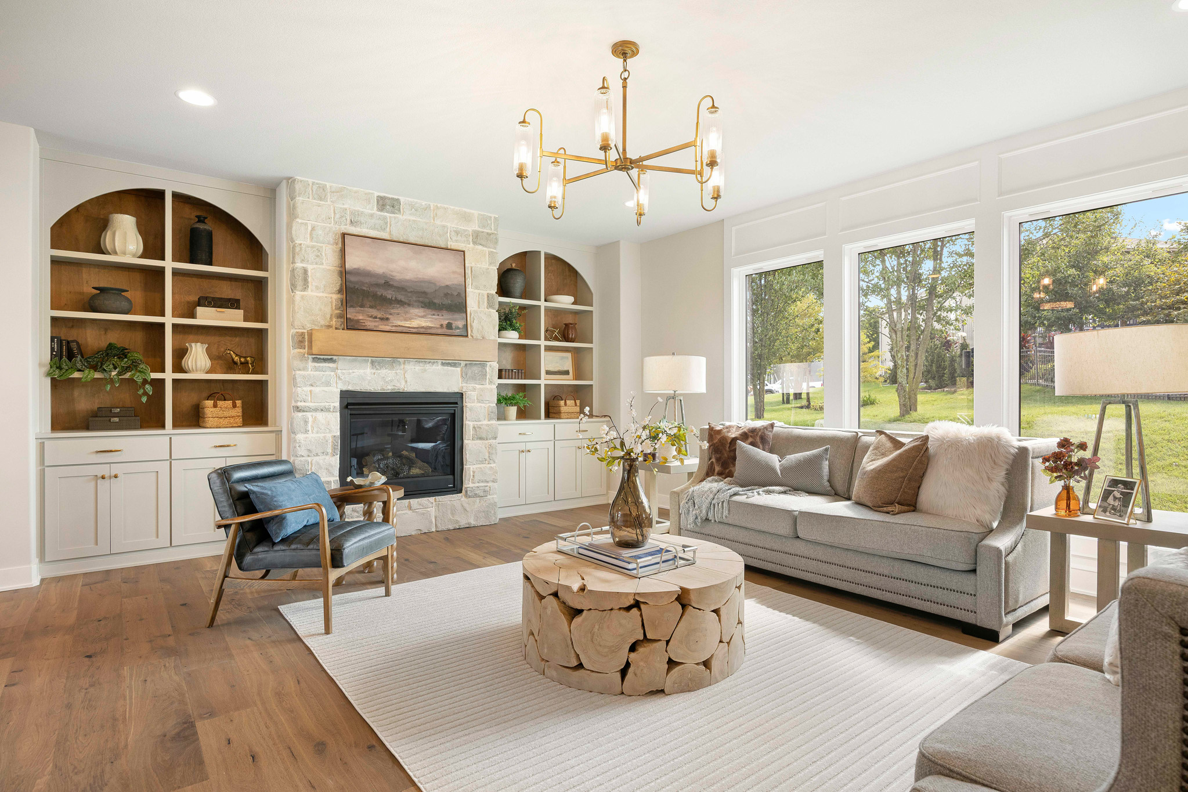
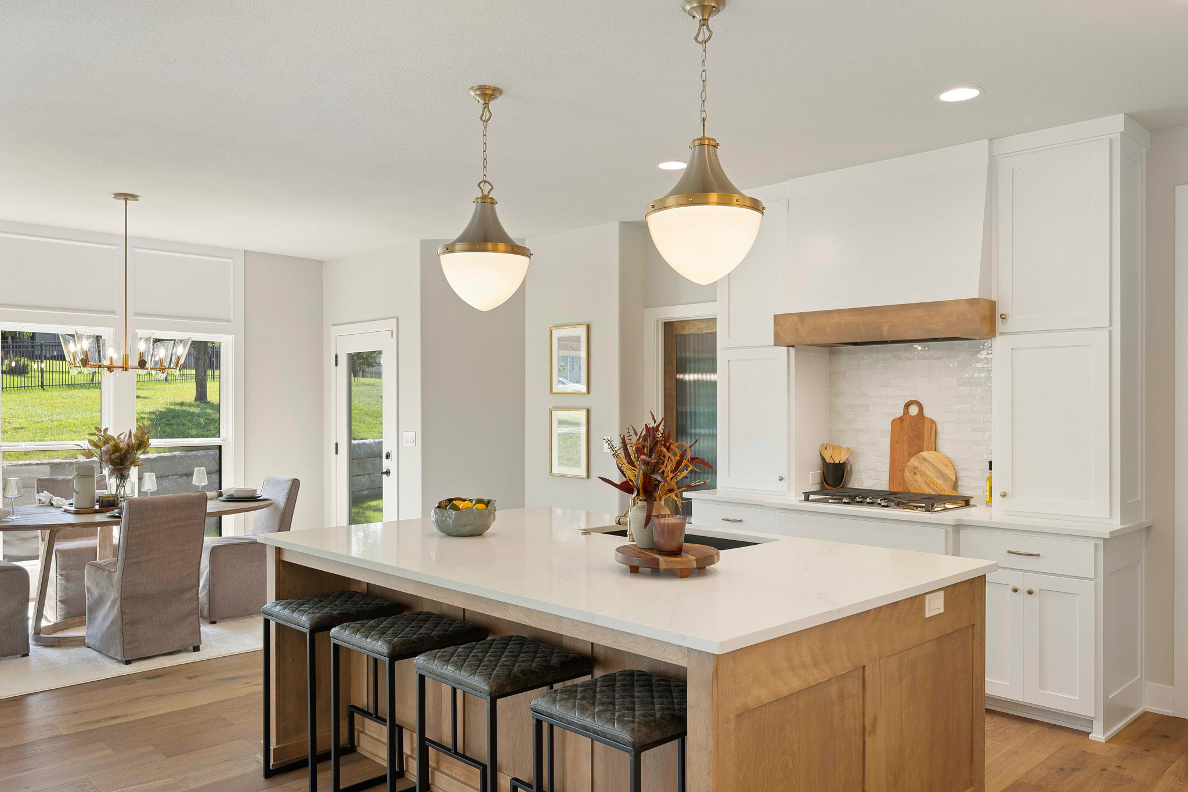
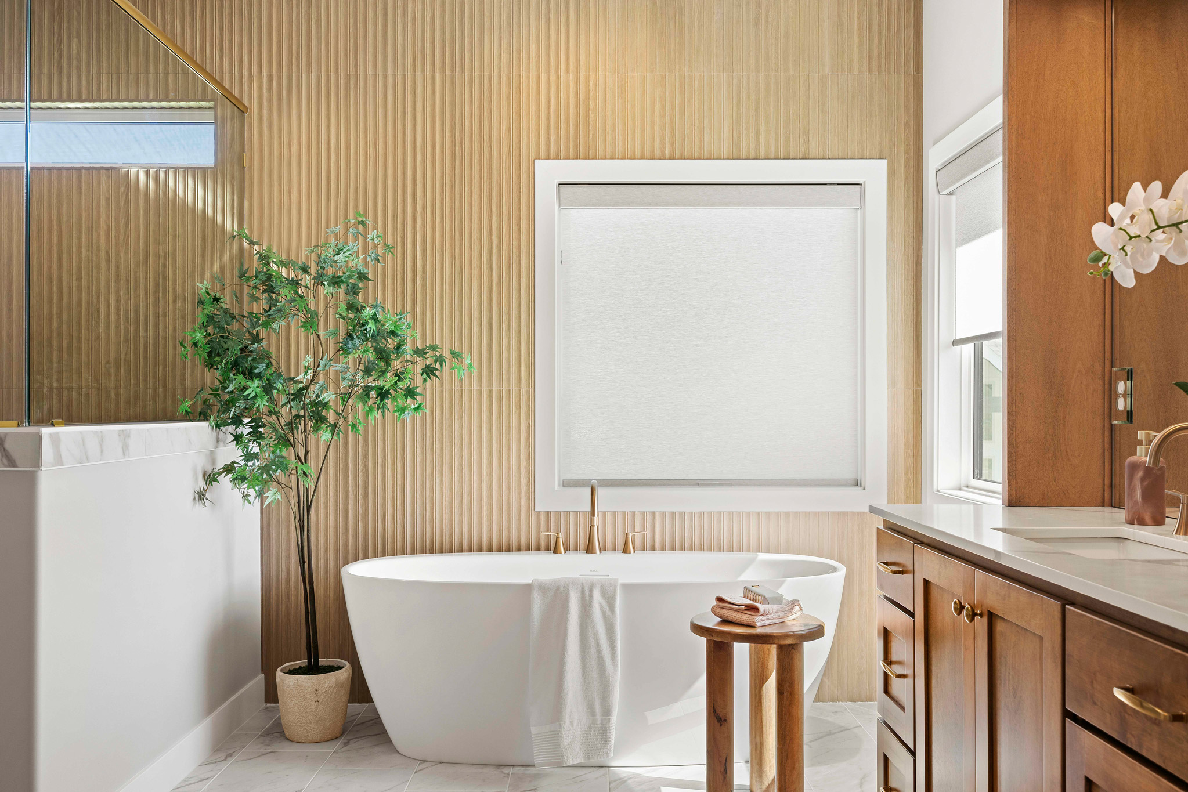
Tour #282: The Sonoma 2-Car • Priced at $642,900
Located at 15431 W 161st Street, Olathe, KS 66062 in Heritage Ranch – Horseshoe Bend
Reverse 1.5 Story • 3 Bdrm • 3 Bath • 2-Car • 2,285 sq. ft.
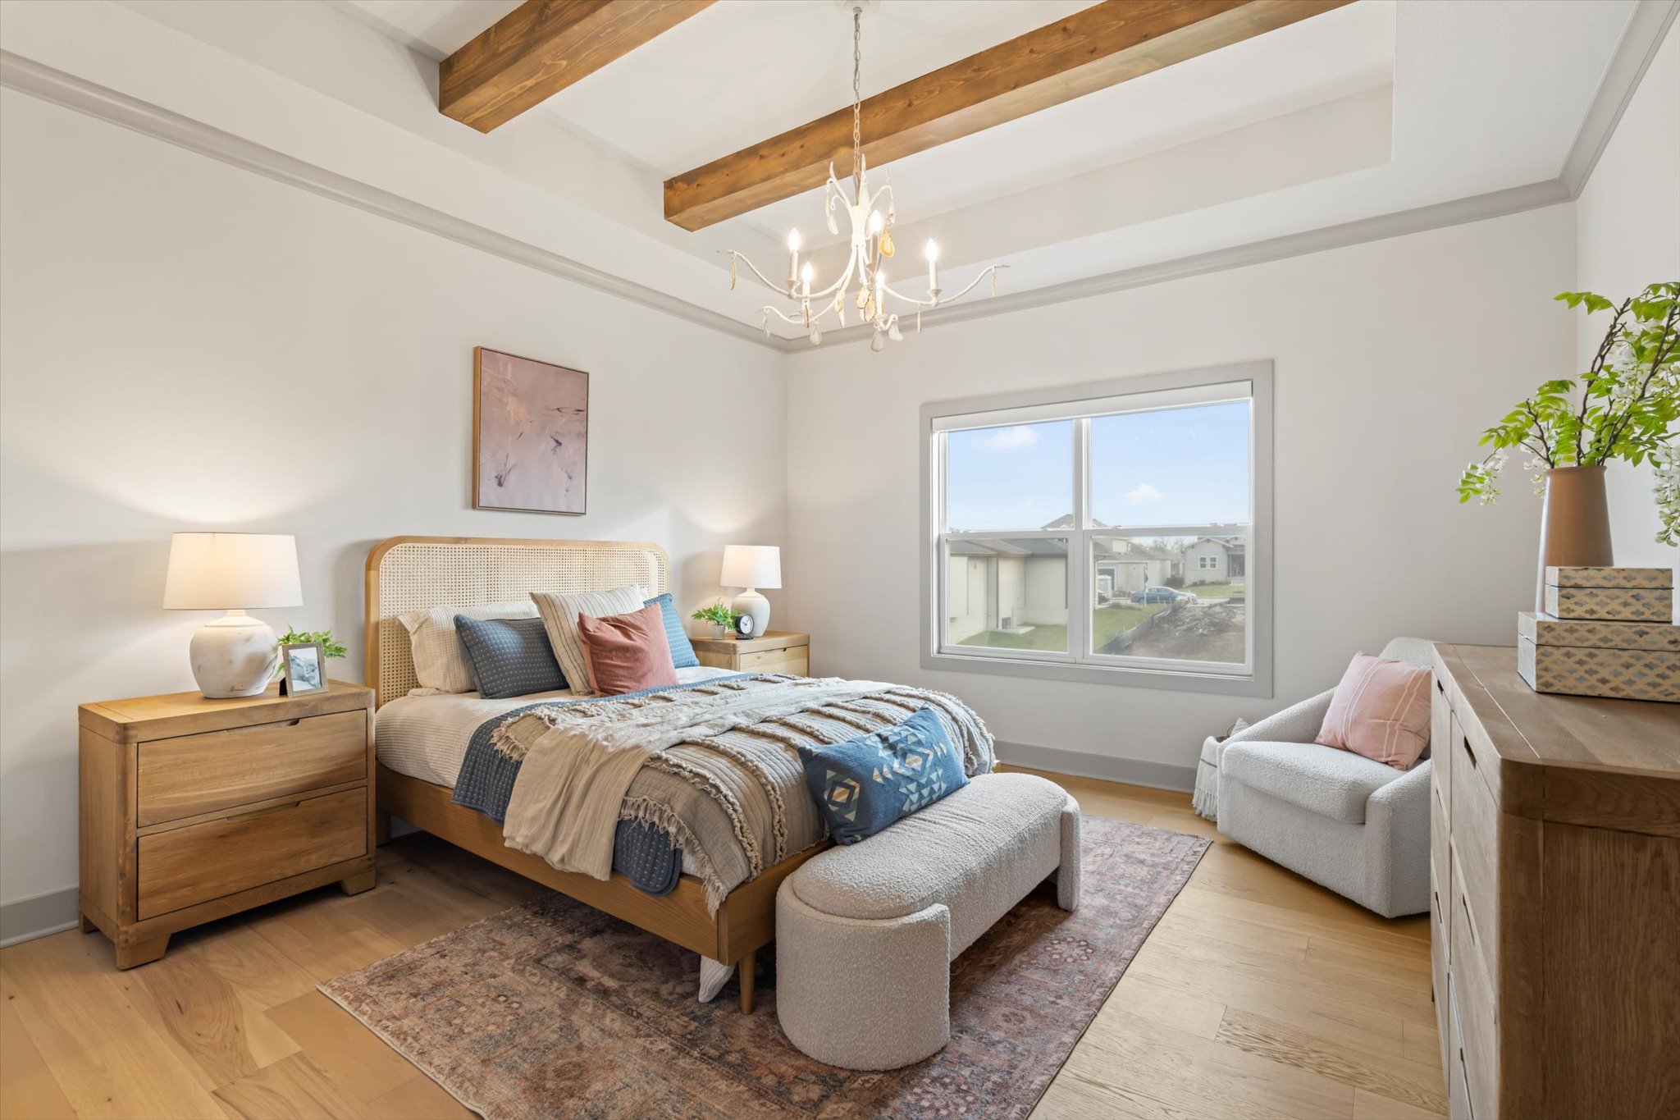
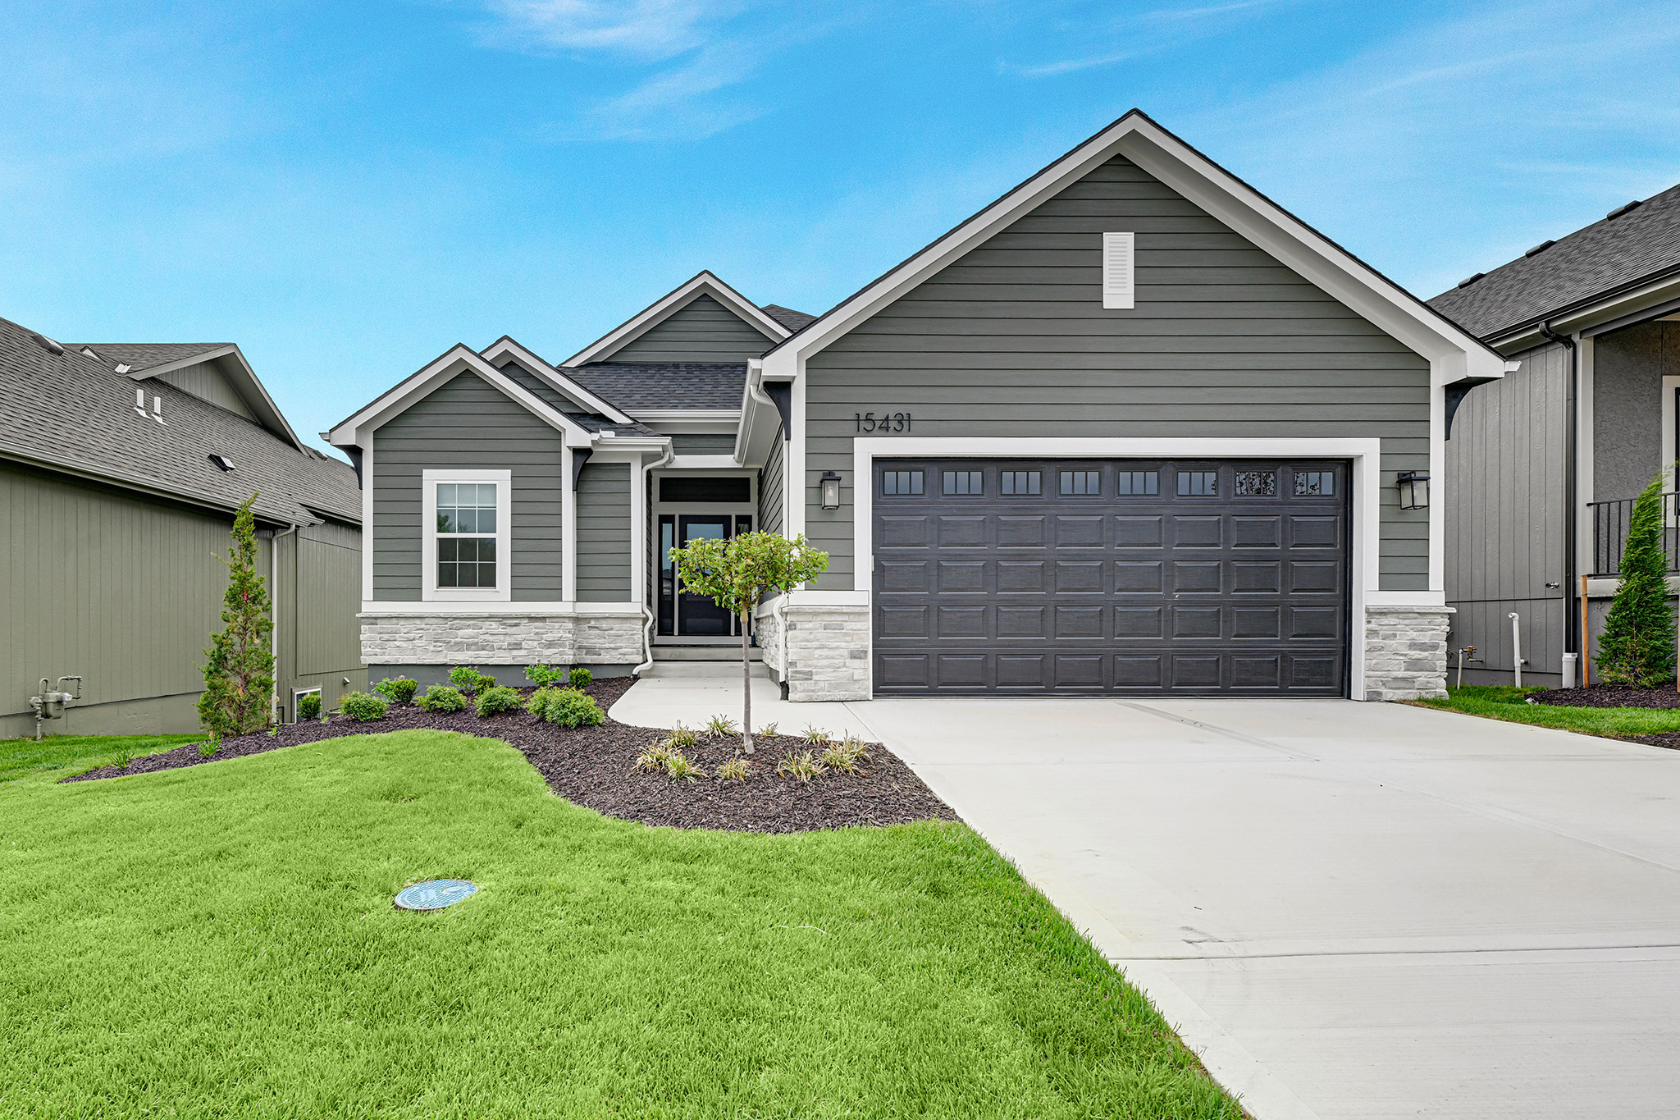 The Sonoma offers generously-sized living spaces and a master bedroom on the main floor. The master suite includes a large walk in closet, two vanities and a fully tiled shower. The great room, kitchen and dining room are all open to one another. Large windows topped with transoms provided ample natural light. A second bedroom and full bath round out the main floor. Downstairs is one more bedroom with a full bath and you can opt to finish a fourth bedroom. A large family room and wet bar make this space perfect for many activities. See this Sonoma 2-Car and the virtual tour here!
See These Unfurnished Parade Models
Tour #055: The Rosedale • Priced at $832,900
Located at 511 Turnbridge Drive, Raymore, MO 64083 in Creekmoor
1.5 Story • 4 Bdrm • 3.5 Bath • 4-Car • 2,881 sq. ft.
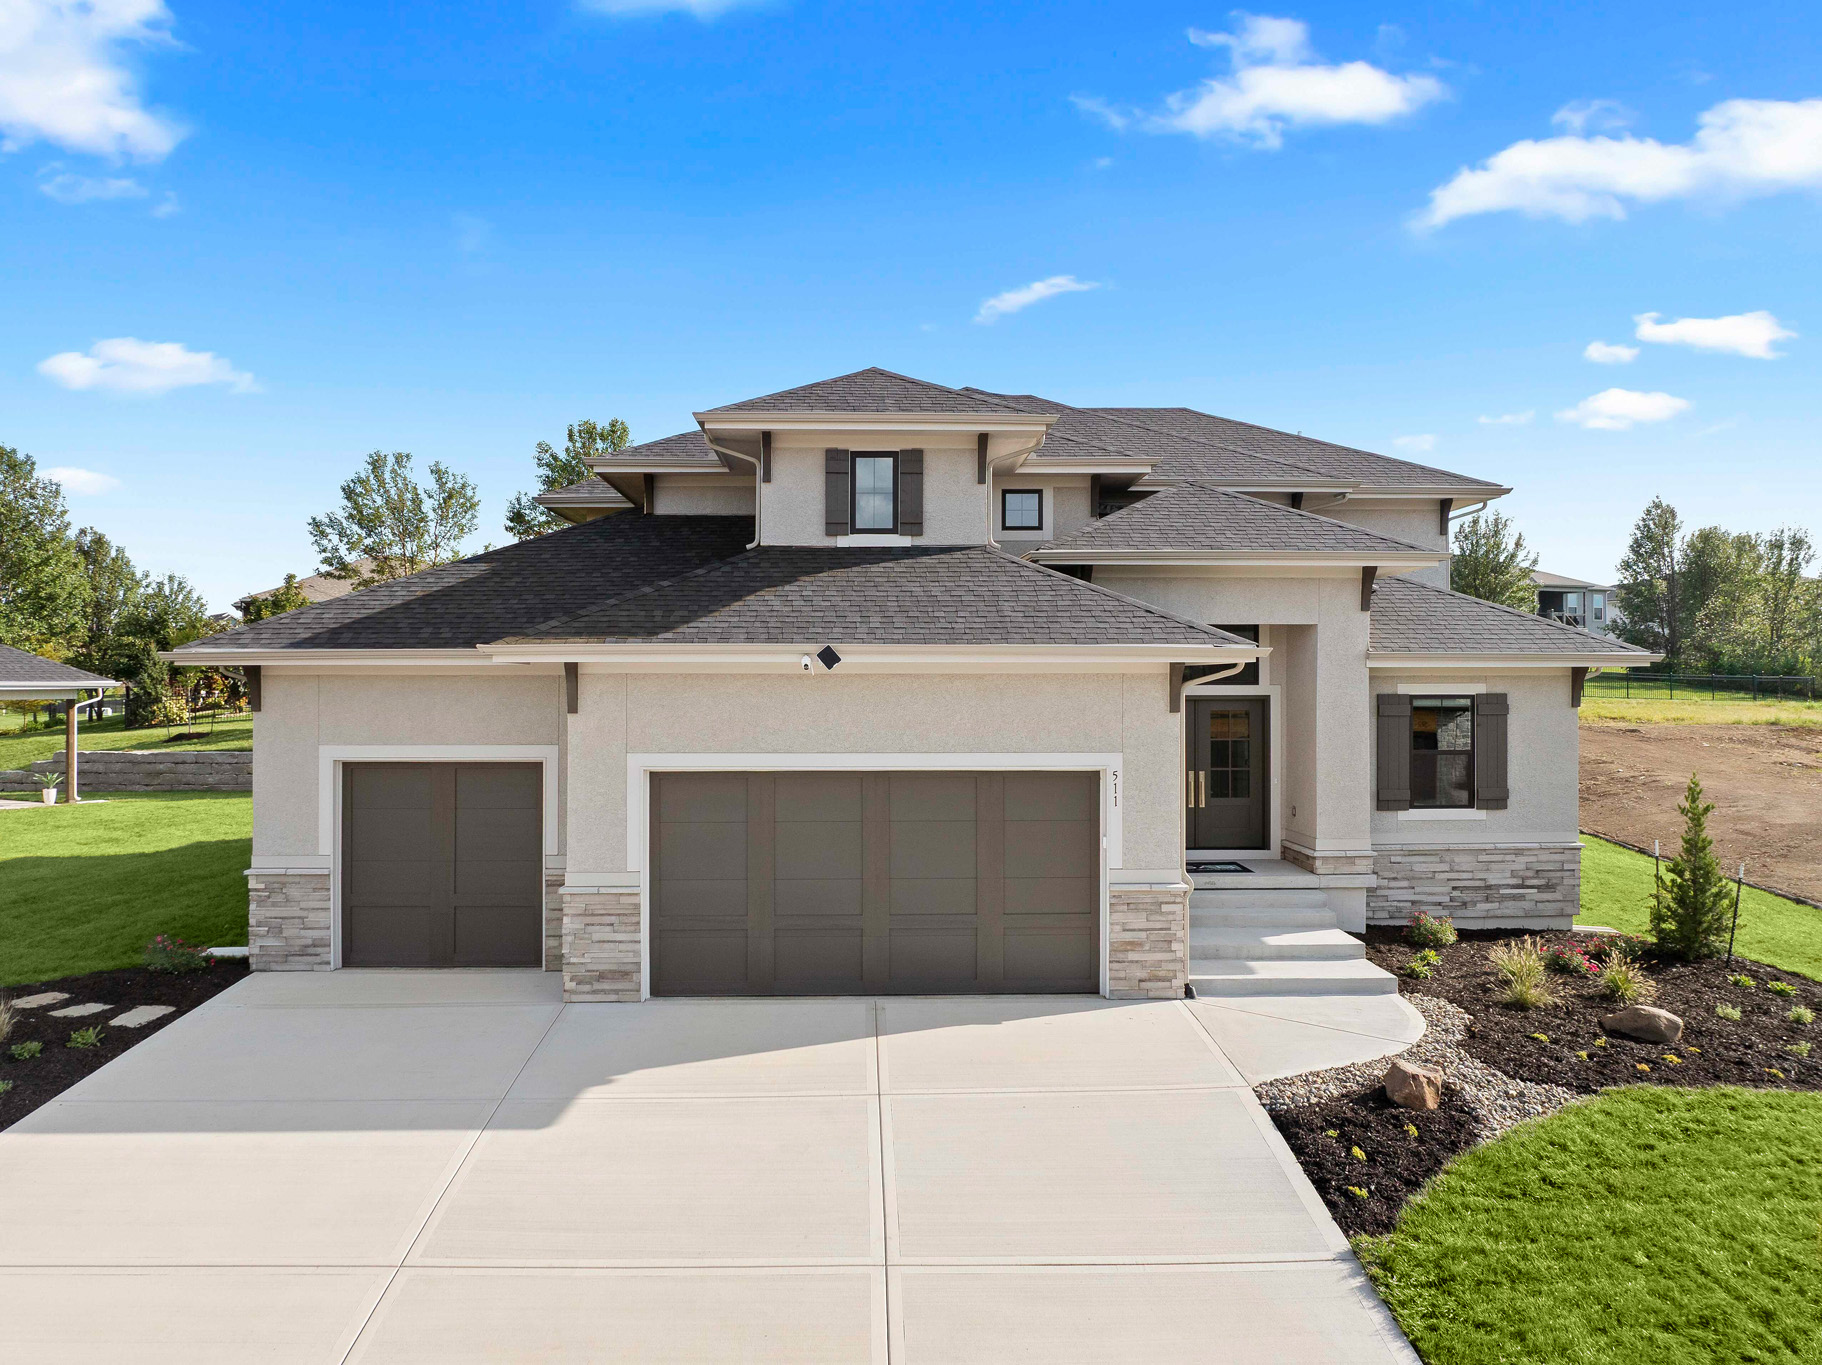 The Rosedale offers everything you could need in a 1.5 story. It’s a beautiful multi-purpose home that’s great for both entertaining and relaxing. The great room with a 2-story ceiling, expansive windows providing loads of natural light, and a fireplace with built-ins flanking both sides makes a stunning statement. The chef has plenty of room to spread out in the 5-piece chef’s kitchen, while the family gathers round the large island. The walk-in pantry adds so much functional space to the kitchen while keeping everything tidy looking. The breakfast nook with a built-in buffet and formal dining room offers additional entertainment spaces. Don’t entertain, that’s okay, you’ll still love using the covered patio to relax and can use the formal dining room as an office instead. At the garage entry is a mud bench to catch clutter and a powder room. The primary suite has a four-piece bath and large walk-in closet with washer & dryer hookups. Upstairs there are three extra bedrooms, each with unique details. The upper level even has its own laundry room on that floor with washer/dryer hook-ups and a utility sink to service that floor. Plus, the extra deep 3-car garage provides room for a 4th vehicle, extra storage or hobby space. Still need more space? Need more space, no problem. You can opt for finishing the basement to add a massive family room with a bar, an additional bedroom and bathroom, which would add another 1,164 sq. ft. of space. Even then you’ll still have plenty of unfinished storage space remaining. The possibilities are endless! See this Rosedale and more pictures here!
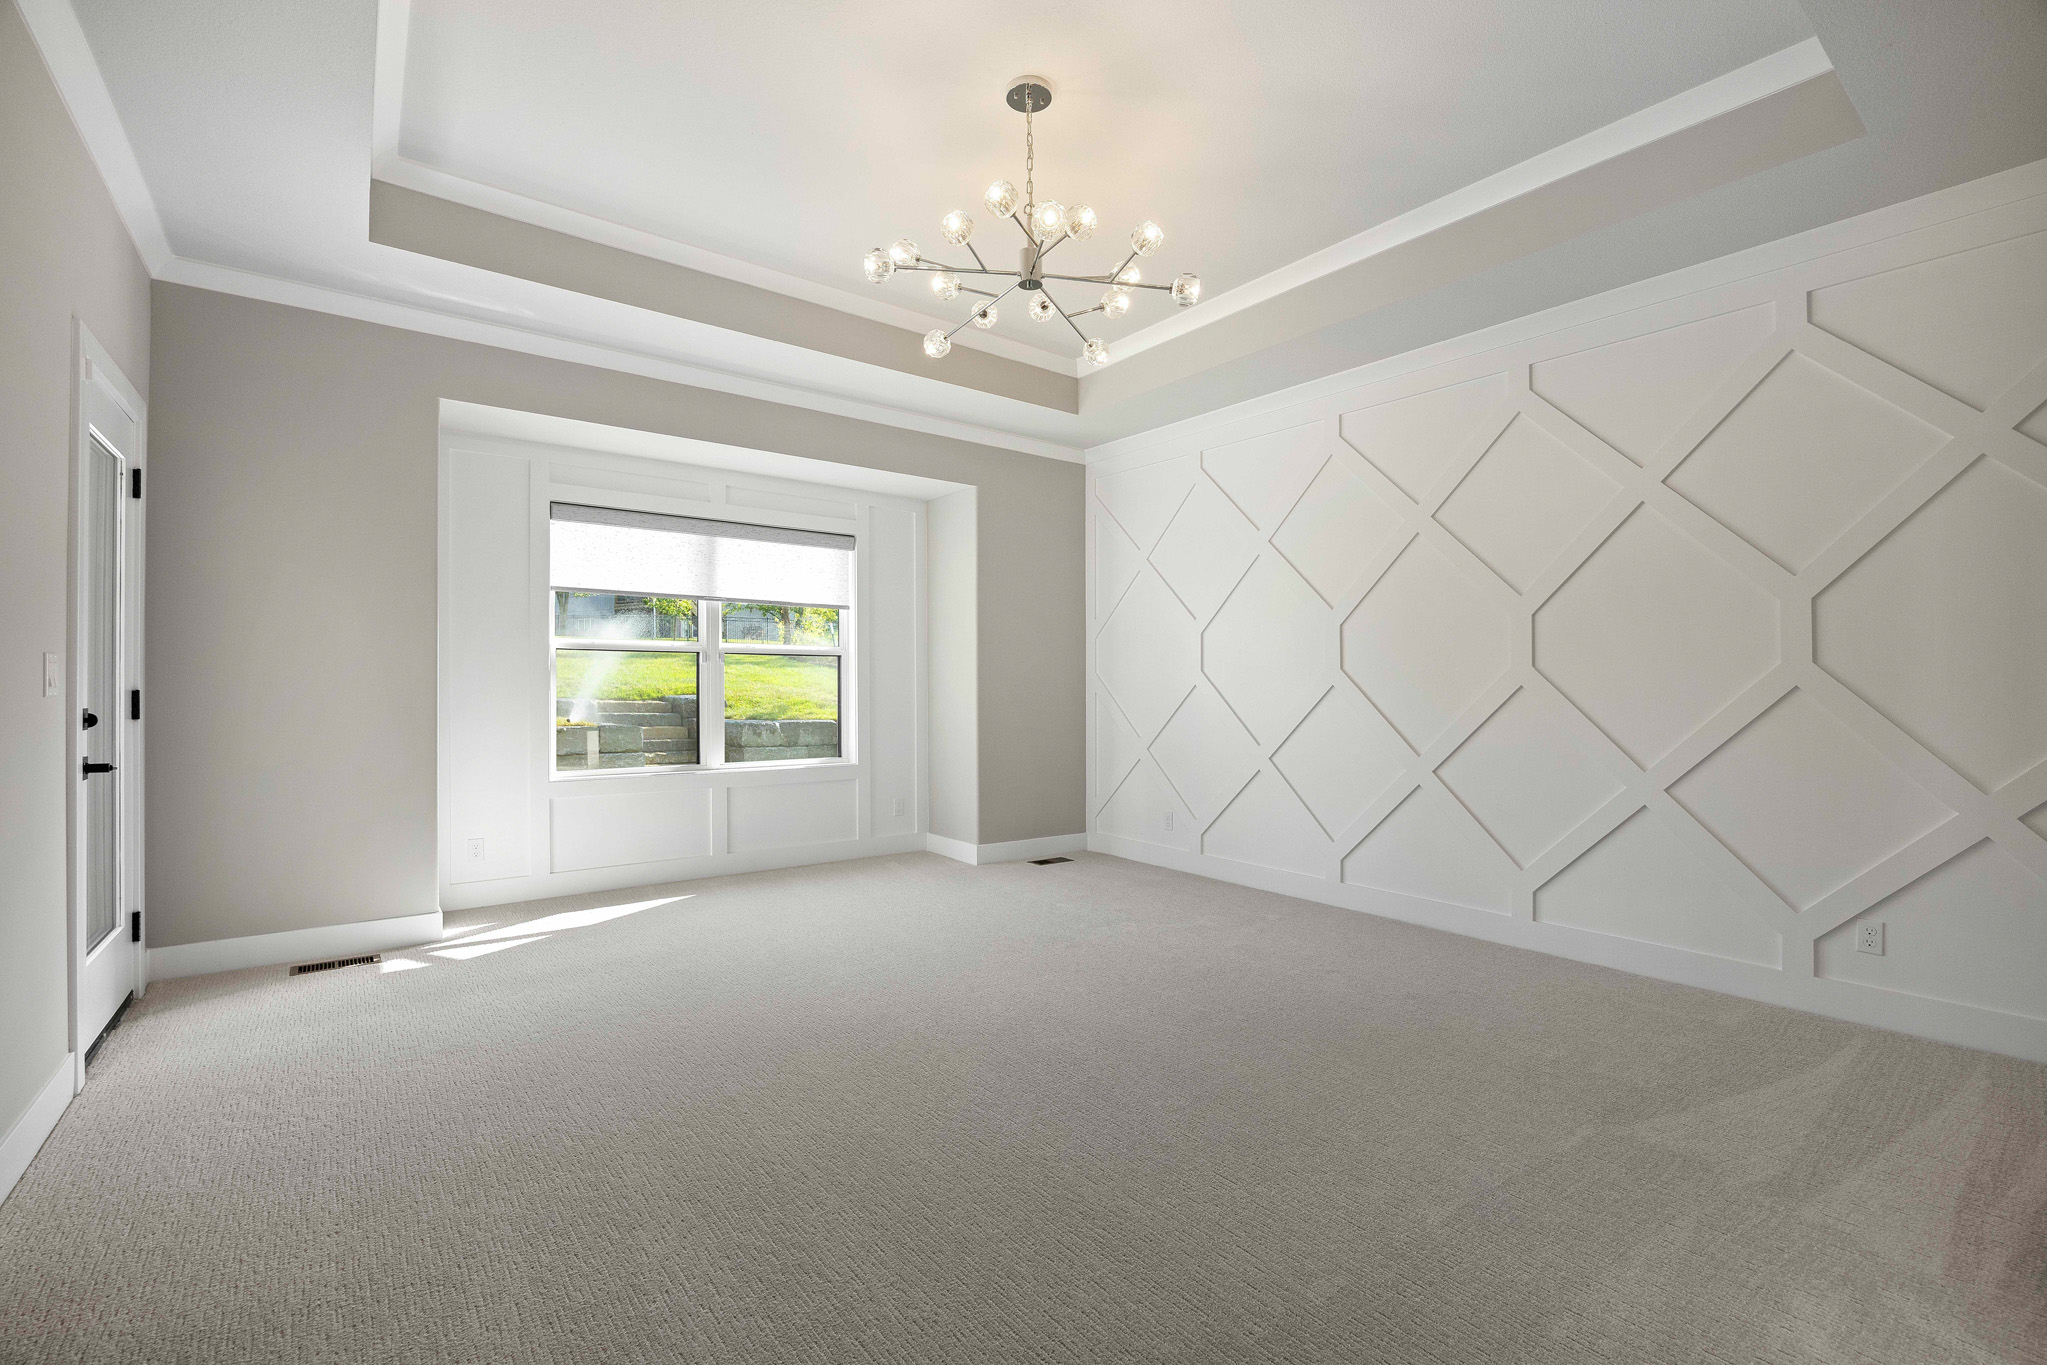
Tour #234: The Santa Barbara • Priced at $667,000
Located at 18625 Reinhardt Street, Overland Park, KS 66085 in Southern Meadows
Ranch • 3 Bdrm • 2 Bath • 3-Car • 1,972 sq. ft.
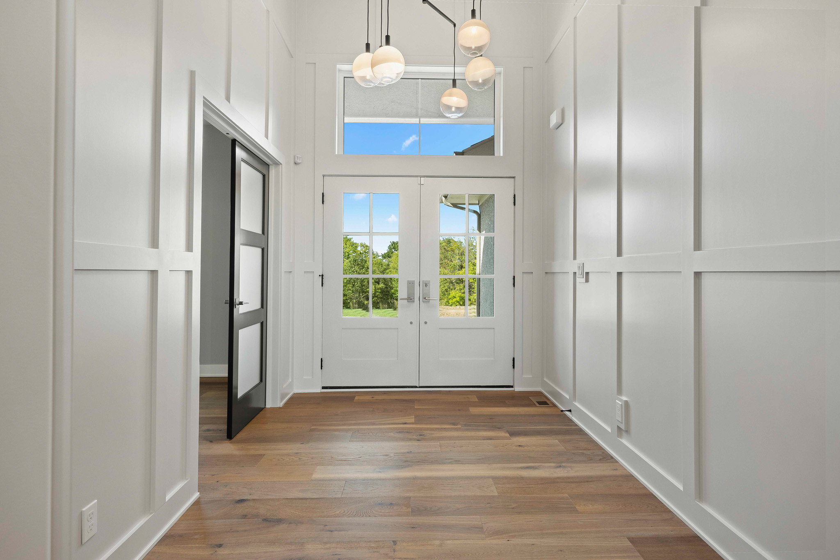
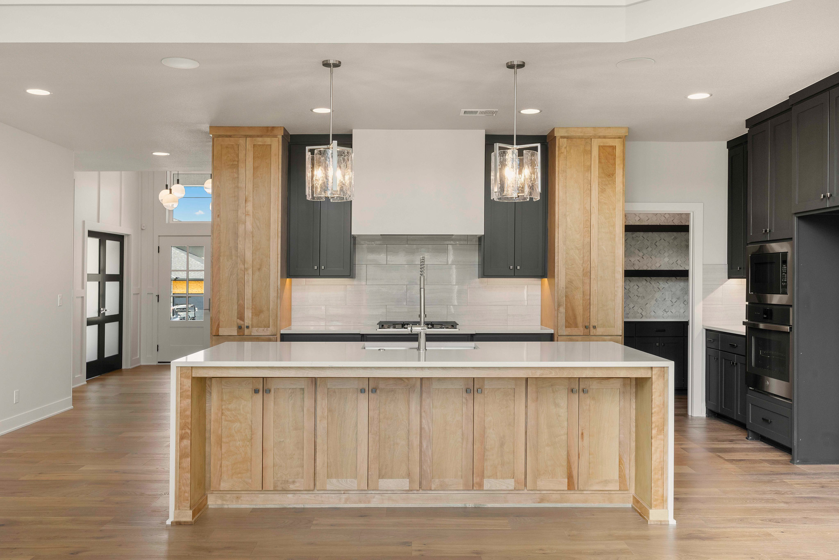
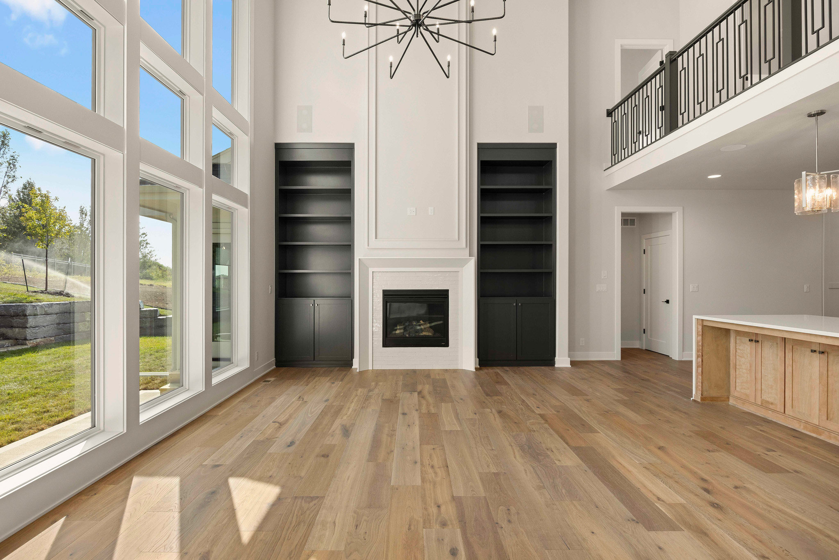
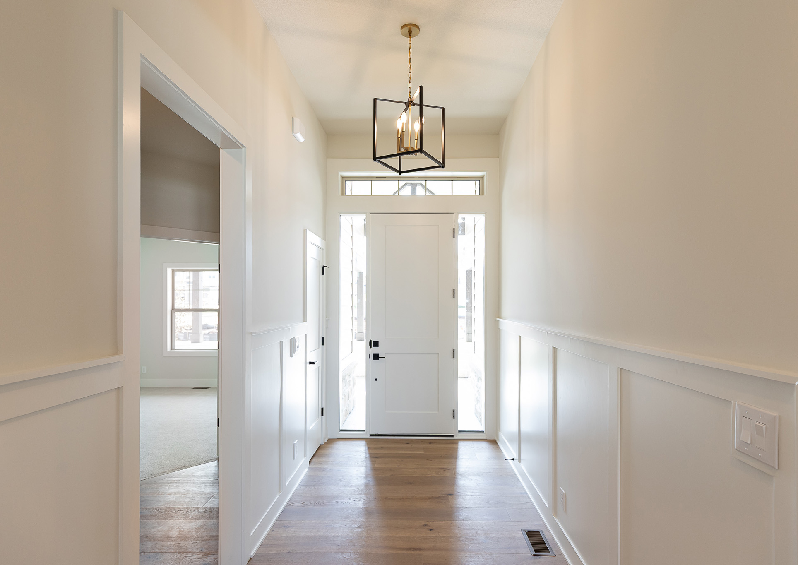
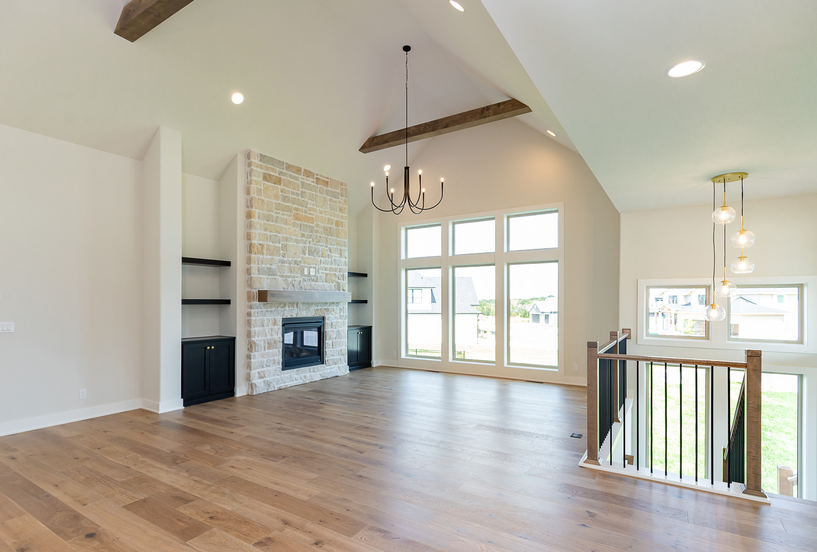
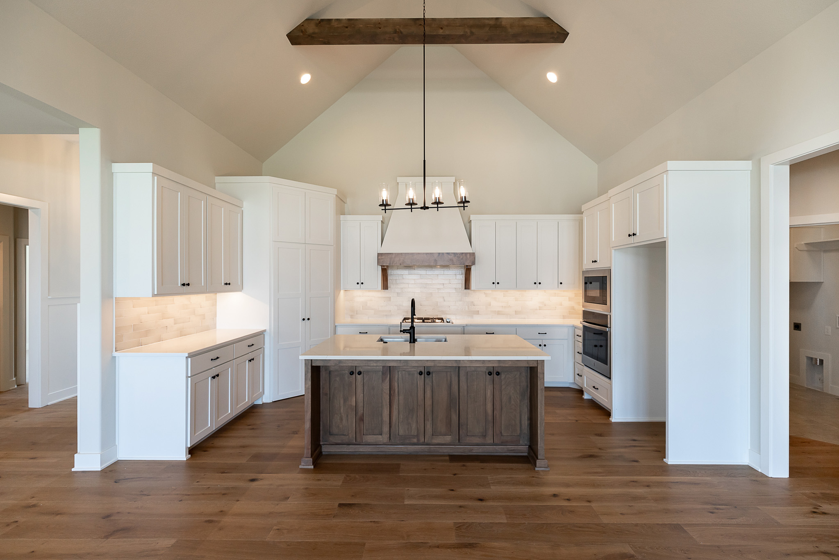
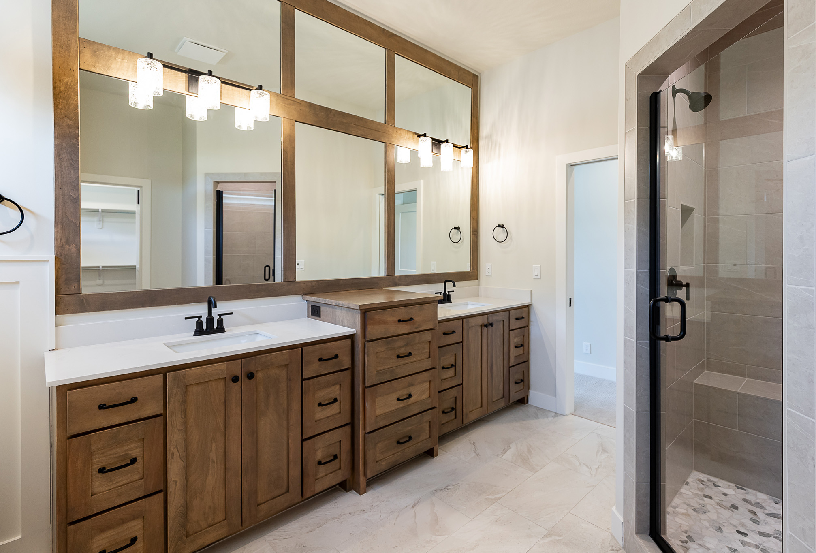
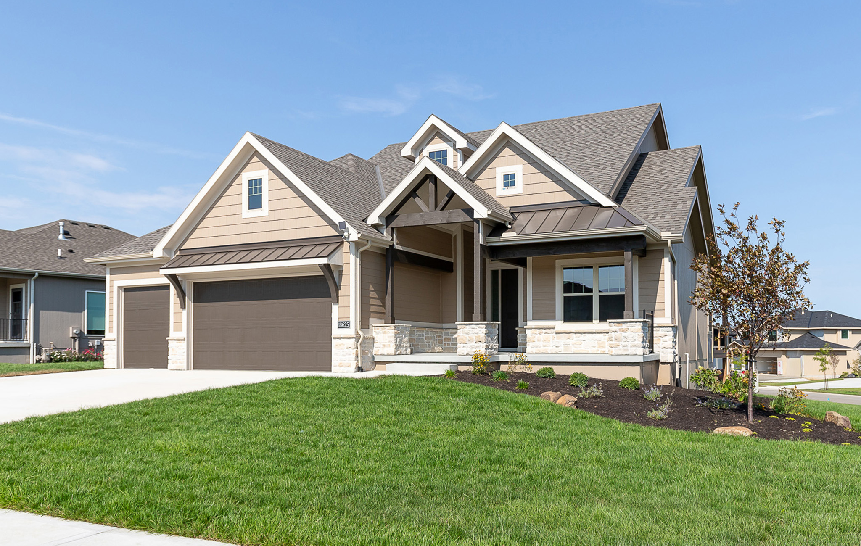 The Santa Barbara is very well-thought-out, packing everything everyone wants into an open concept ranch floor plan. You will fall in love with the beautiful double doors in the front entry that make a grand statement from the curb and when greeting guests. Vaulted ceilings in the light filled great room and a covered patio provide many options for entertaining or relaxing. The great room is wide open to the kitchen and dining room and features built-ins flanking both sides of the fireplace. When your day comes to an end, the master suite is tucked away from the great room with all the amenities one could need with a double sink vanity, a fully tiled shower, and a large closet. Optional finish of the lower level on this specific home can add up to an additional 710 sq. ft. to this home. The lower level is large enough to add one additional bedroom with a walk-in closet and private bath, and a giant family room. Plus there’s still plenty of unfinished storage space. See this Santa Barbara and more pictures here!
Tour #053: The Malbec • Priced at $652,850
Located at 500 Bentwater Drive, Raymore, MO 64083 in Creekmoor
Ranch • 3 Bdrm • 3 Bath • 3-Car • 1,850 sq. ft.
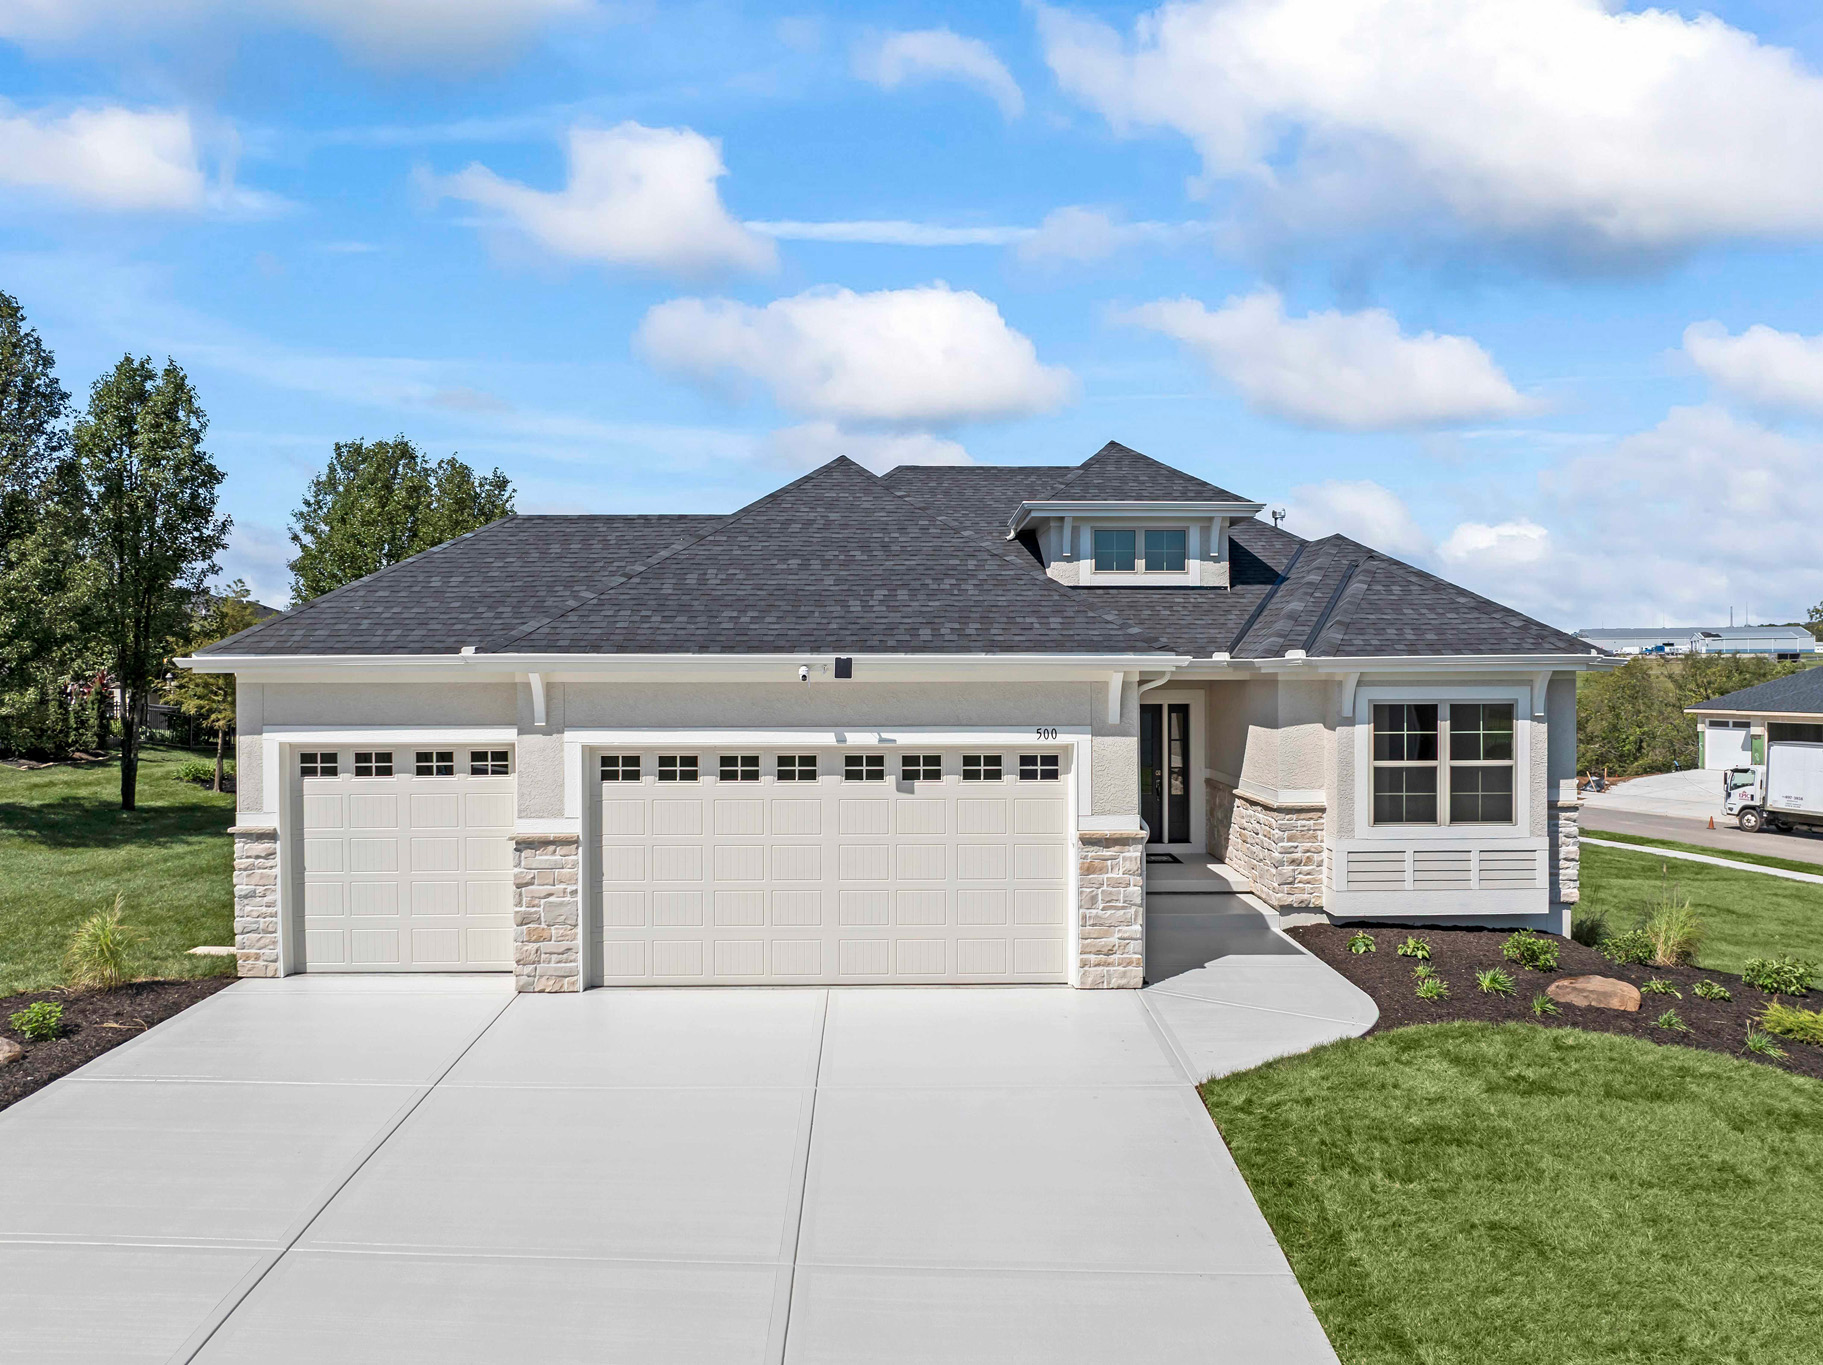 The Malbec packs everything everyone wants into an open concept ranch floor plan. Vaulted ceilings in the light filled great room and a large, covered patio off the back of the house provide many options for entertaining or relaxing. The great room is wide open to the kitchen and dining room and features a built-in right next to the fireplace. When your day comes to an end, the master suite offers all the amenities one could need with a double sink vanity, a fully tiled shower, and a large closet. Optional finish of the lower level can add up to an additional 1,260 sq. ft. to this home. The lower level is large enough to add one additional bedroom with walk-in closet, two additional full bathrooms, and a large family room with enough room for a sit-down bar. There’s still room for storage too. See this Malbec and more pictures here!
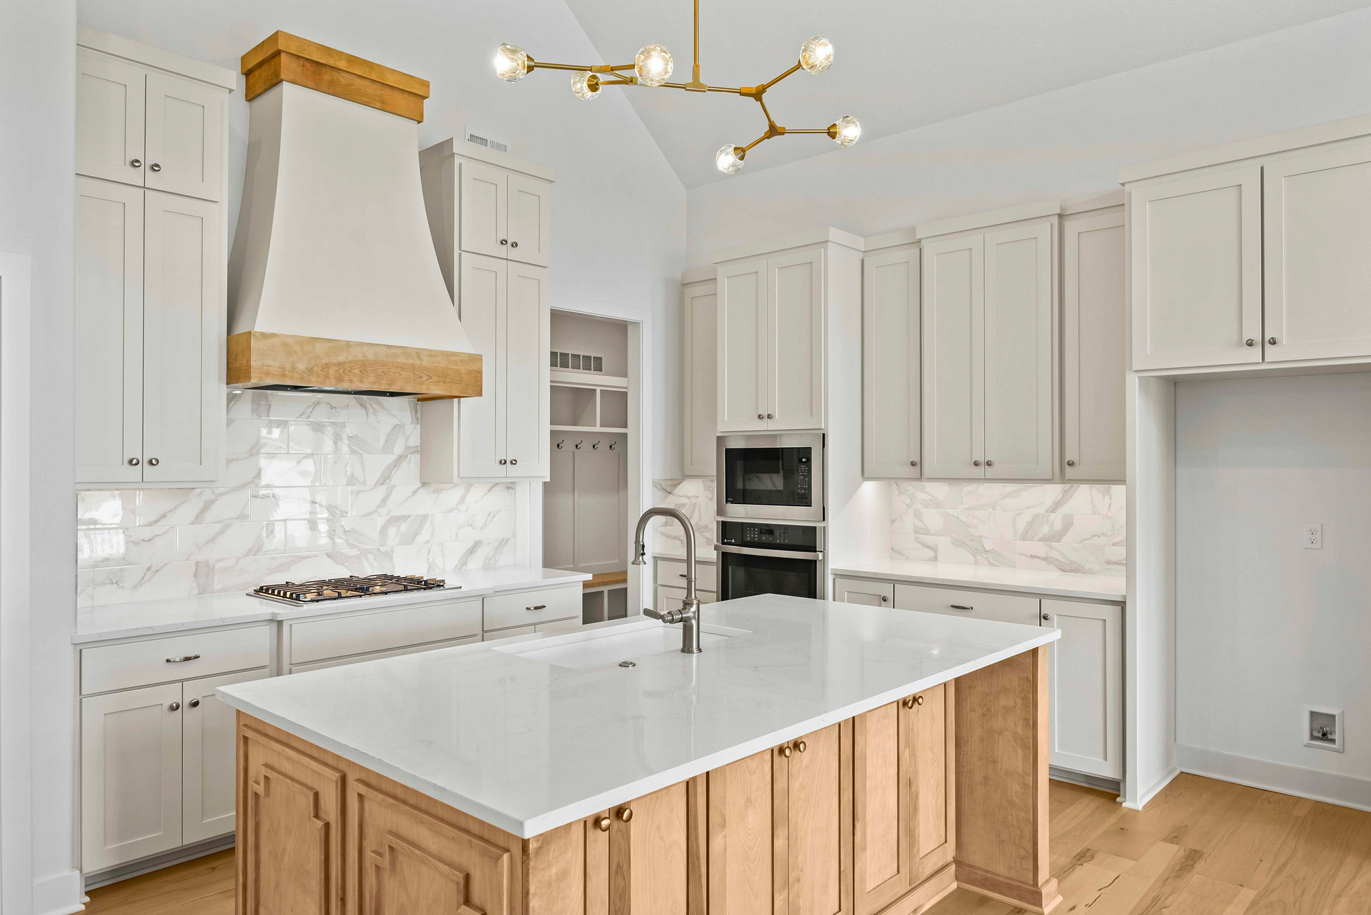
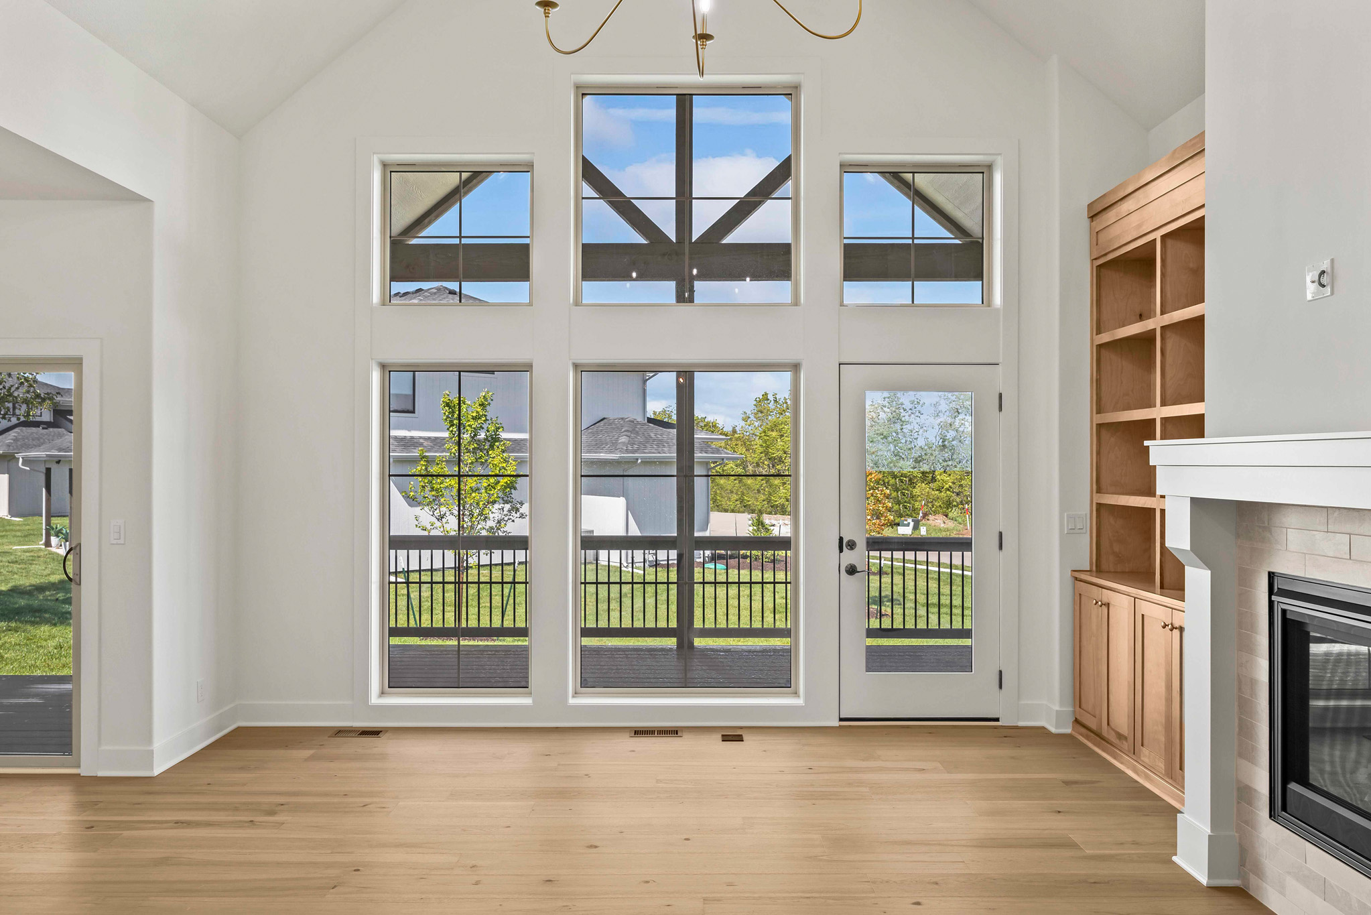
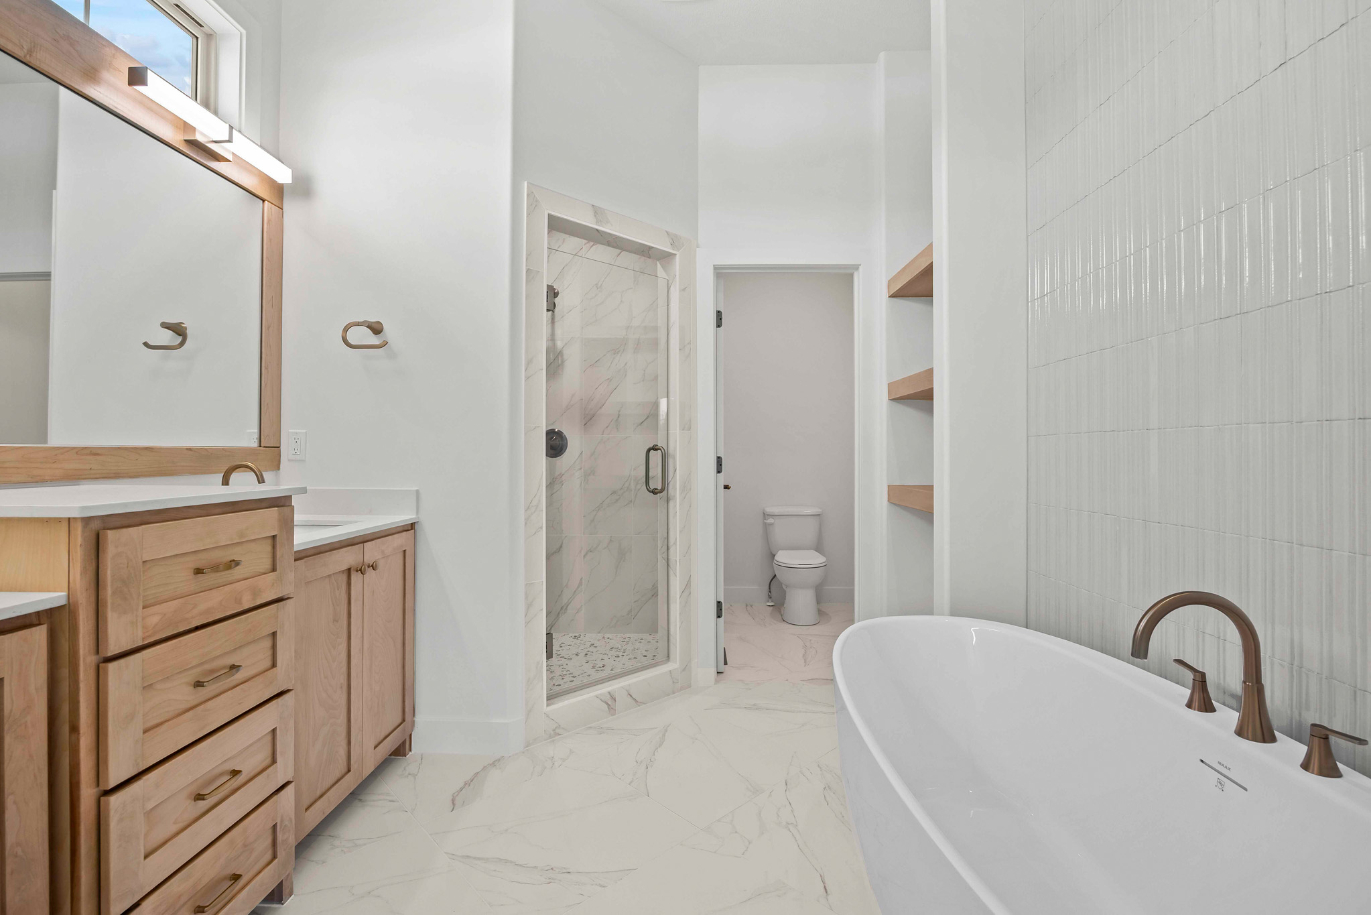
Tour #092: The Hampshire • Priced at $589,000 • SALE PENDING
Located at 2622 SW Barley Field Drive, Lee’s Summit, MO 64082 in Hook Farms
Reverse 1.5 Story • 4 Bdrm • 3 Bath • 3-Car • 2,525 sq. ft.
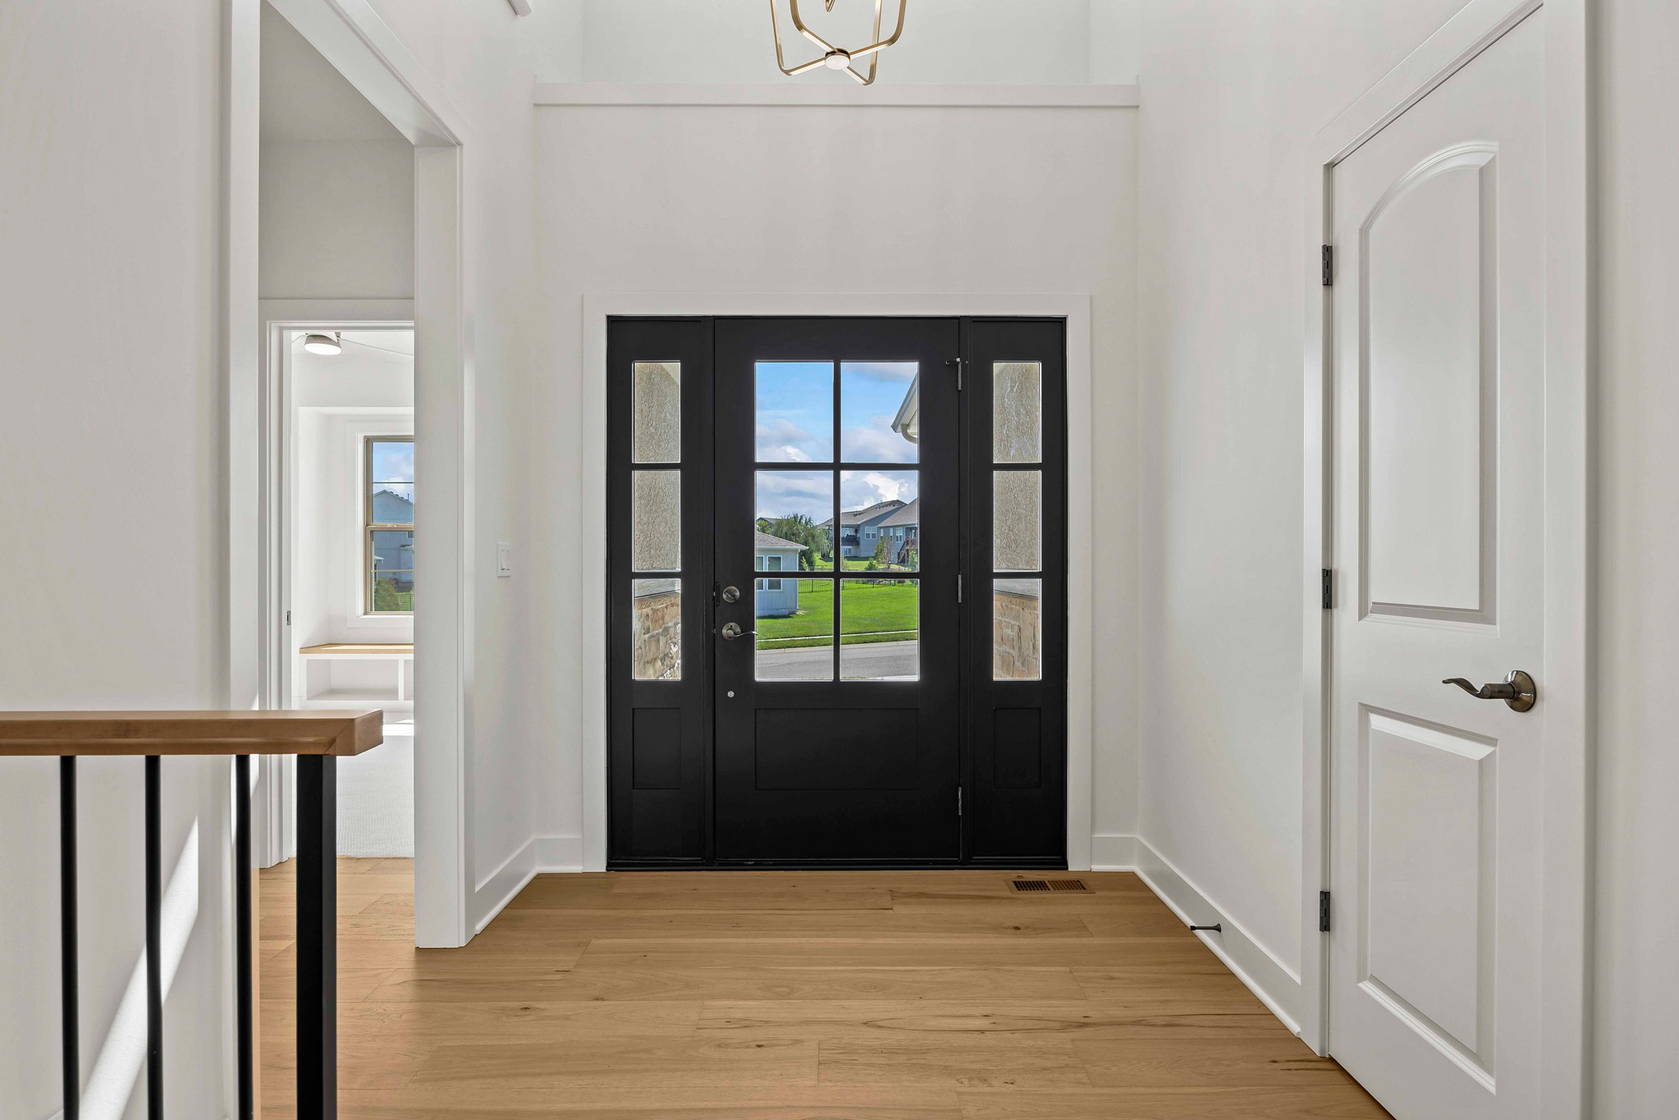
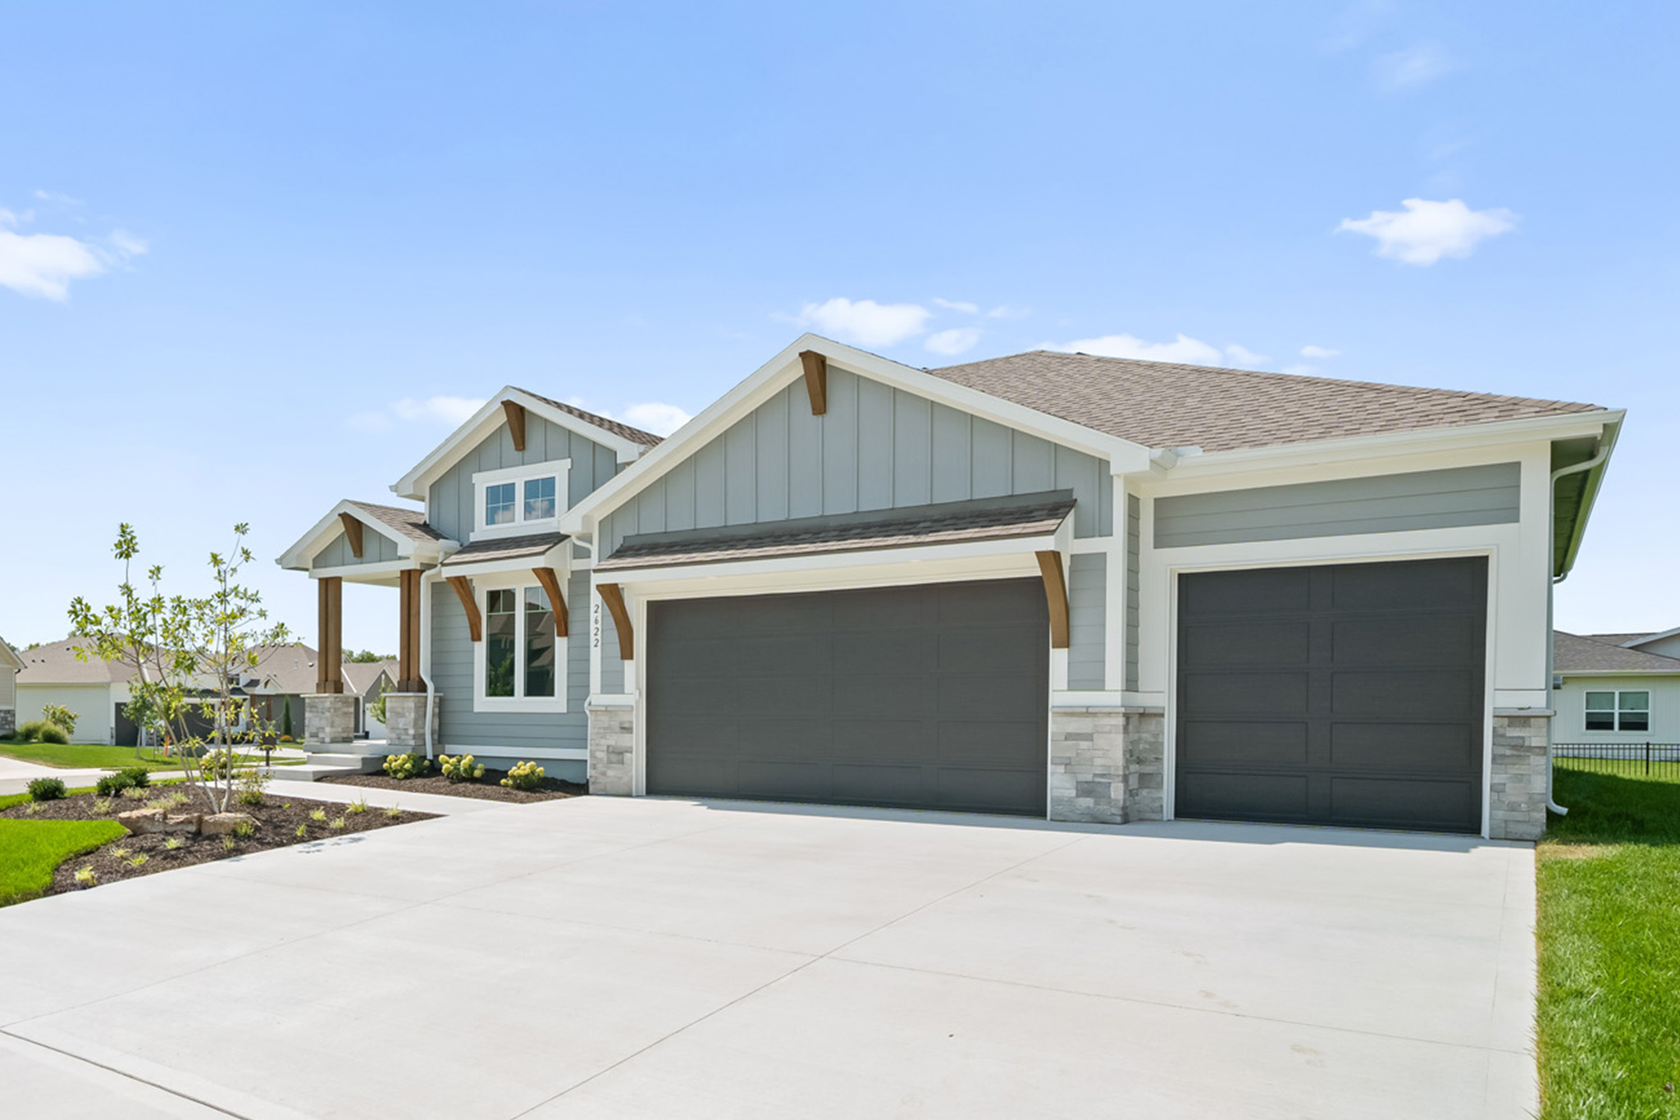 The Hampshire plan is perfect for many types of buyers, and families of various sizes. From the entry, this home has great flow and sight lines from the kitchen into the great room and dining room. The kitchen is well-appointed with a 5-piece appliance package, walk-in pantry and a large island. The master suite includes a four-piece bath, double vanities, fully tiled shower and a generously sized closet. The laundry is conveniently located between the mud hall and master closet. In the lower level, there are two more bedrooms, a full bath, a built-in wet bar, a large family room and gaming space. A covered patio offers great connection to the outdoors. See this Hampshire and more pictures here!