
509 Turnbridge Drive, Raymore, MO 64083
509 Turnbridge Drive, Raymore, MO 64083 Hearthbrook
MODEL HOME - NOT CURRENTLY FOR SALE - CLICK HERE TO SEE THE VIRTUAL TOUR OF THIS HOME!!!
MULTIPLE HBA PARADE OF HOMES FALL 2026 AWARD WINNER - Pick of the Parade Silver Award Winner AND Distinctive Plan & Design 2nd Place Award Winner during Fall 2026 HBA Parade of Homes!!
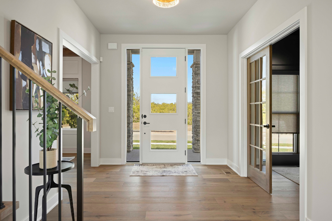
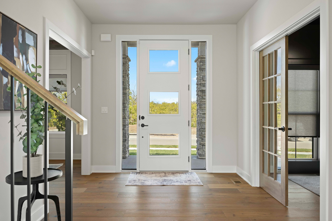
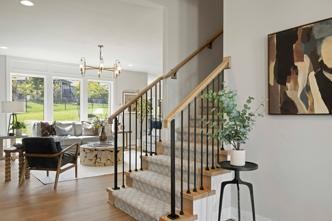
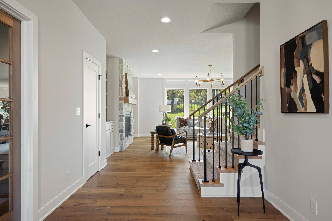
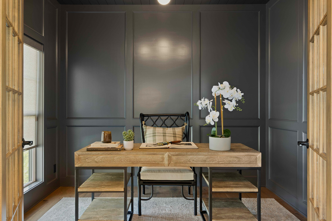
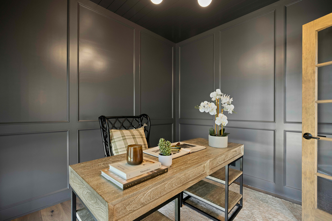
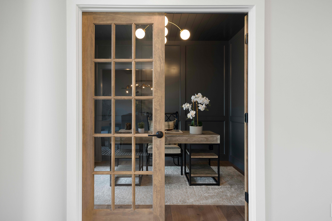
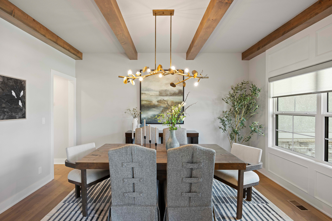
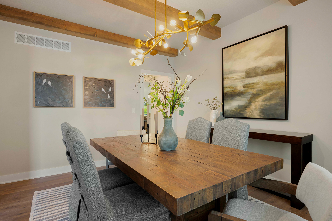
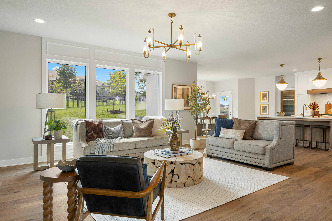
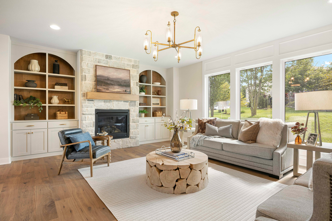
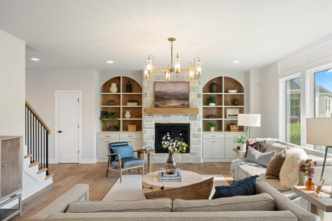
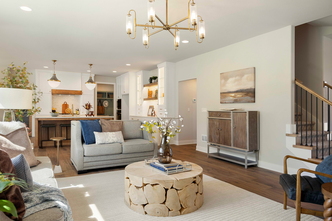
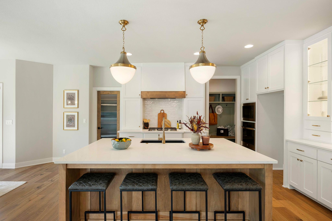
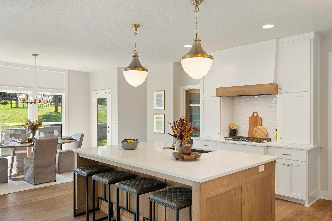
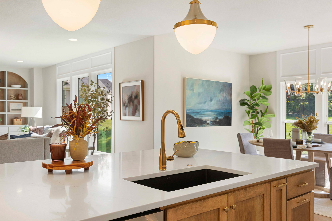
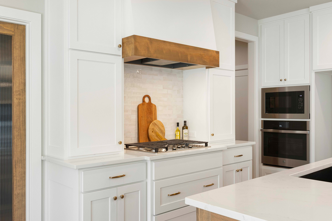
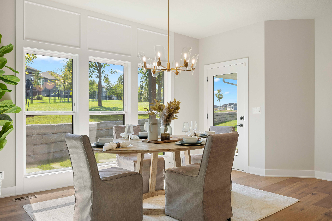
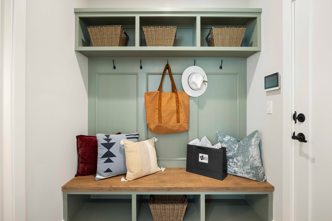
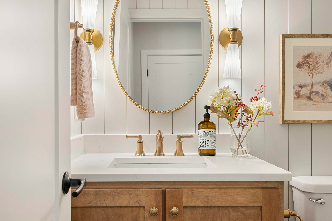
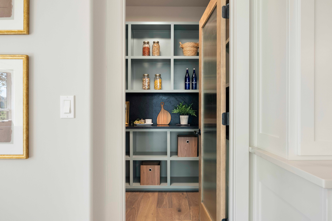
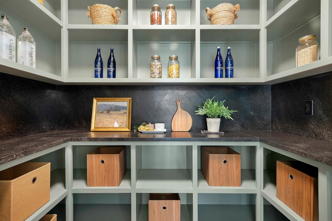
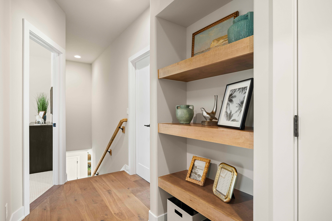
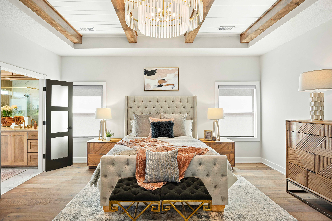
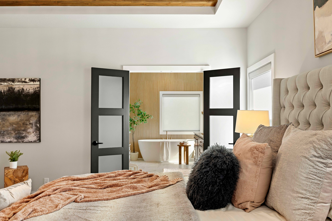
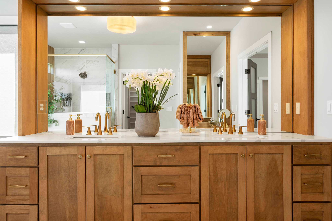
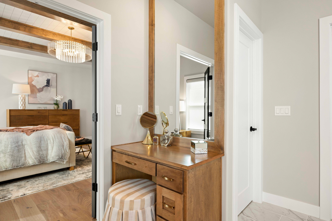
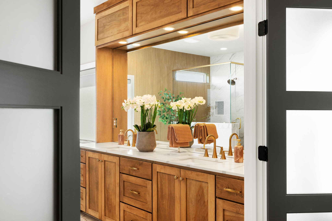
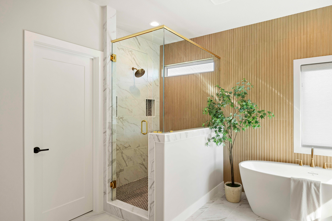
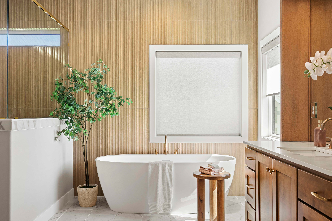
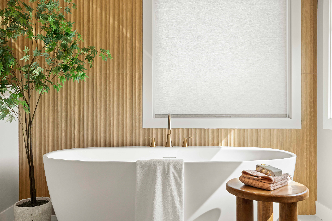
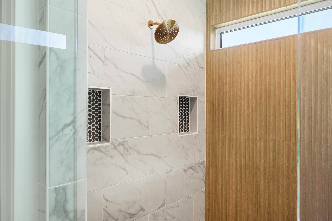
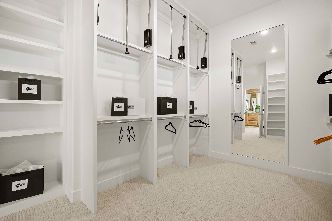
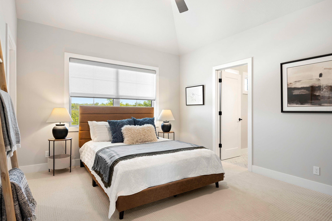
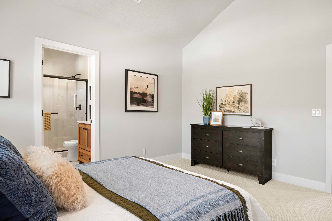
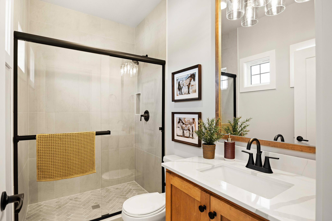
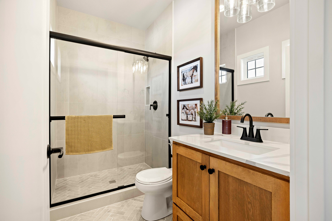
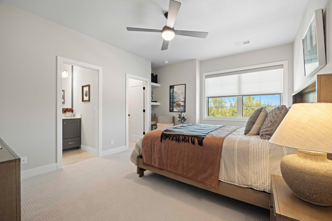
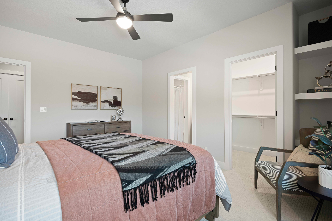
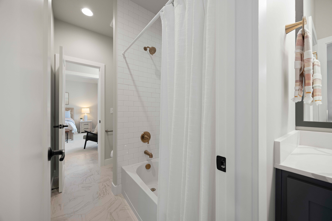
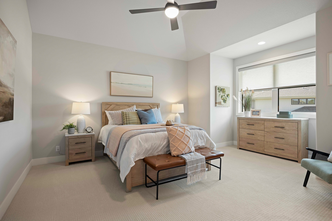
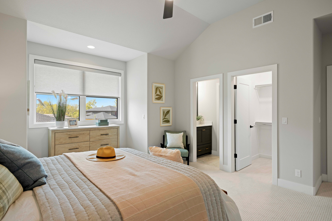
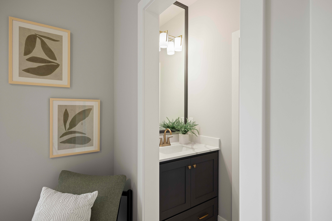
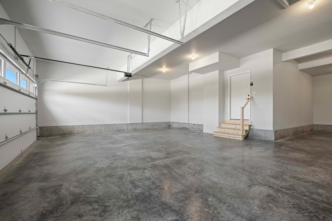
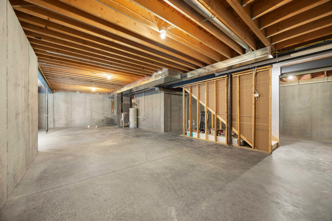
The Hearthbrook offers generous two‑story living with thoughtful spaces designed for both everyday comfort and effortless entertaining. The expansive great room flows seamlessly into the kitchen and dining areas, anchored by a striking fireplace with custom built-ins on both sides. On the main level, you’ll find an open kitchen with a walk‑in prep pantry, a formal dining room for special gatherings, a sunlit breakfast nook, a convenient powder room, and a private office ideal for work-from-home days. The extra‑deep 3‑car garage provides ample room for a fourth vehicle, additional storage, or dedicated hobby space. Upstairs, every bedroom includes its own walk‑in closet and distinctive architectural details. The primary suite serves as a true owner’s retreat, complete with a spa-inspired bath, double vanities, and an oversized walk‑in closet. For even more living space, choose the optional finished basement—perfect for creating a large family room, an additional bedroom with a walk‑in closet, and another full bathroom. Even with the expansion, there’s plenty of unfinished storage space to keep everything organized.
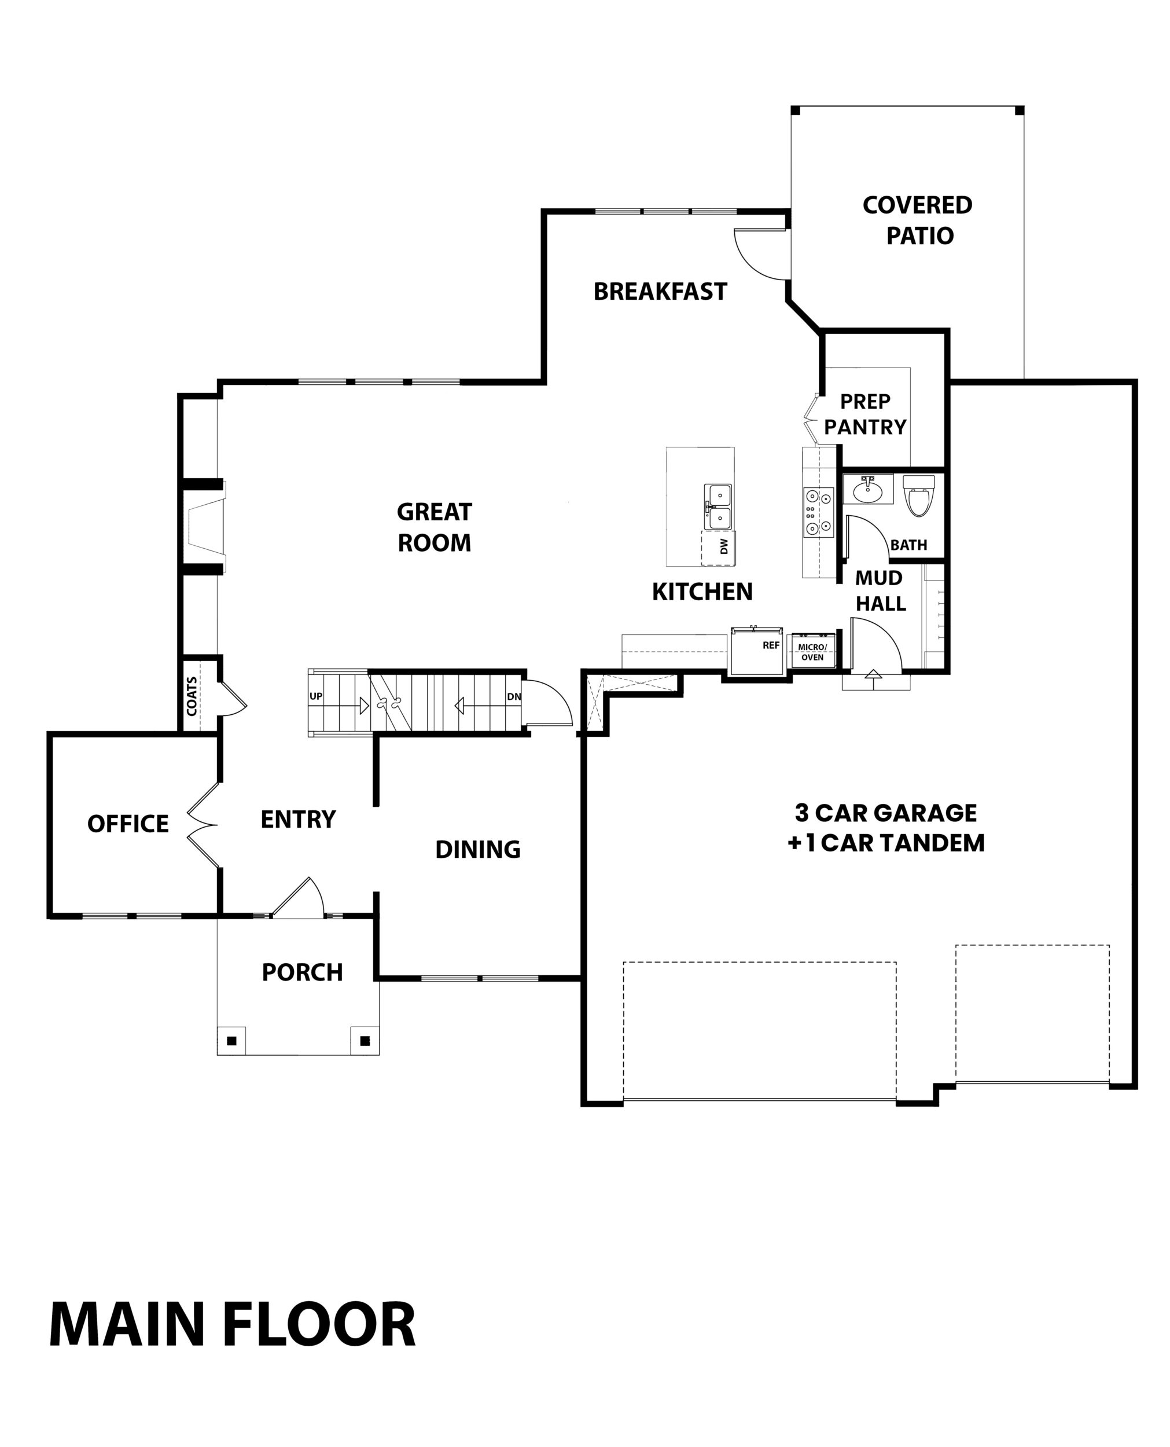
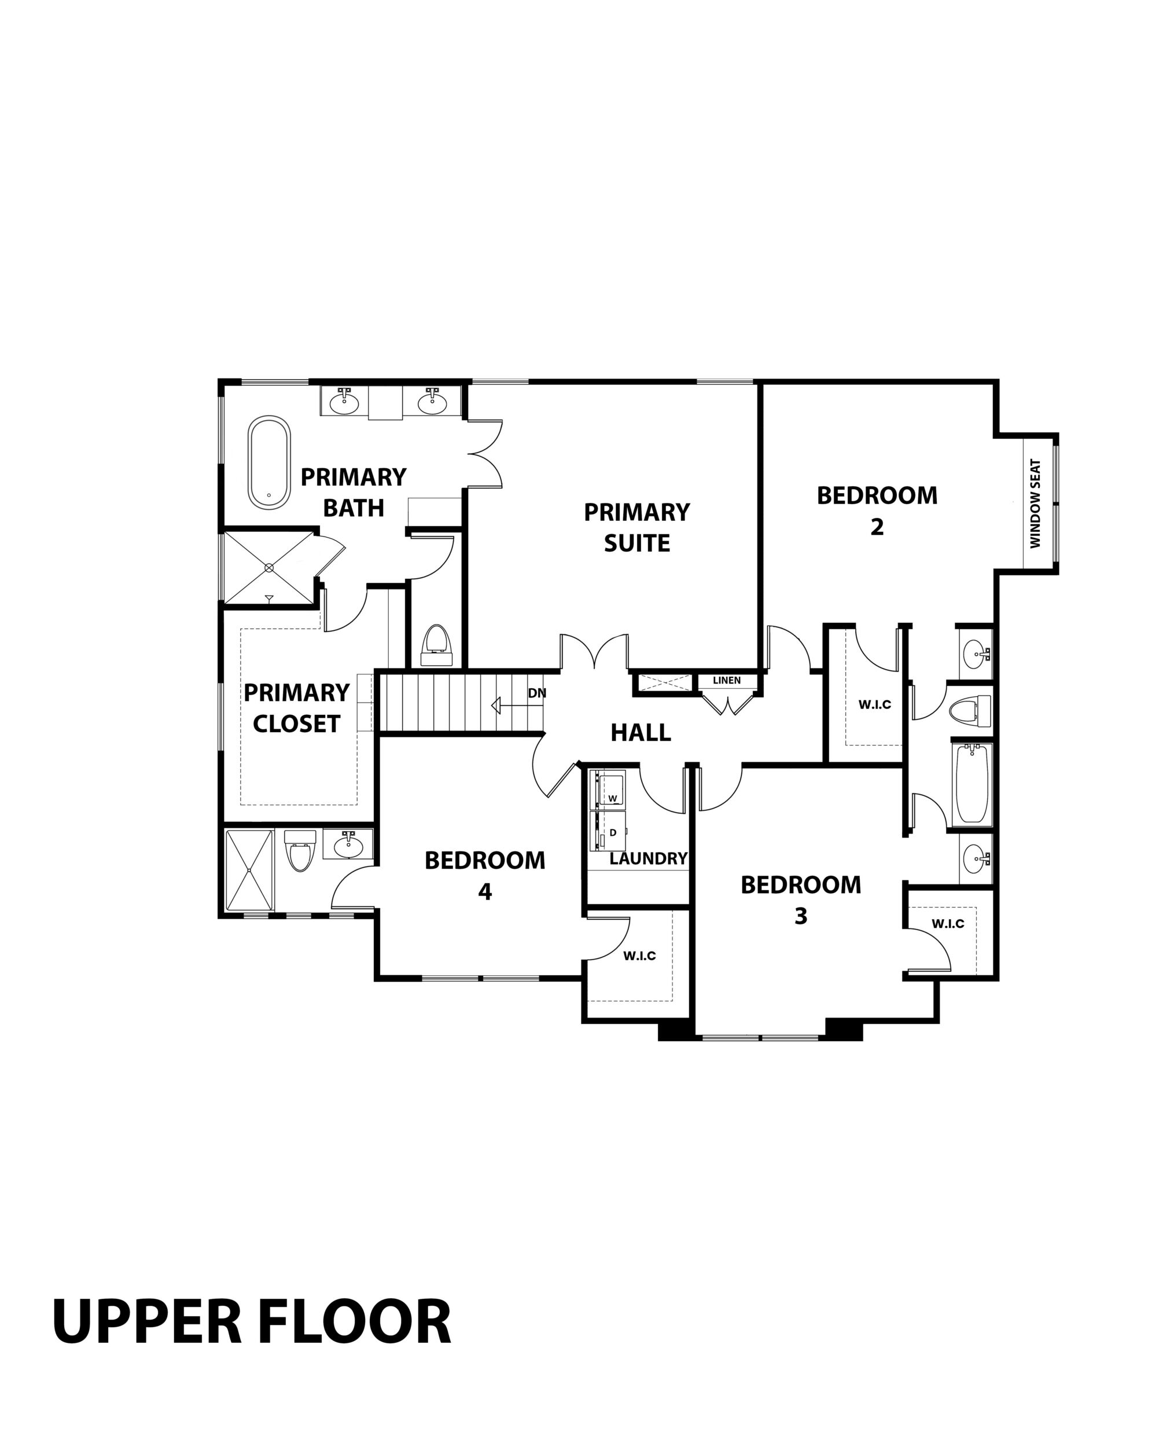
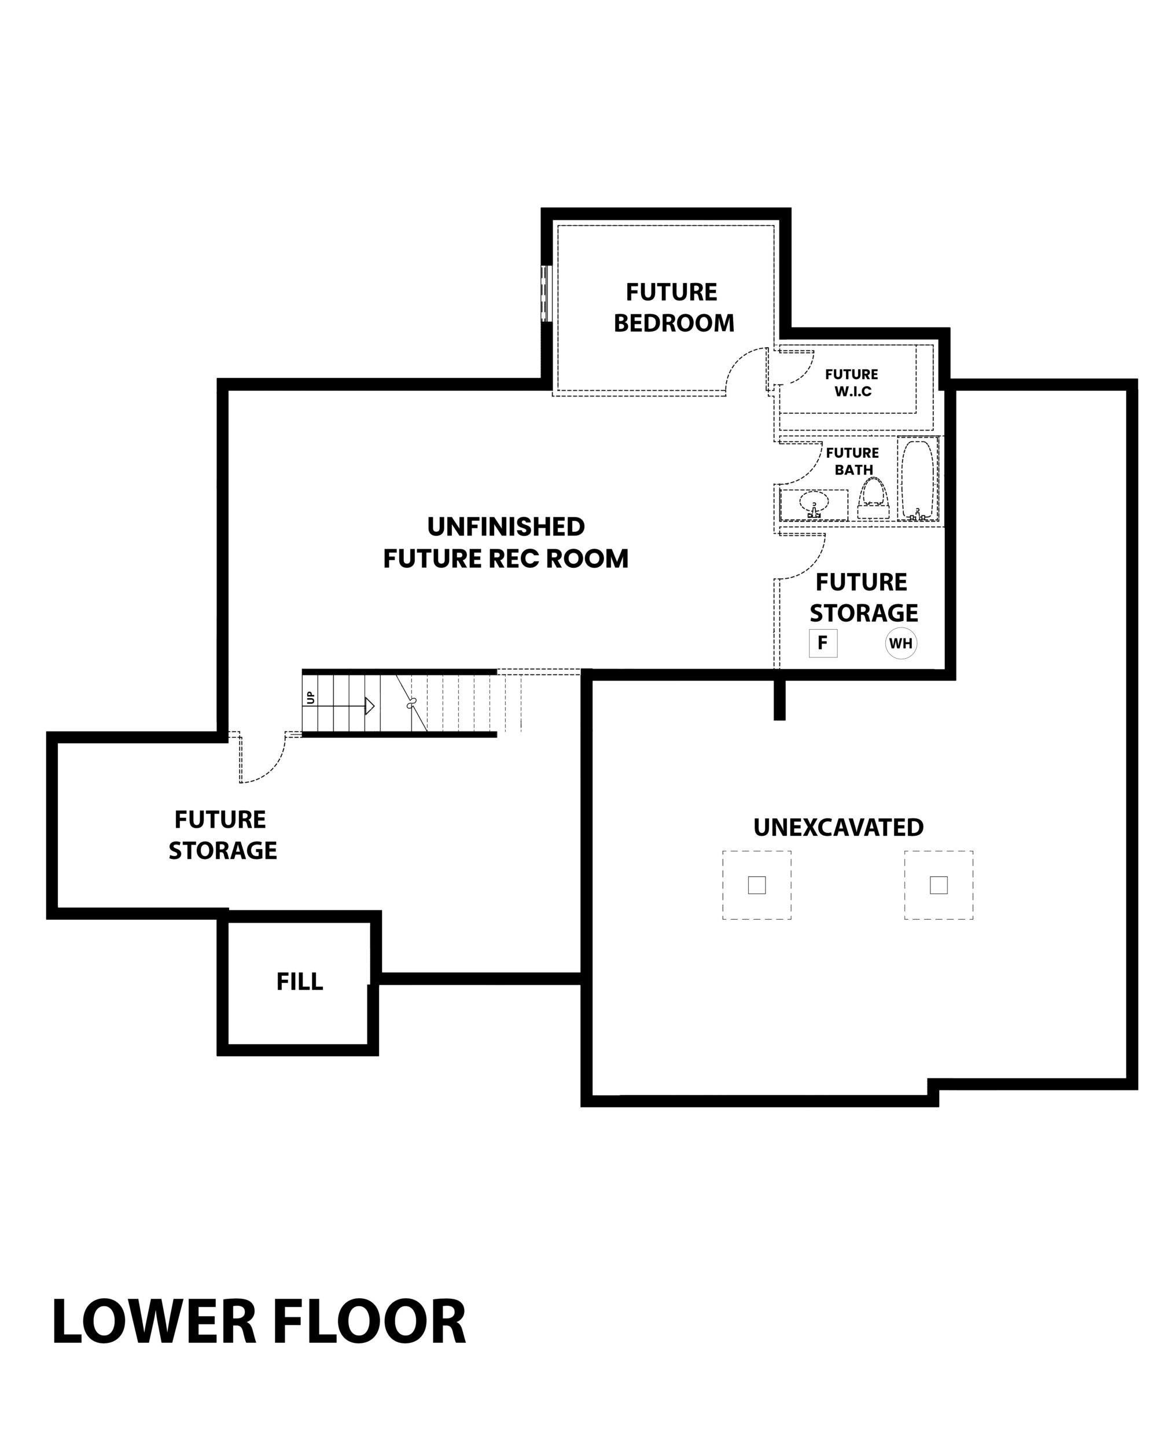


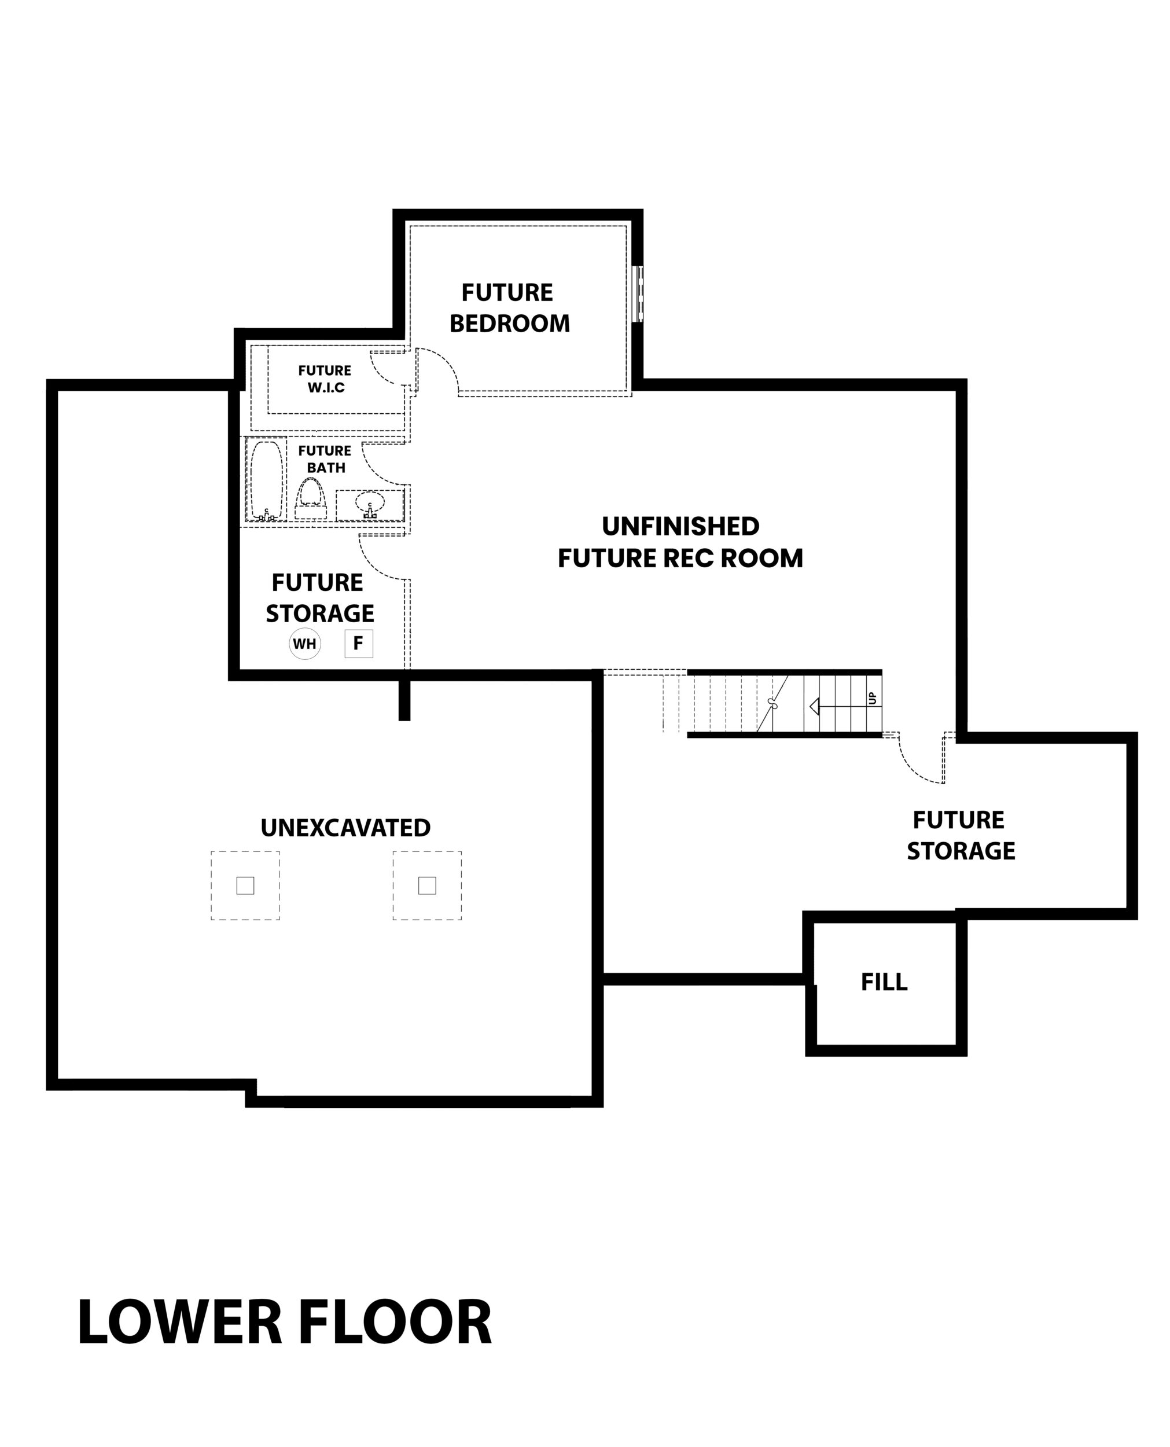
All SAB Homes are unique.
We do our best to show buyers the many choices of finishes available. Each floor plan and spec home on our website may include different features. As a result, some customization will not be shown on the standard floor plans. We do our best to provide accurate details regarding this customization. Information is deemed reliable, but is not guaranteed, nor may it be referenced as a quote or promise.
This home is under construction.
While under construction, selections may be added that can increase the cost of this home. If purchased while under construction, some selections may be made by the buyer. Availability of options will depend on the home's stage of construction.
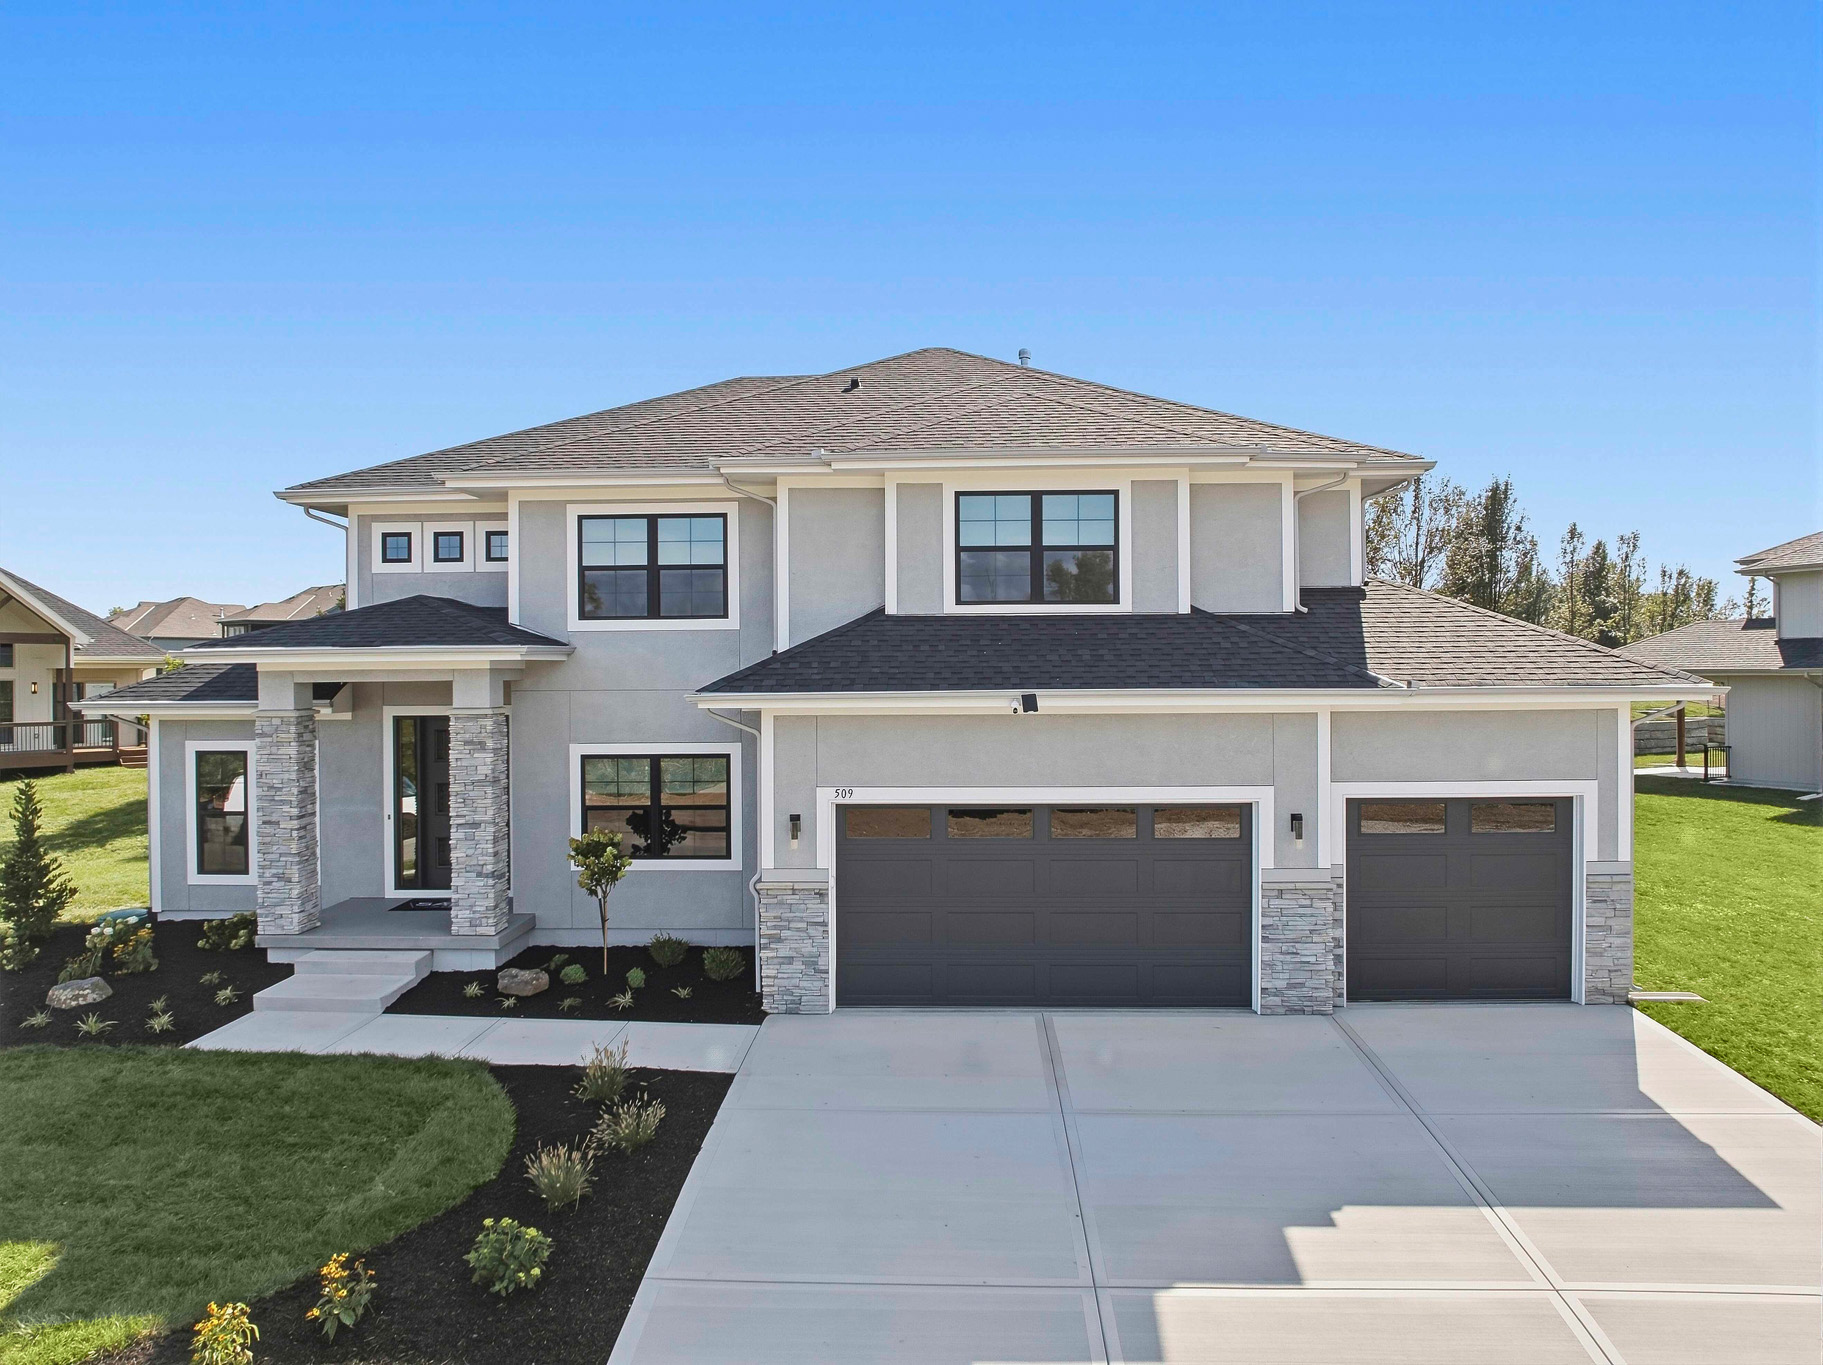 View Gallery
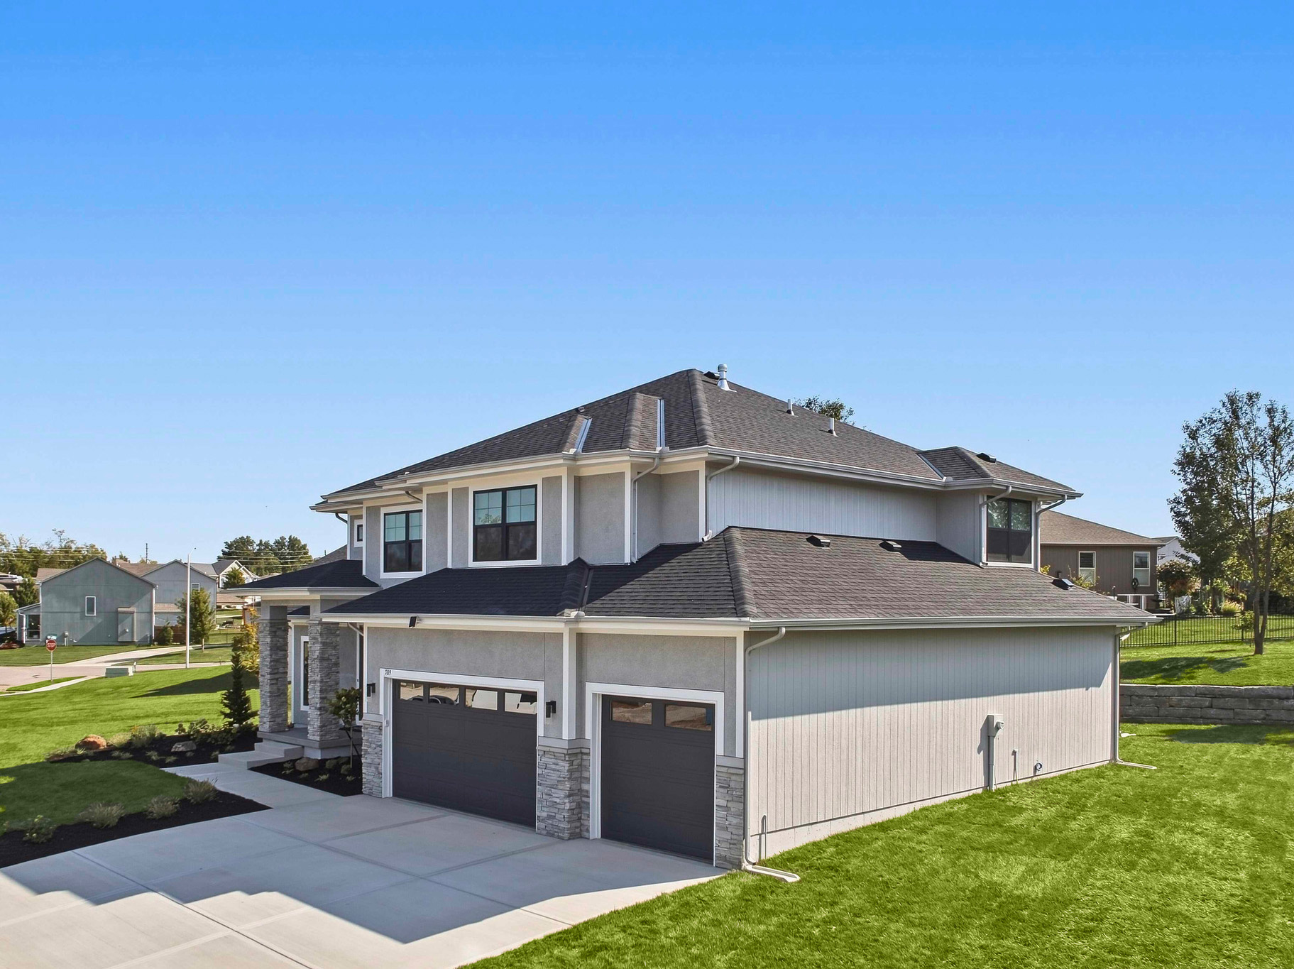
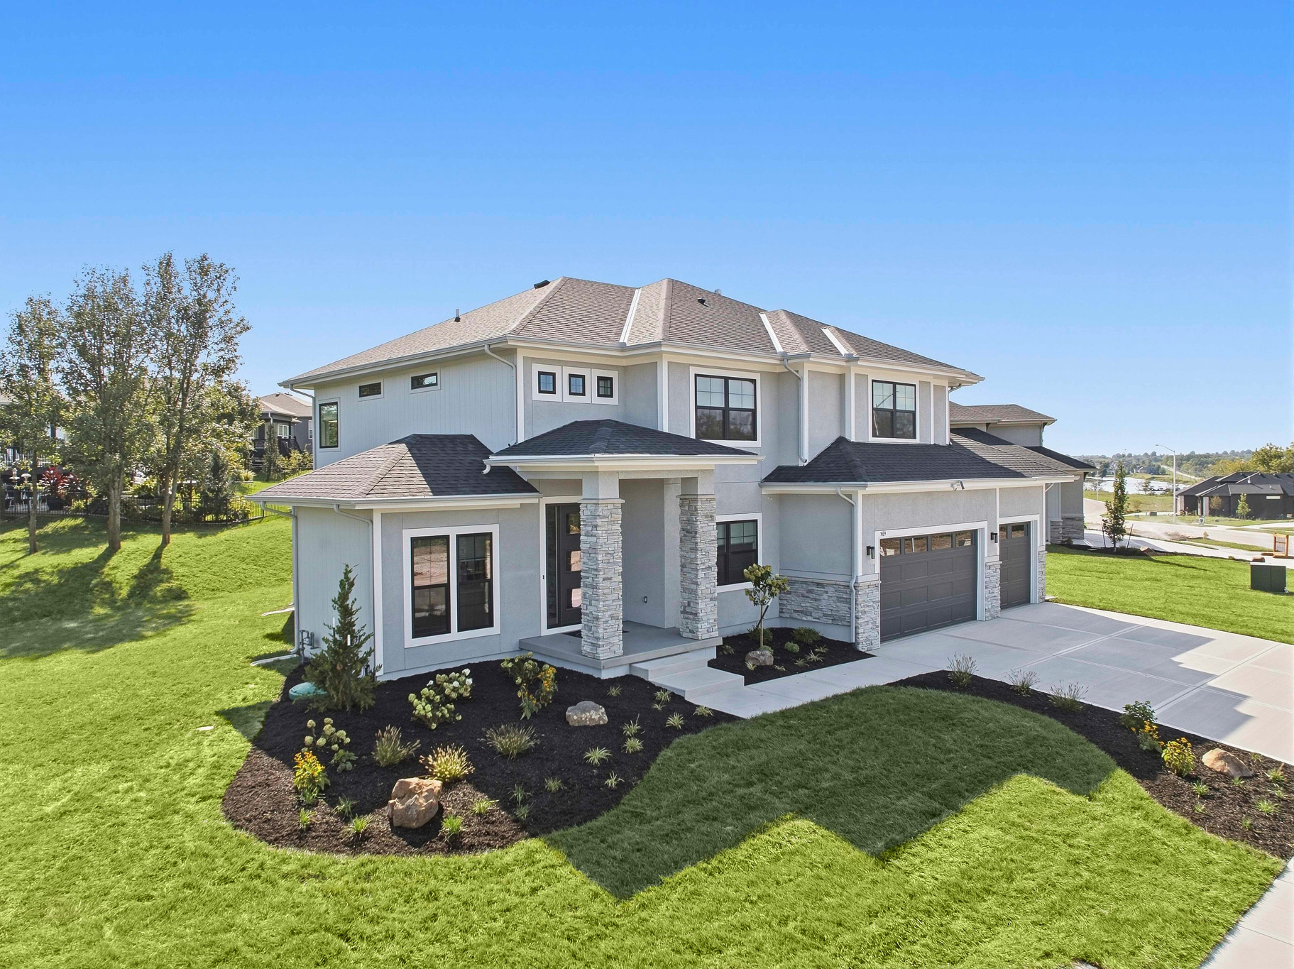
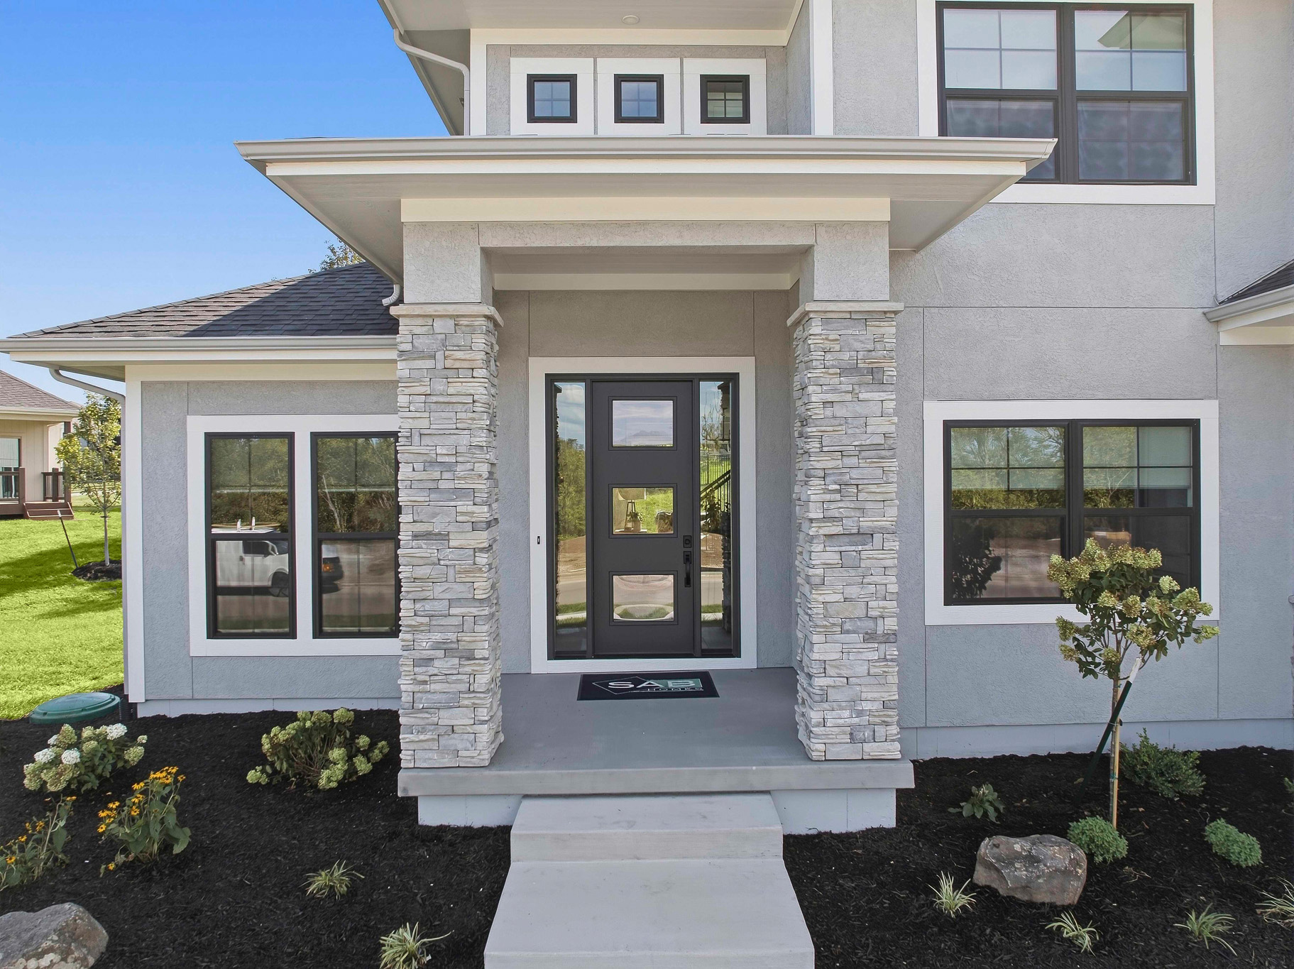




Model Features
- Full 9' foundation
- Garage Right floor plan layout
- Fireplace & built-ins in great room
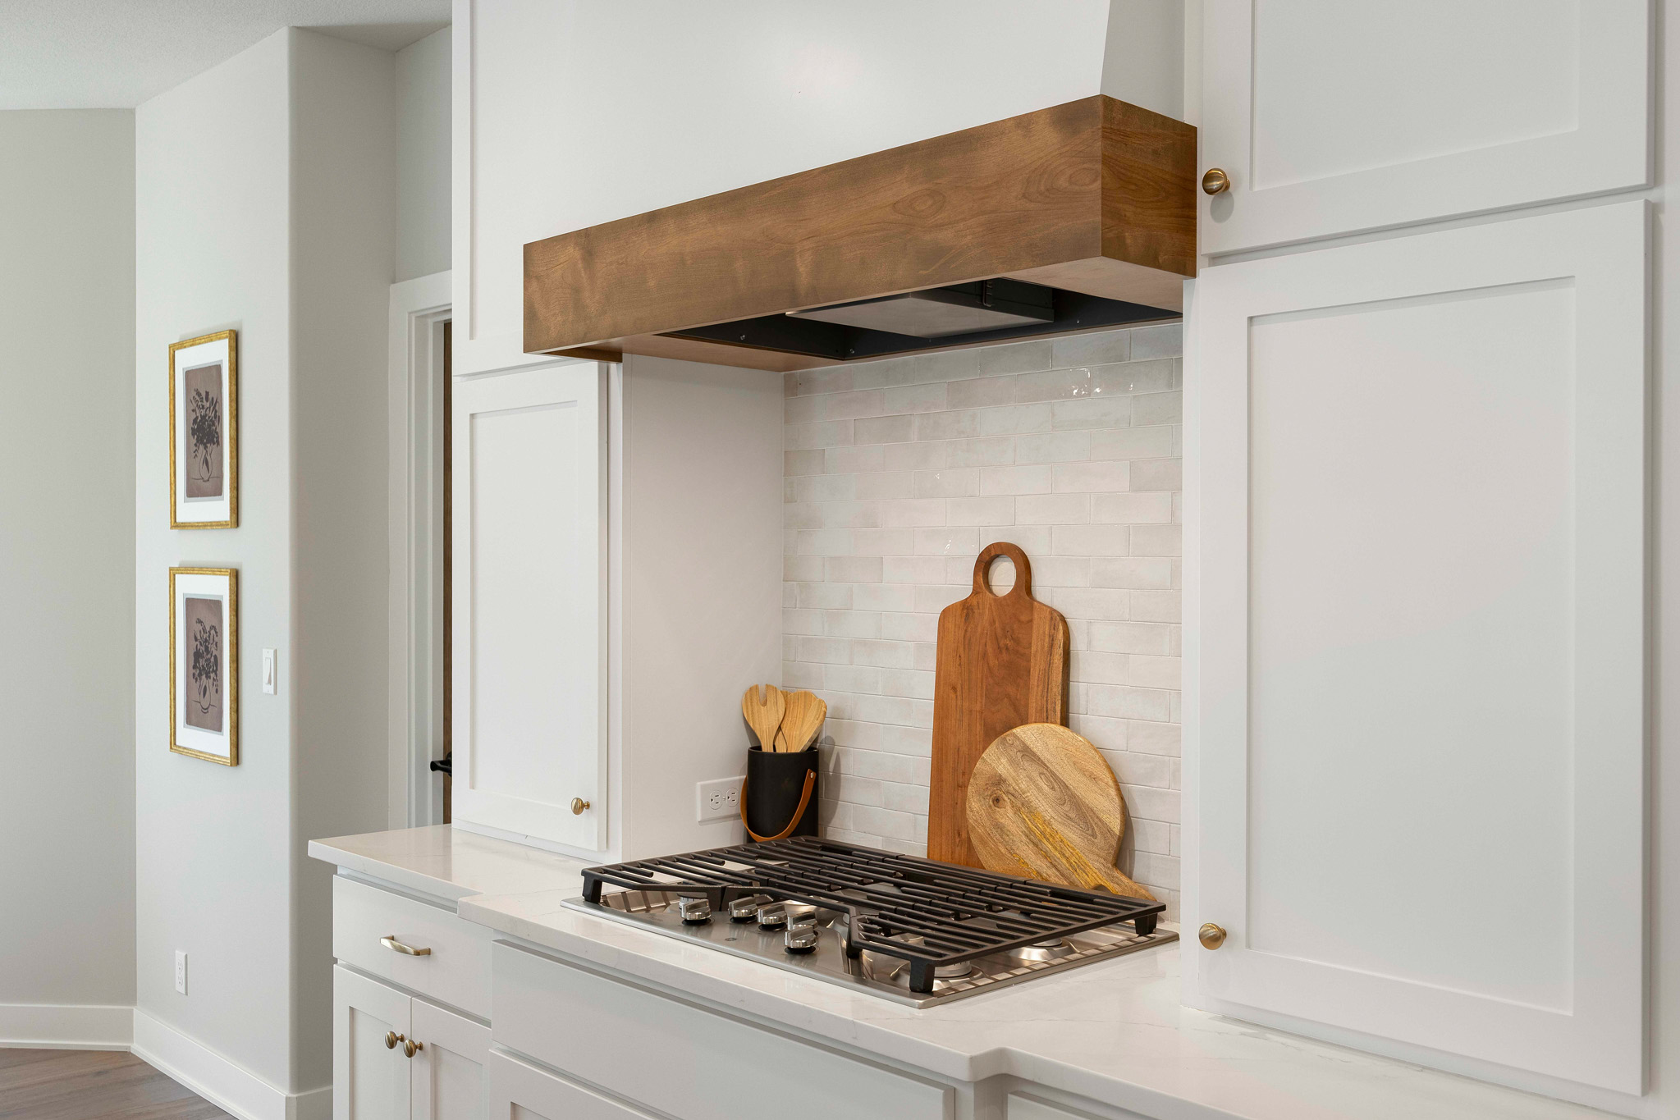
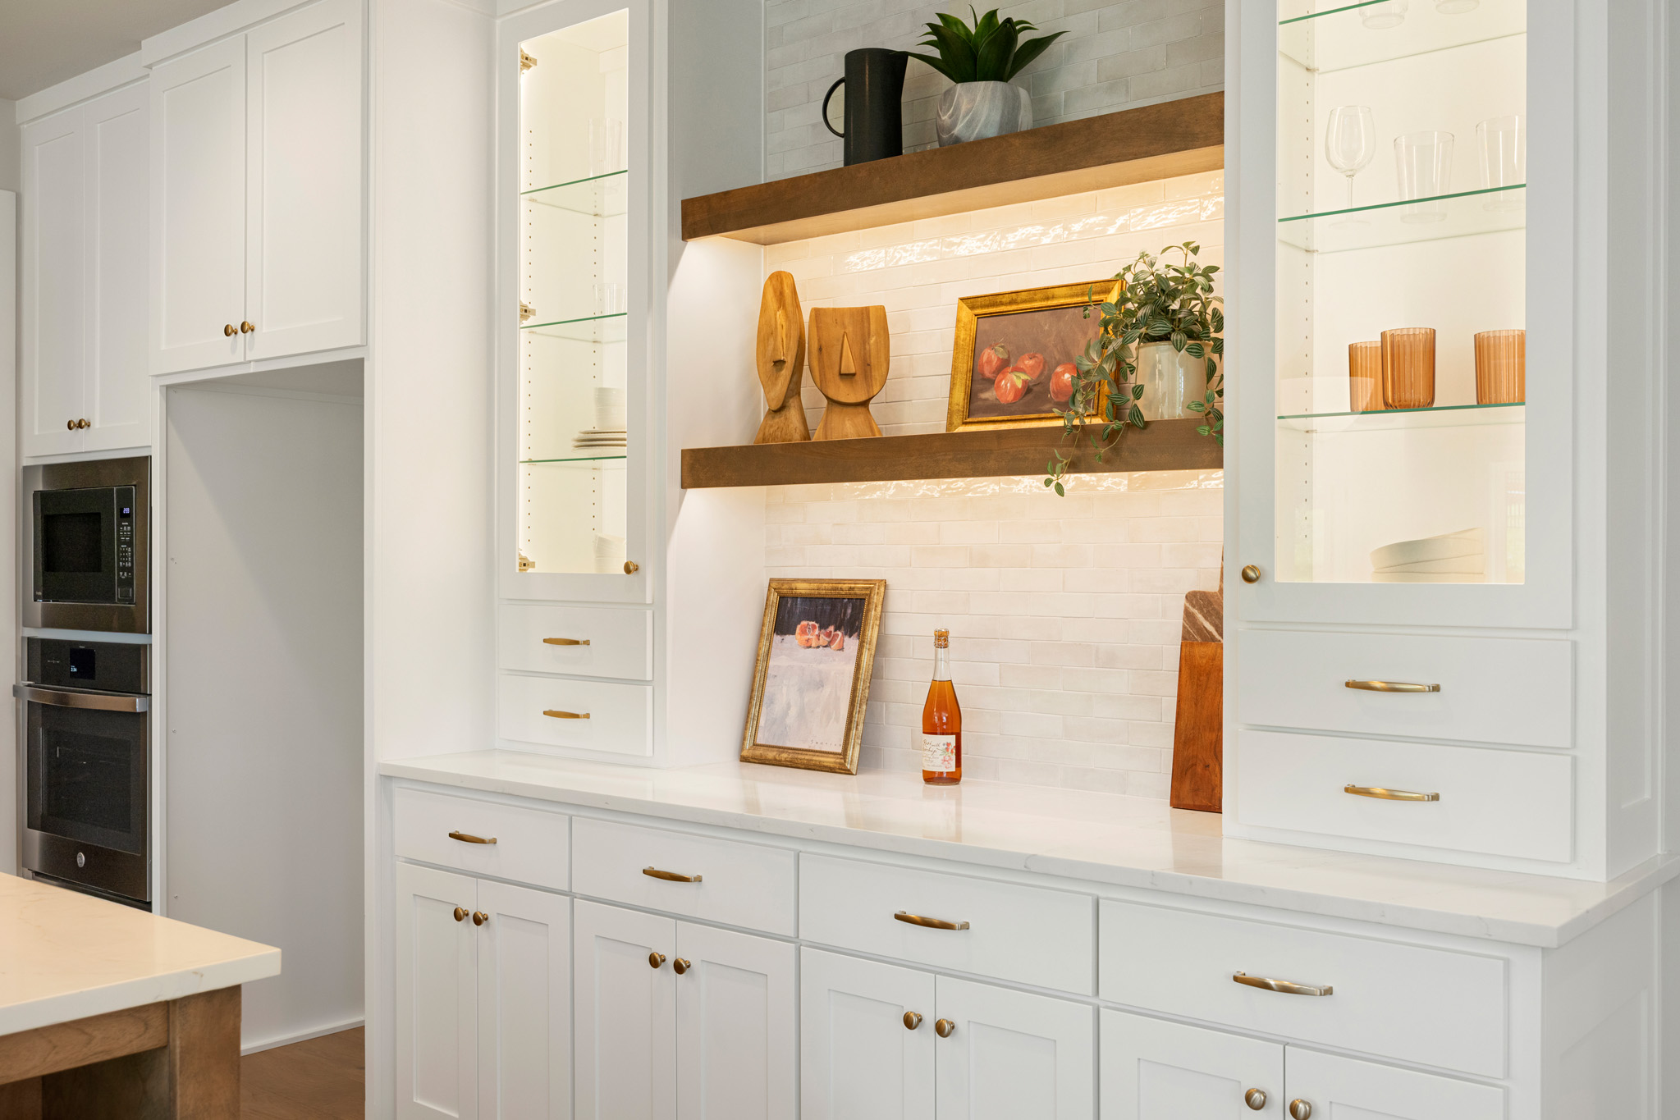
- Large chef’s kitchen with walk-in prep pantry
- Stainless steel appliances
- 5-piece Chef's Kitchen
- Under cabinet lighting w/concealed outlets
- Private primary suite with spacious tiled shower, and walk-in closet
- Double vanities in primary bath
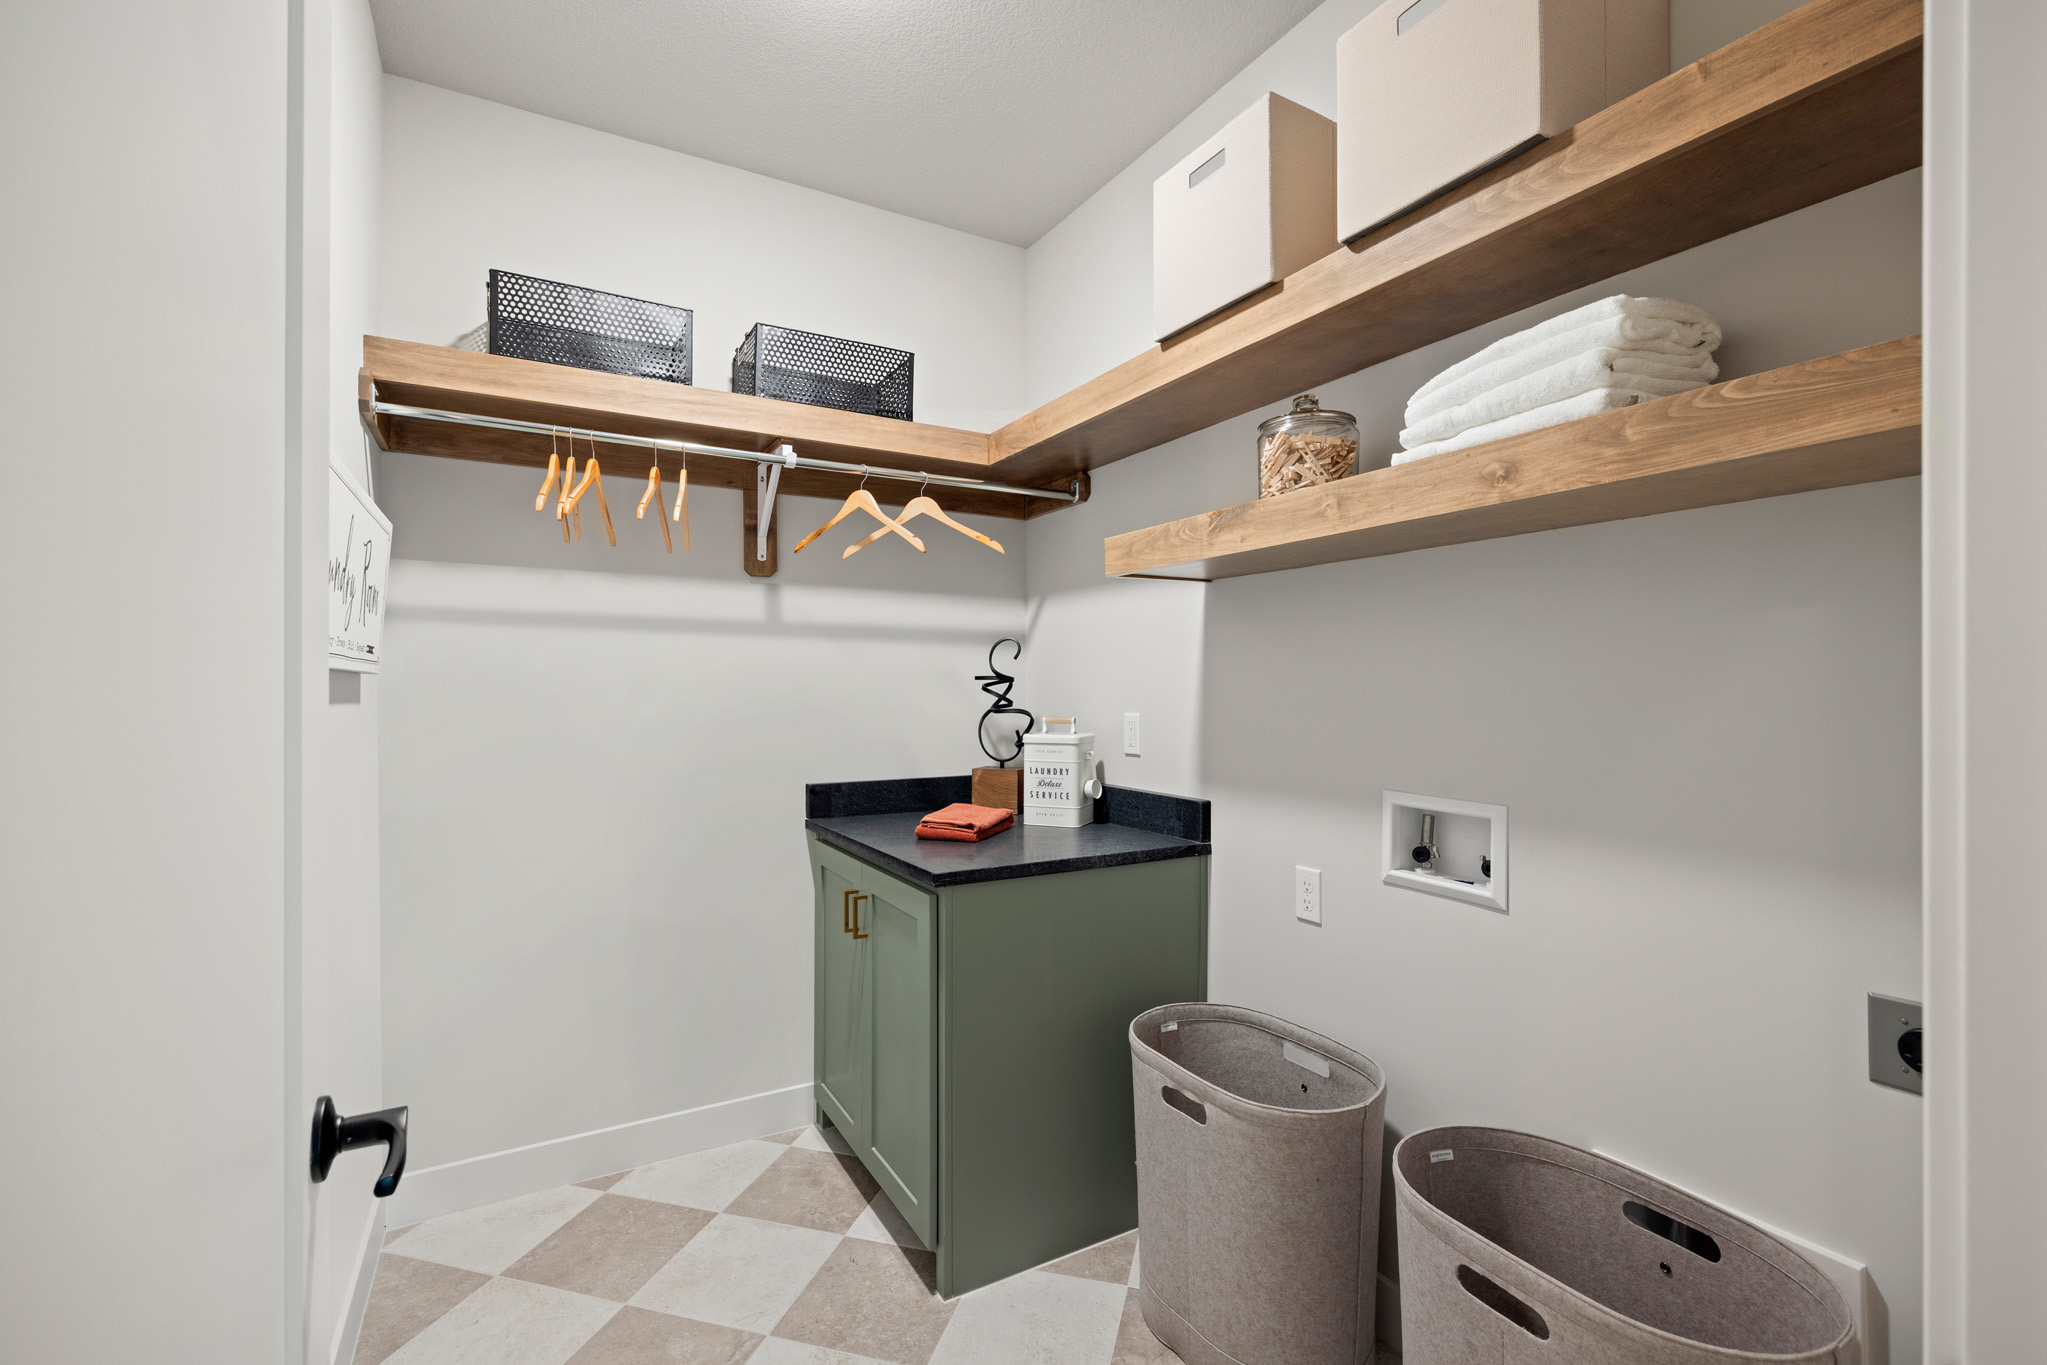
- Bedroom level laundry room
- All bedrooms have walk-in closets
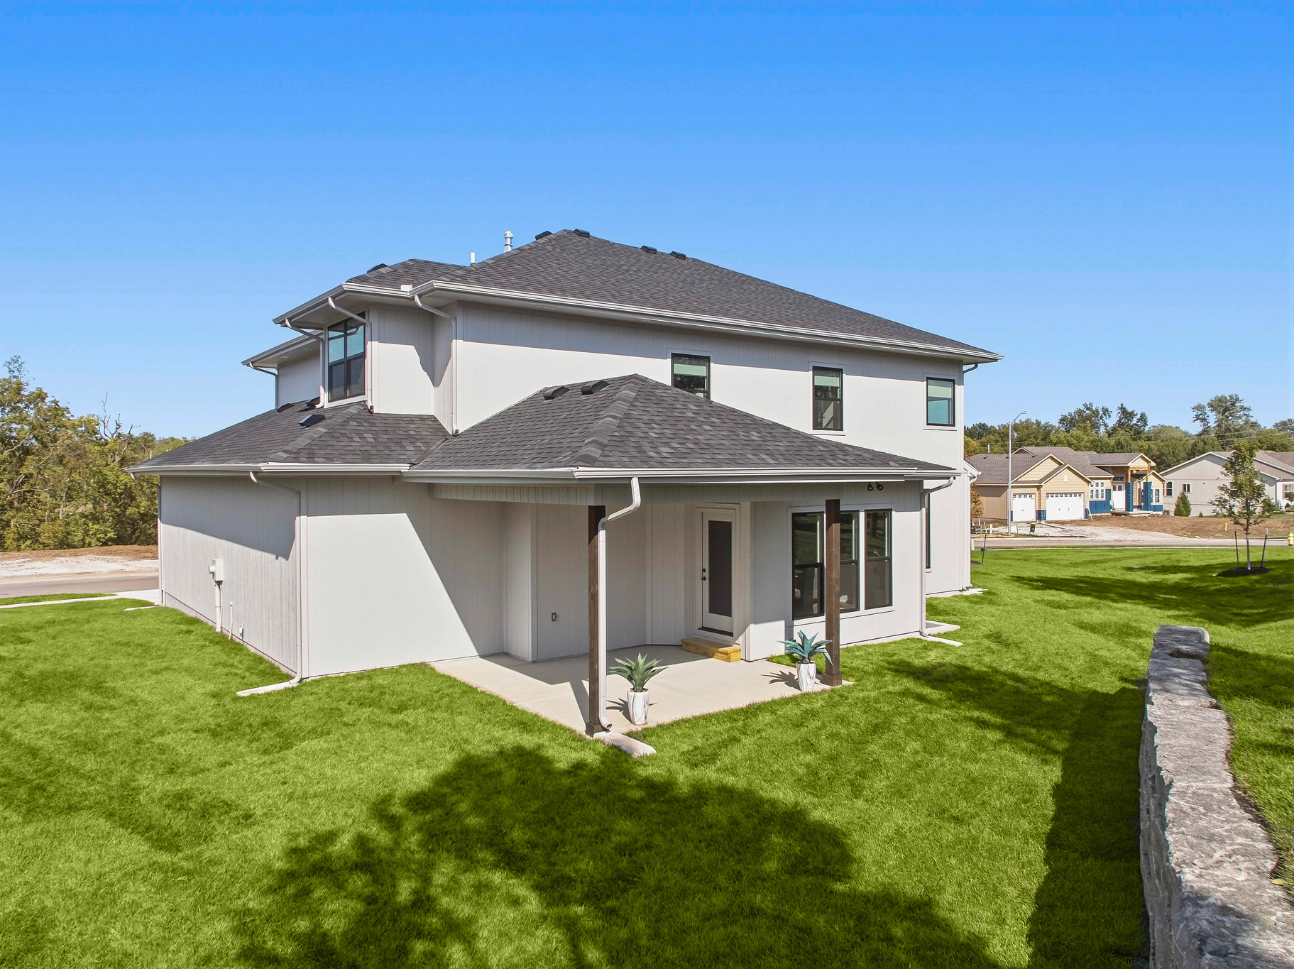
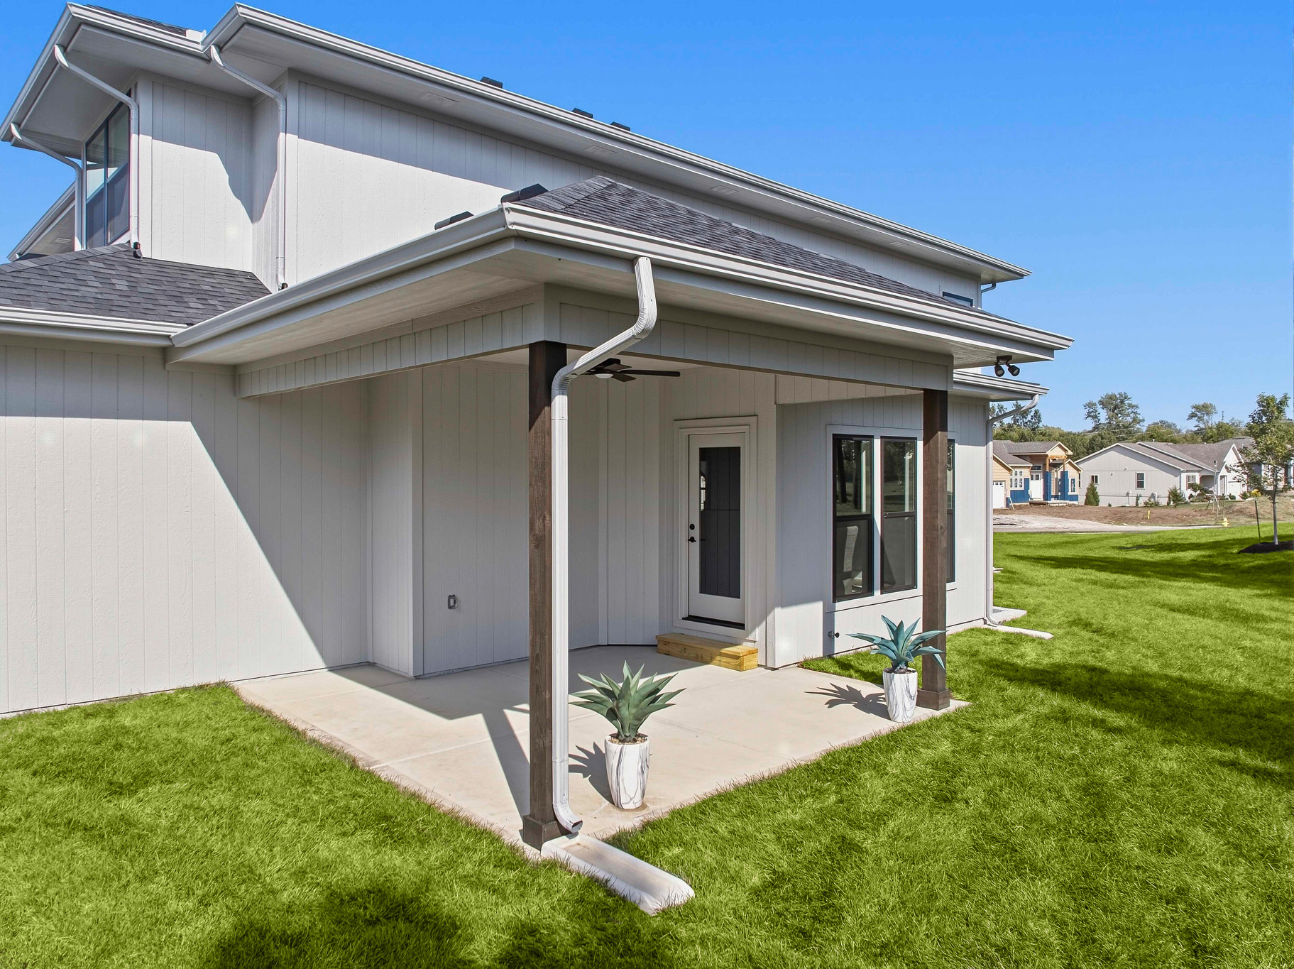
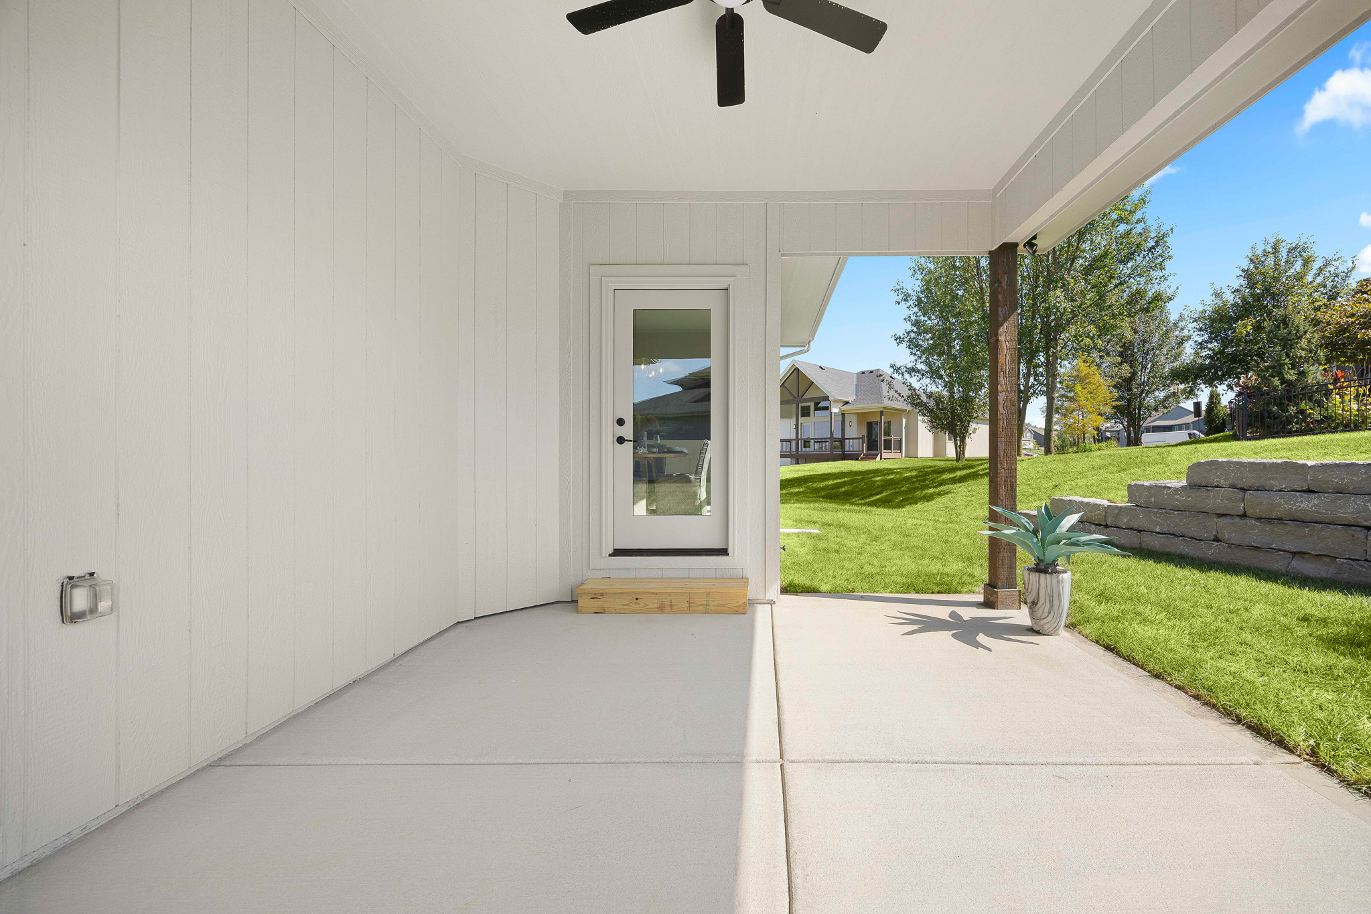
- Covered patio
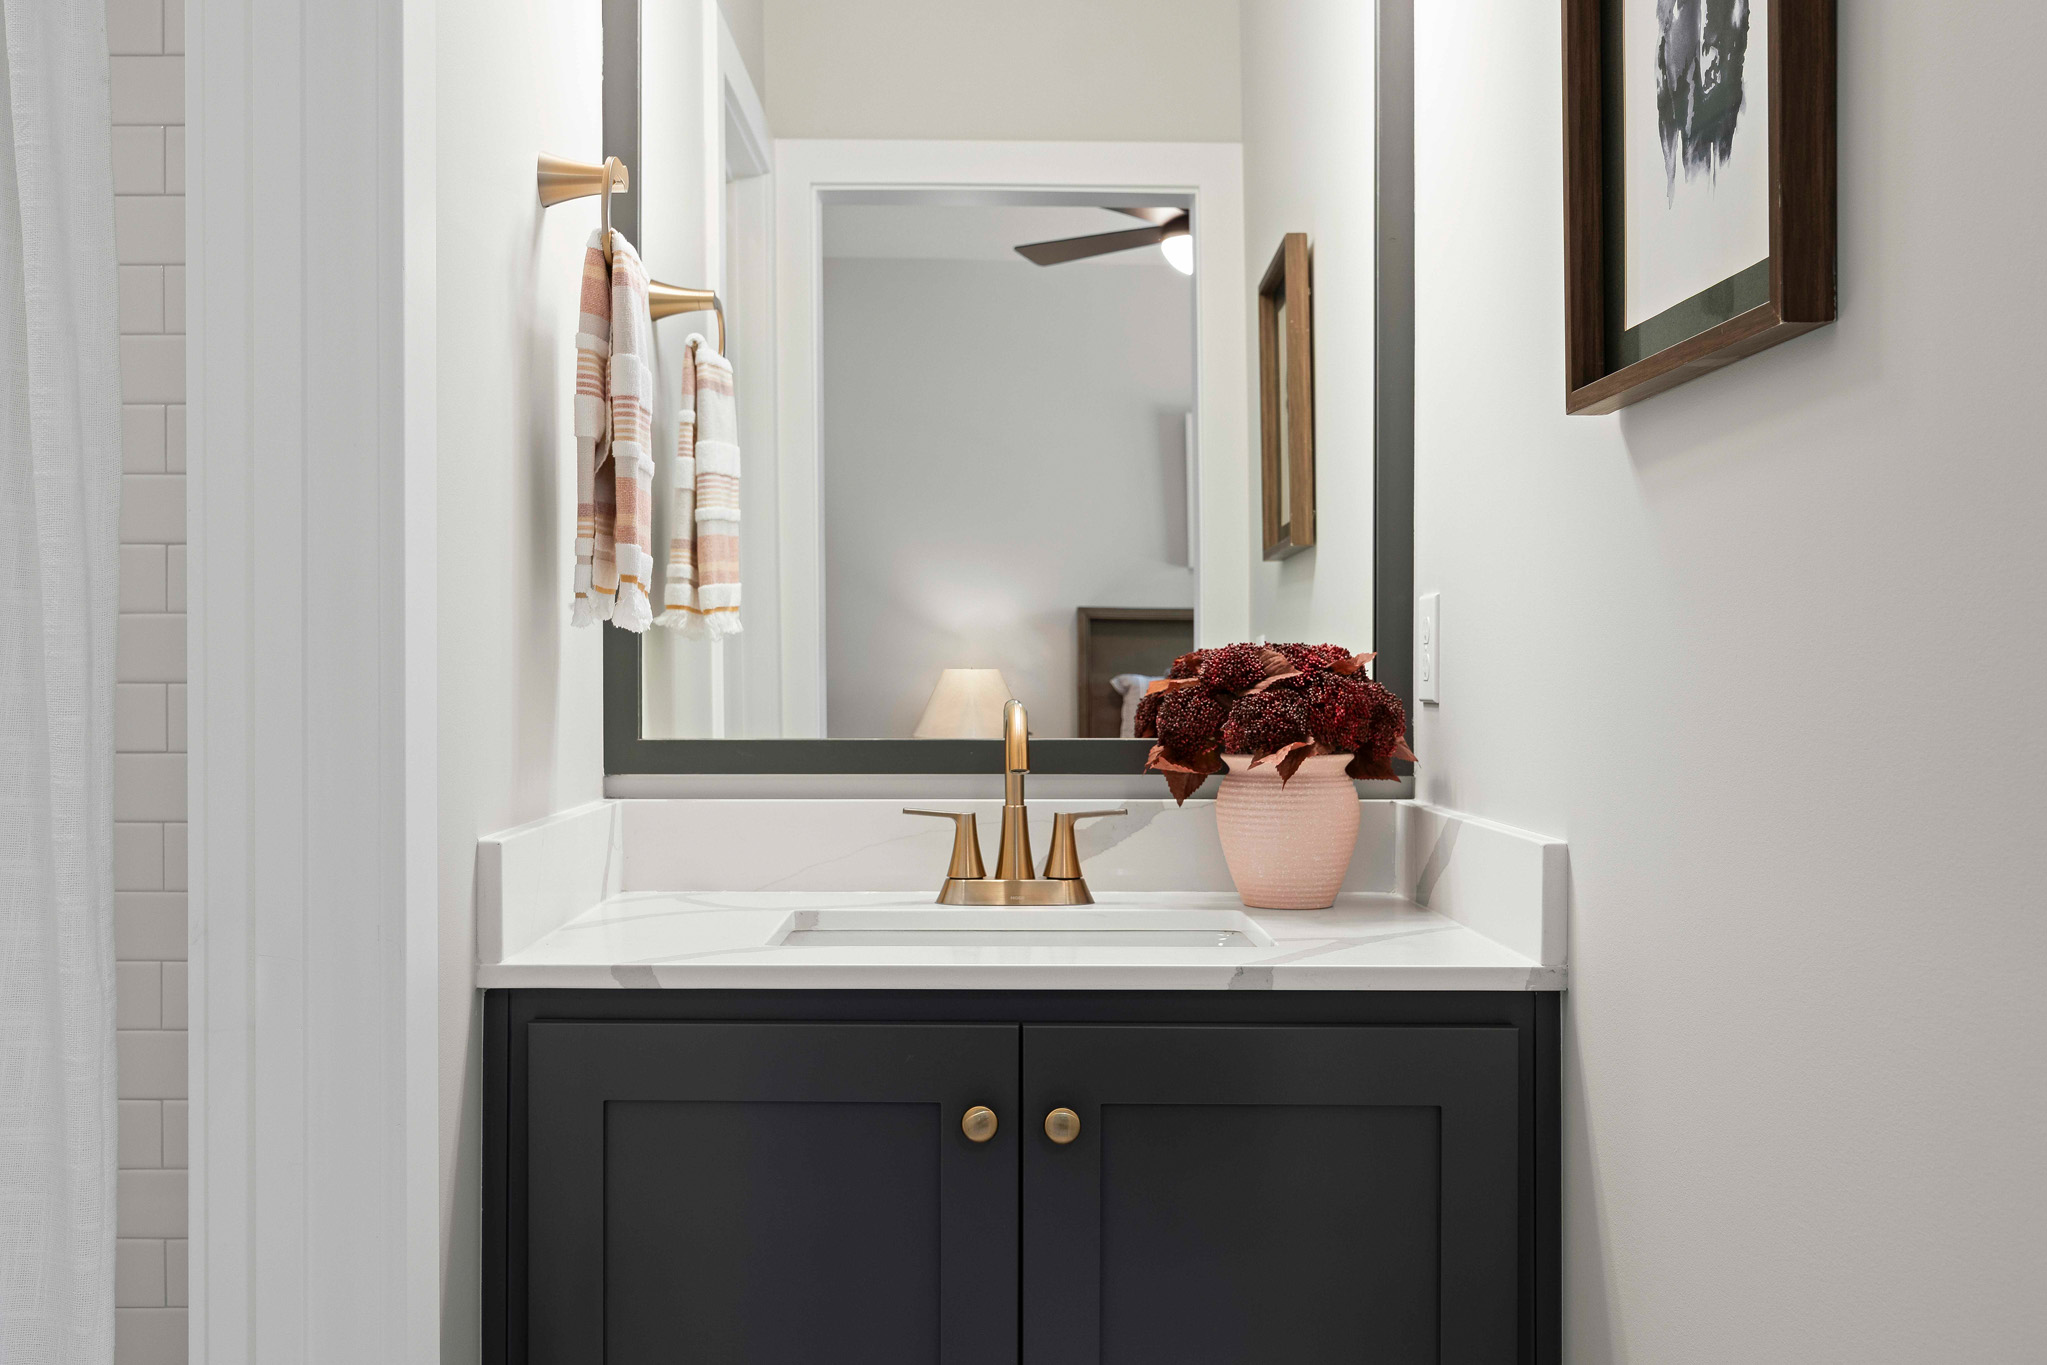
- Moen plumbing fixtures
- 50-gallon hot water heater
- 80% furnace/14 SEER HVAC
- Built-in humidifier
- 30-year composition roof
Community
"*" indicates required fields