
16701 Parkhill Street, Overland Park, KS 66221
16701 Parkhill Street, Overland Park, KS 66221 Brookline III without Loft
UNDER CONSTRUCTION - THIS HOUSE HAS SO MANY UPGRADES, INCLUDING THE FINISHED BASEMENT WITH WET BAR & THE OUTDOOR FIREPLACE!!!
The Brookline III without Loft is another flavor of the latest iteration of this plan that’s been enlarged and further enhanced with a new modern design inside and out. This version brings the drama with 2-story ceilings in the great room by eliminating the upper floor loft space. If you dream about a great room with high ceilings, this might be the version for you. This plan is bound to impress with a flowing layout and room for everyone. This new variation also adds an extra deep 3-car garage providing enough room for a 4th vehicle. Don't have 4 cars, well you'll still love having that extra storage or hobby space. In addition to a brand-new exterior look, retains an enormous, covered patio and this specific home includes the optional exterior fireplace. On the main floor, the primary suite is well-appointed and spacious with a large walk-in closet. Another bedroom on the main floor can be an office or guest suite. The large open great room is adjacent to the kitchen and dining room, providing ample room for everyone to enjoy time together. With plenty of cabinets, an extra-large island and hidden pantry, this kitchen is the ultimate in style and convenience. Upstairs, you'll find 3 more bedrooms each with their own walk-in closets. There’s even a laundry with washer/dryer hook-ups on the upper level to service this floor too. Still need room to grow? The options are endless! Plus this specific home has the optional massive finished basement that adds 1209 sq ft with an additional bedroom and bathroom, wet bar, and a large recreation room and a gaming area.
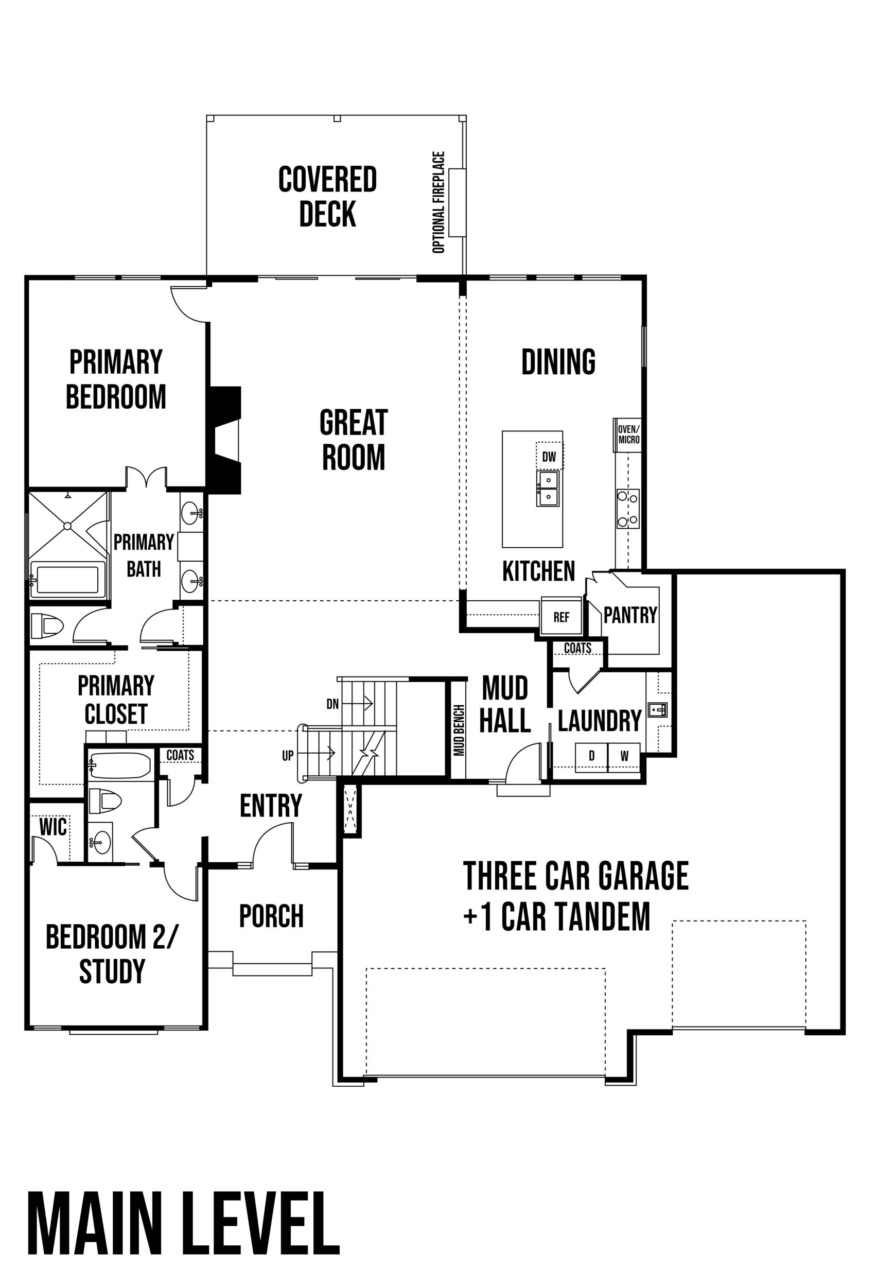
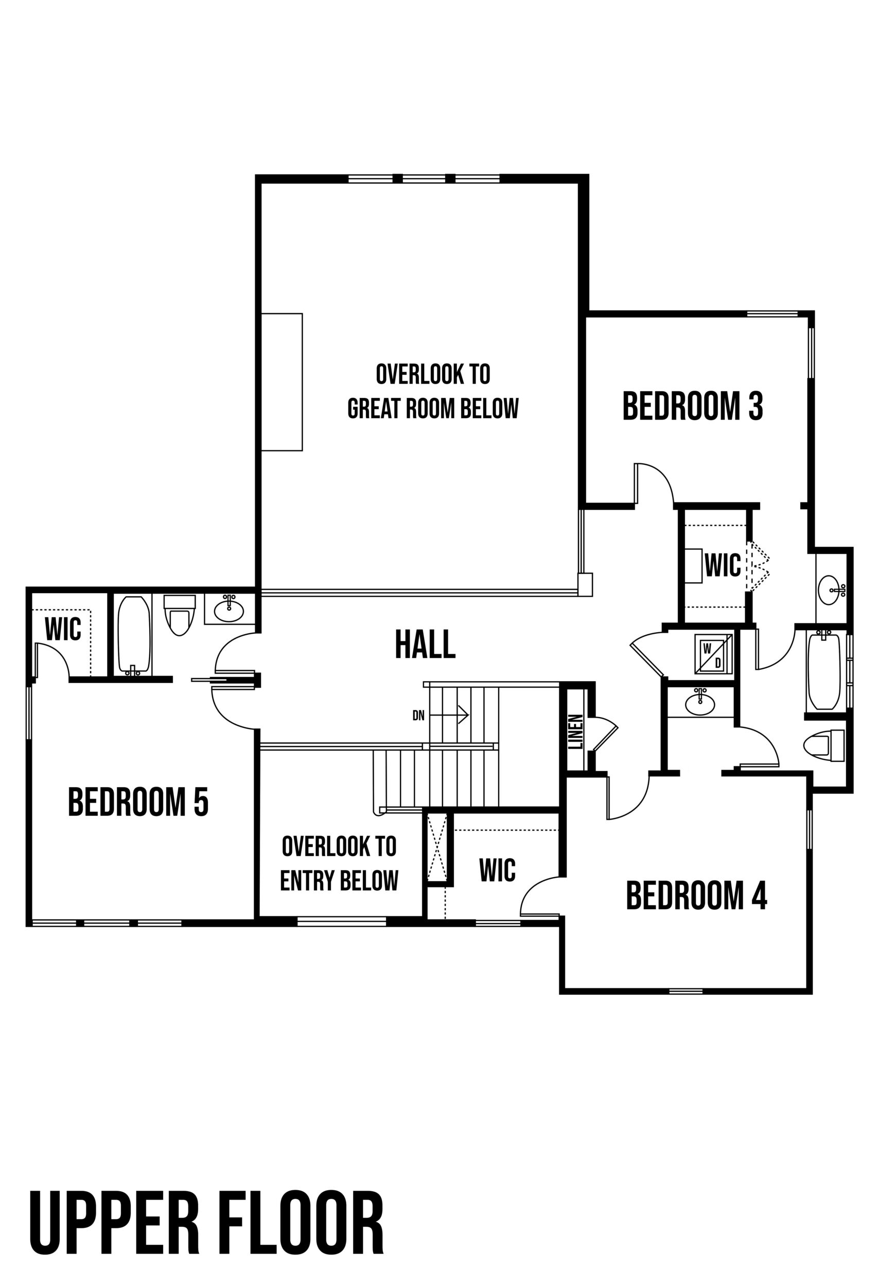
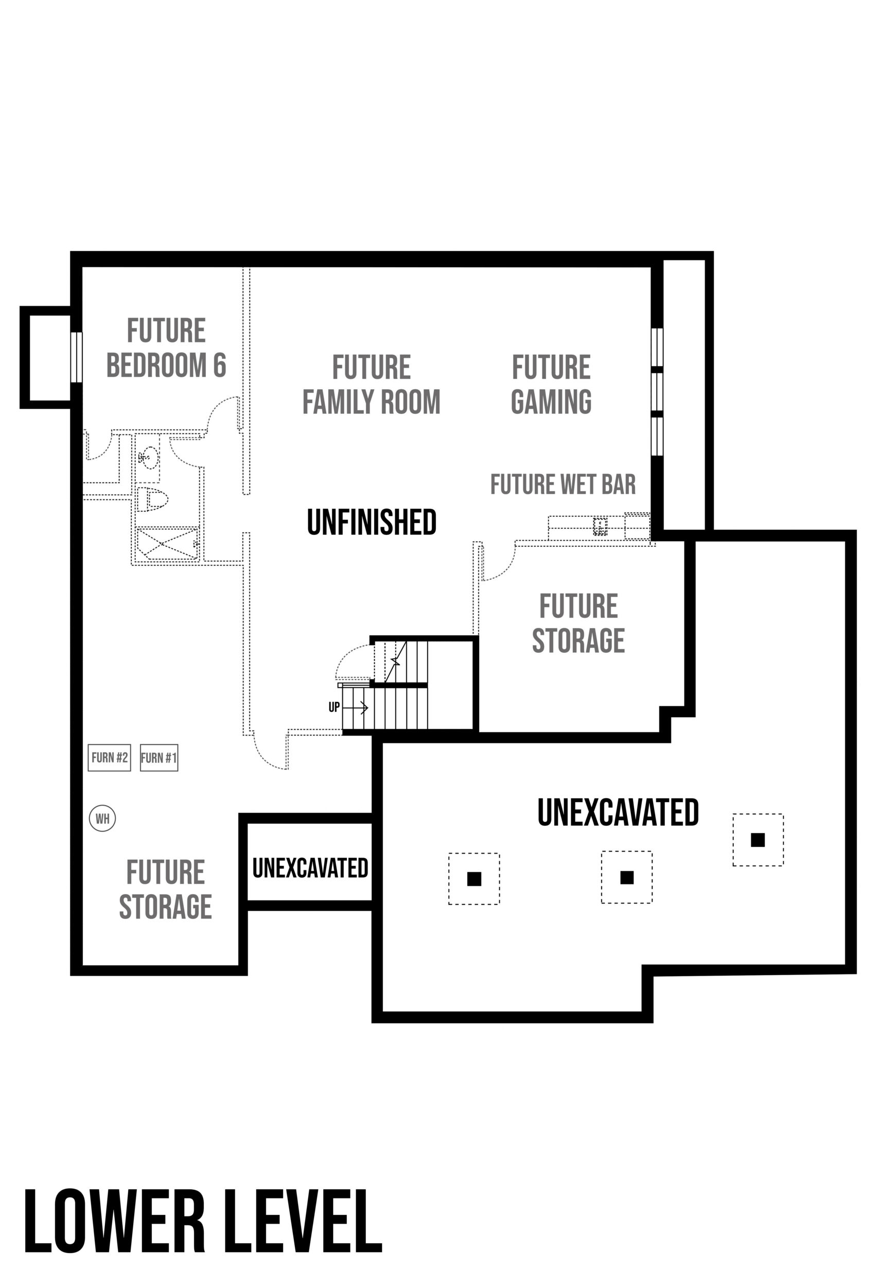
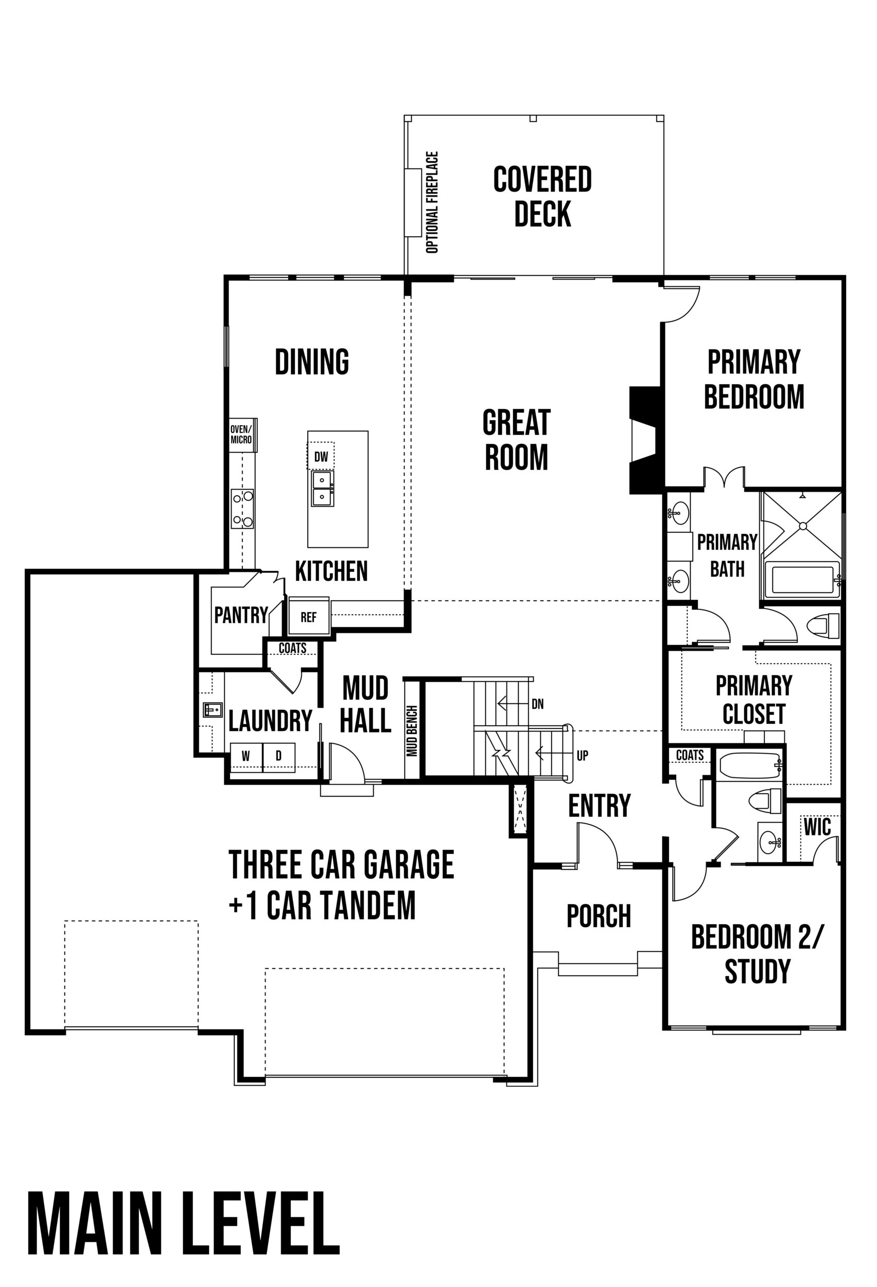
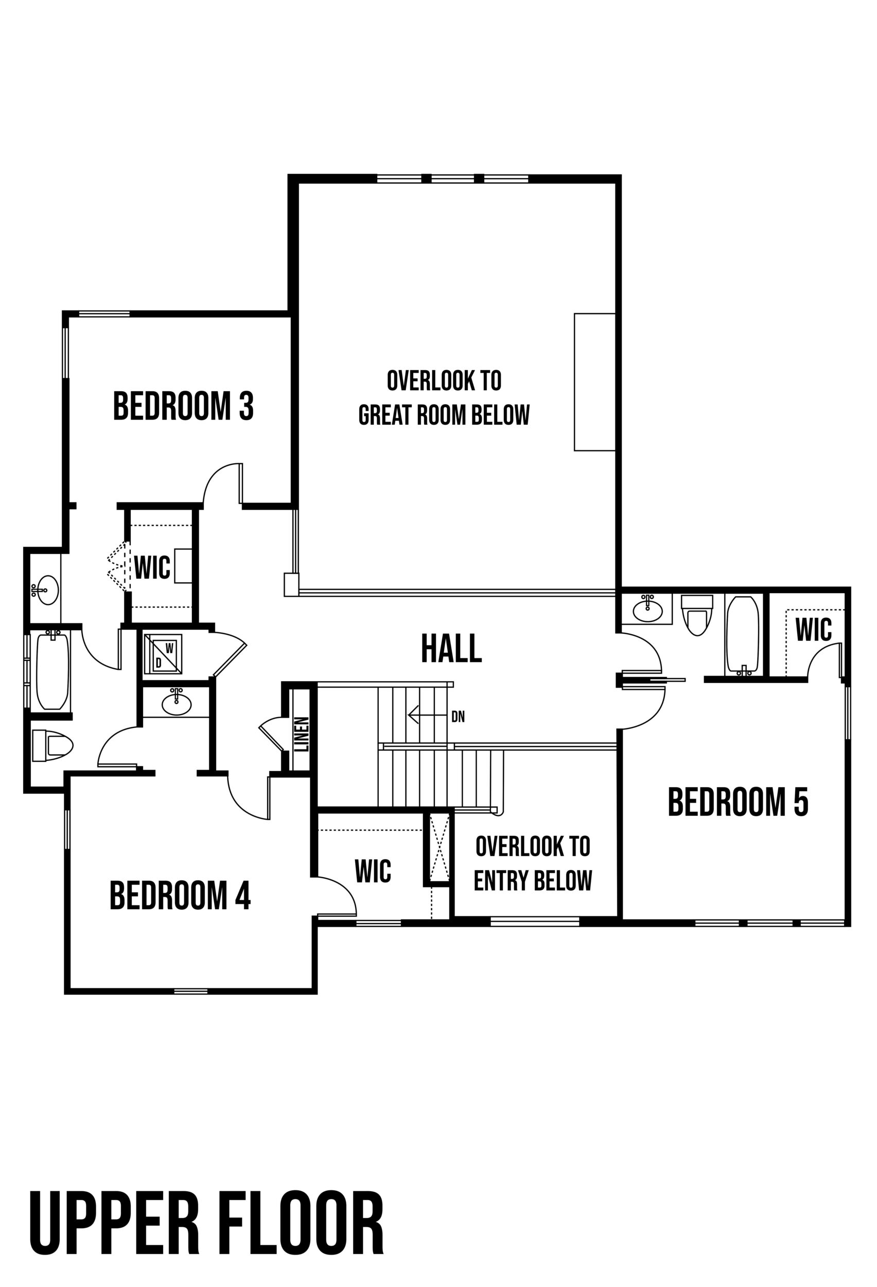
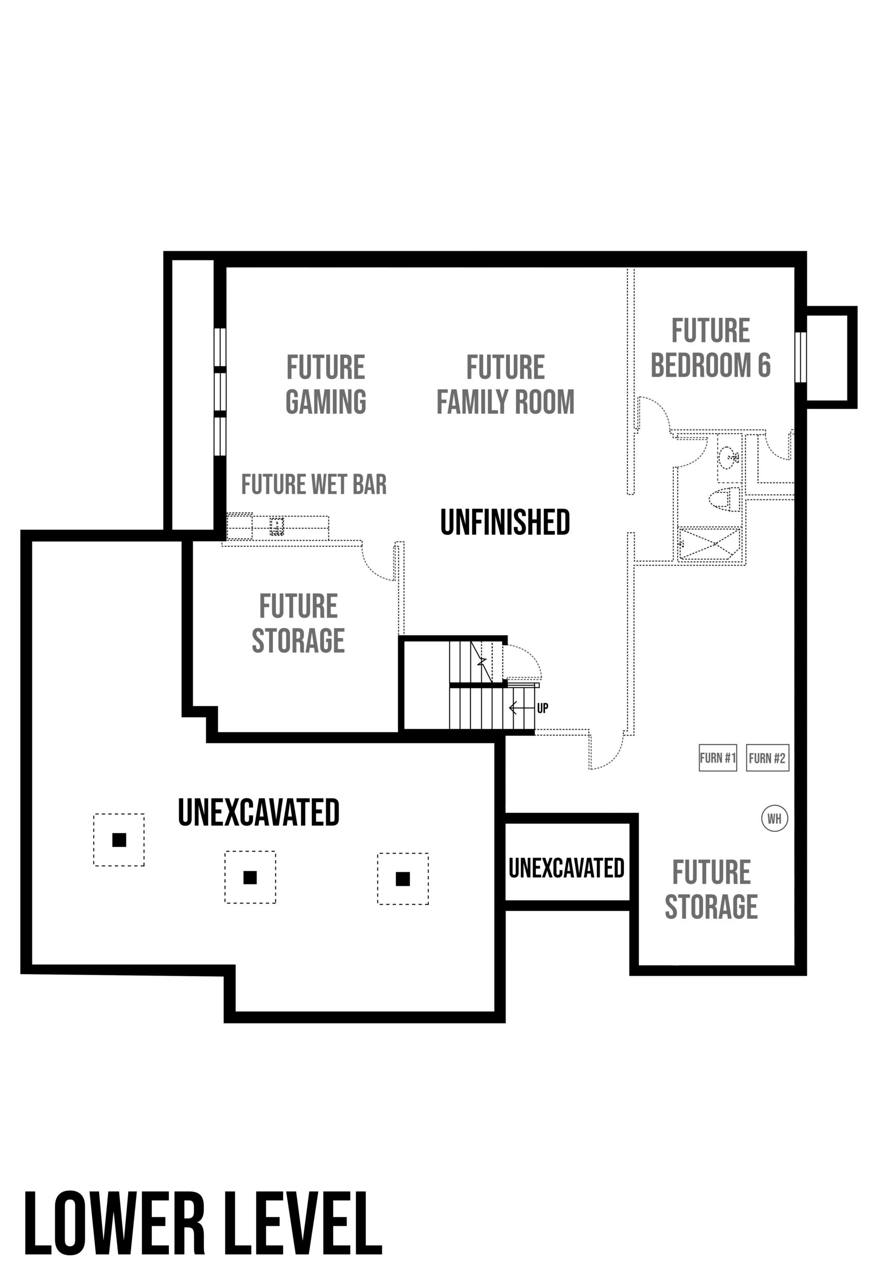
All SAB Homes are unique.
We do our best to show buyers the many choices of finishes available. Each floor plan and spec home on our website may include different features. As a result, some customization will not be shown on the standard floor plans. We do our best to provide accurate details regarding this customization. Information is deemed reliable, but is not guaranteed, nor may it be referenced as a quote or promise.
This home is under construction.
While under construction, selections may be added that can increase the cost of this home. If purchased while under construction, some selections may be made by the buyer. Availability of options will depend on the home's stage of construction.
 View Gallery
Model Features
- Includes the optional finished lower level with wet bar
- Includes the optional external fireplace
- Full foundation
- Garage left floor plan layout
- Stunning entry and great room with 2-story ceilings
- Open floor plan
- Fireplace in great room
- Large chef's kitchen with island seating
- Stainless steel appliances
- 5-piece Chef's Kitchen
- Under cabinet lighting w/concealed outlets
- Large Walk-in hidden pantry
- Main floor primary suite
- Spacious 4-piece primary bath
- Double vanities in primary
- Large walk-in primary closet
- Large laundry room with sink & folding table
- Covered porch
- Moen plumbing fixtures
- 50-gallon hot water heater
- Dual High Efficiency furnaces/14 SEER HVACs
- Built-in humidifier
- 30-year composition roof
Community
"*" indicates required fields