
15999 S Twilight Lane, Olathe, KS 66062
15999 S Twilight Lane, Olathe, KS 66062 Mila
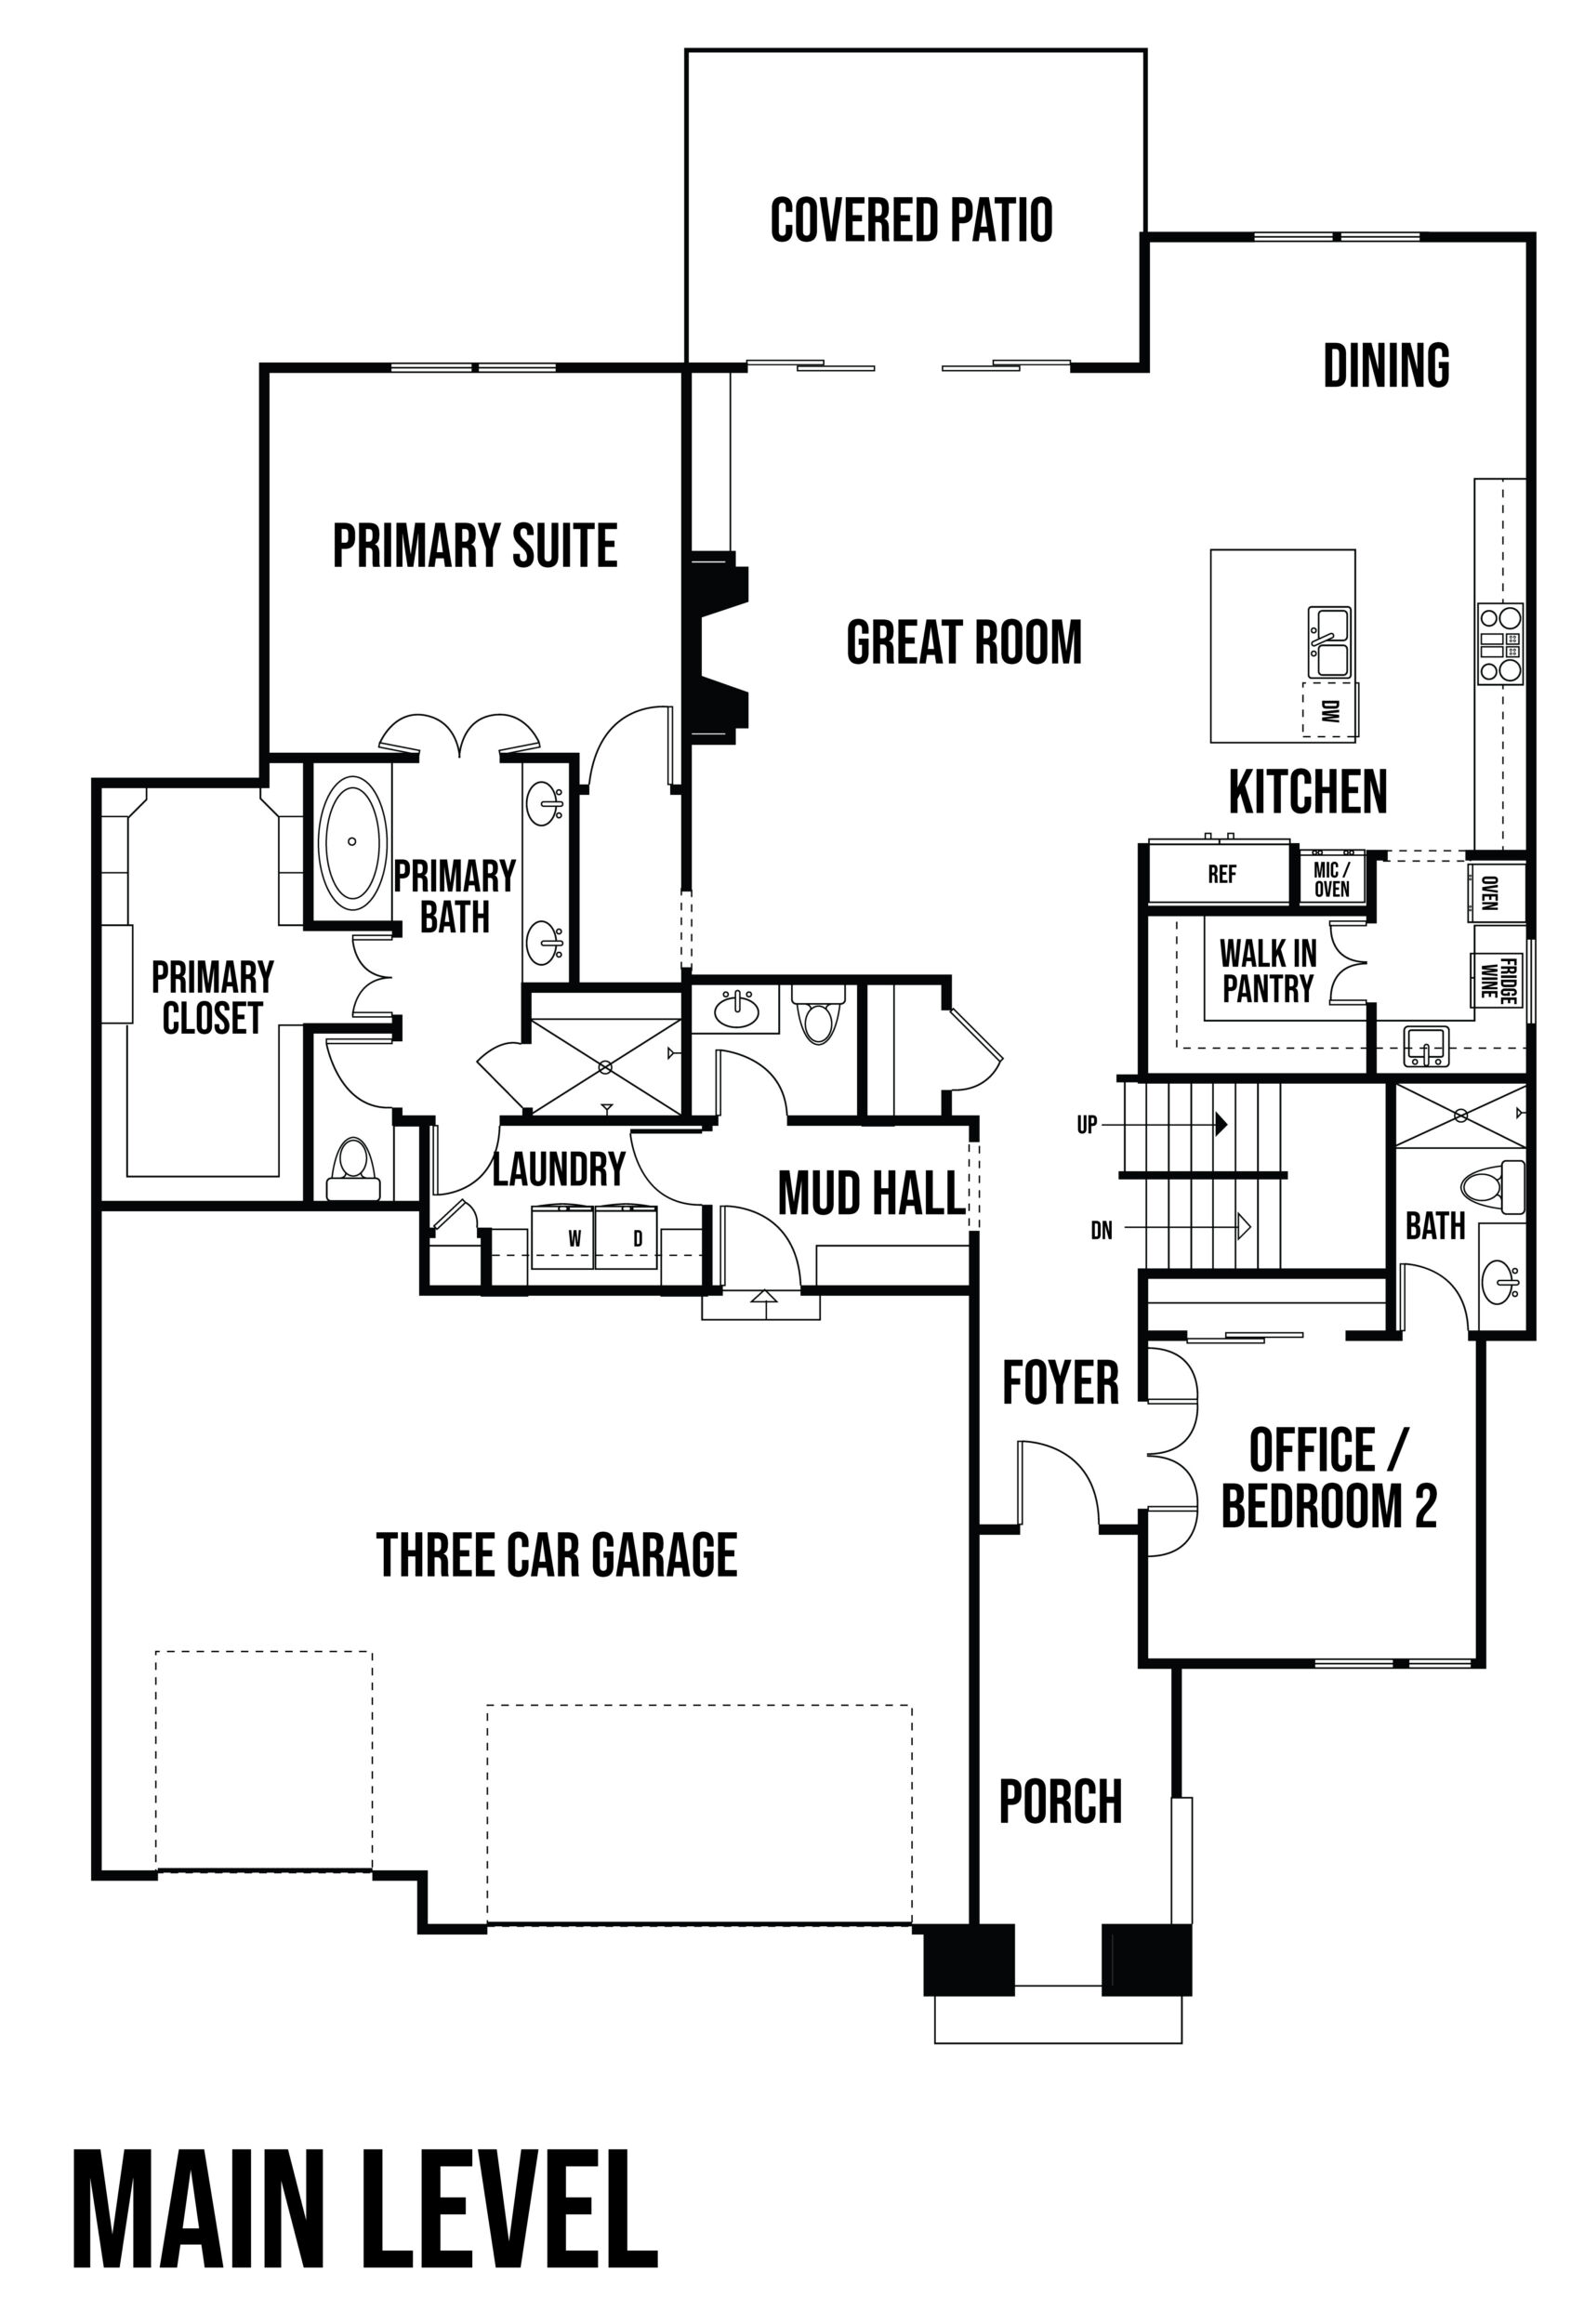
The Mila is a thoughtfully designed 1.5-story home that perfectly balances luxury, functionality, and modern style. Created with both everyday living and entertaining in mind, this stunning floor plan offers expansive open spaces, private retreats, and a striking exterior that makes a memorable first impression.
Step through the inviting foyer and discover a home designed for gathering. The spacious chef's kitchen serves as the heart of the home, featuring a large island where family and friends naturally come together. For those who love to entertain, the adjoining prep kitchen, complete with a second oven, allows you to host effortlessly while keeping the main kitchen organized and guest-ready. Connected to a generous walk-in pantry, this space provides exceptional storage and functionality without sacrificing style.
The dramatic great room showcases soaring two-story ceilings, expansive windows that flood the home with natural light, and a stunning floor-to-ceiling fireplace that creates a breathtaking focal point. Just off the garage entry, a convenient mud bench and powder room help keep daily life organized.
The luxurious main-floor primary suite offers a private retreat with a spa-inspired four-piece bath and an oversized walk-in closet. Thoughtfully designed for convenience, the closet provides direct access to the laundry room. A secondary main-level bedroom with a private bath offers the flexibility to serve as a guest suite, home office, or multi-generational living space.
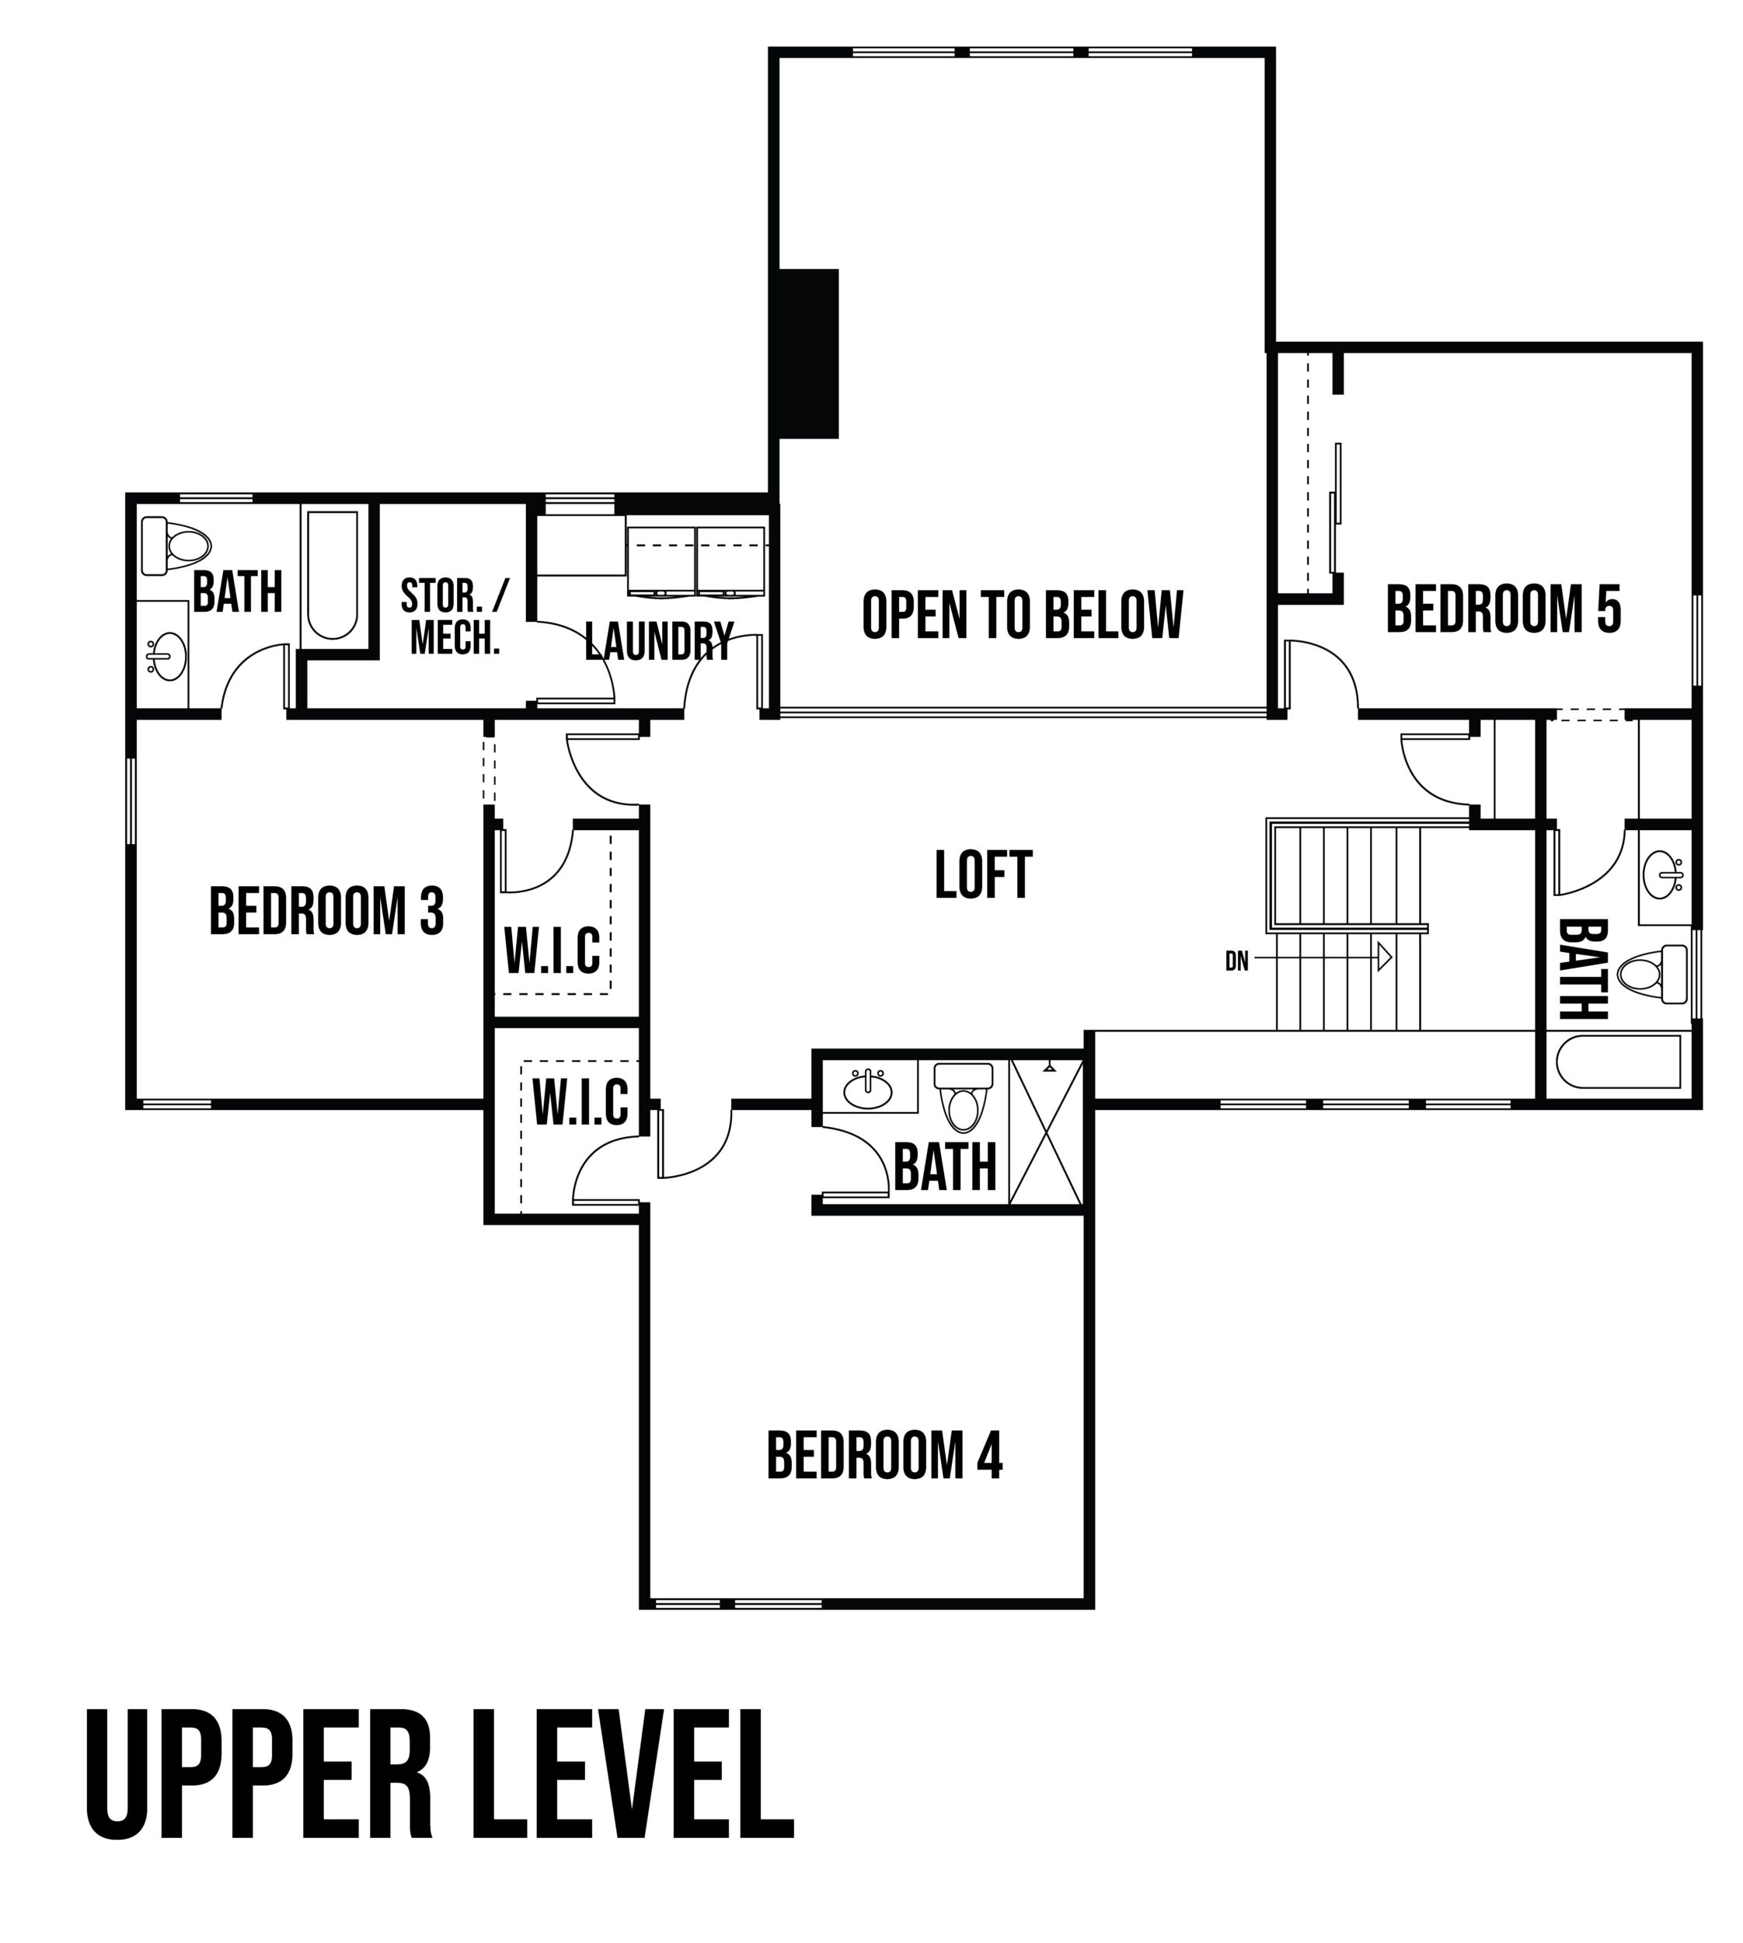
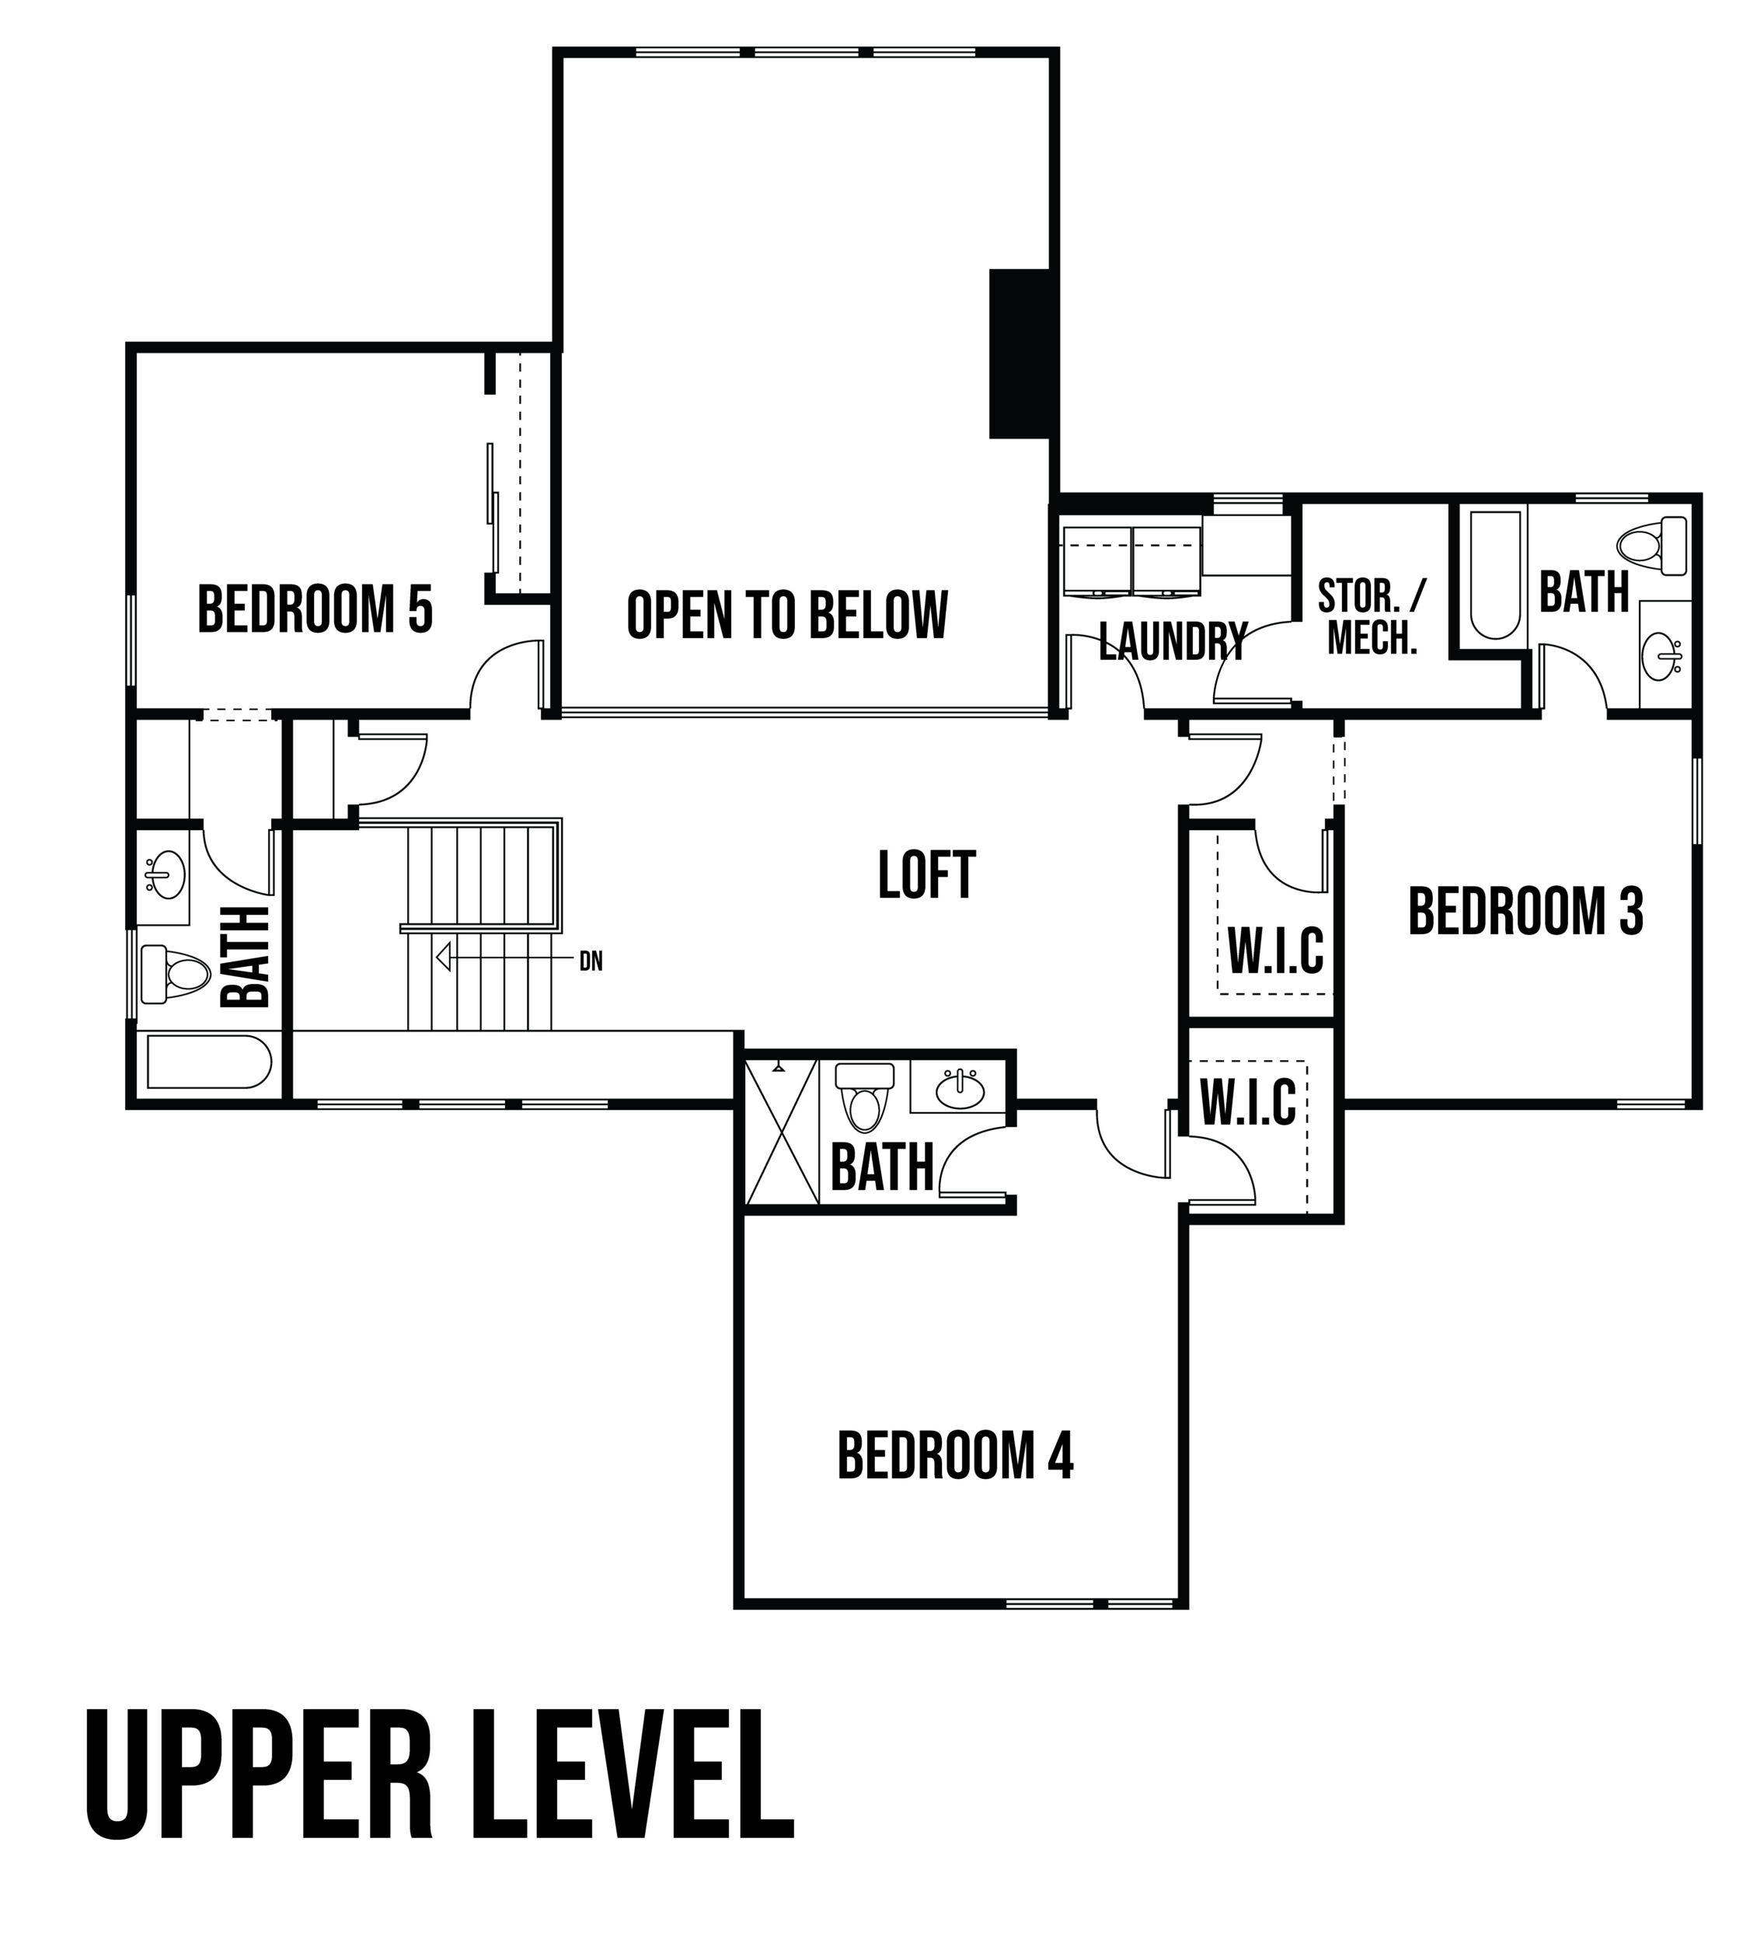
Upstairs, three spacious bedrooms each feature their own private bathroom, providing comfort and privacy for family members and guests alike. A large loft overlooking the great room below creates additional living space ideal for a media room, study area, or lounge. A second laundry room on the upper level adds even more convenience.
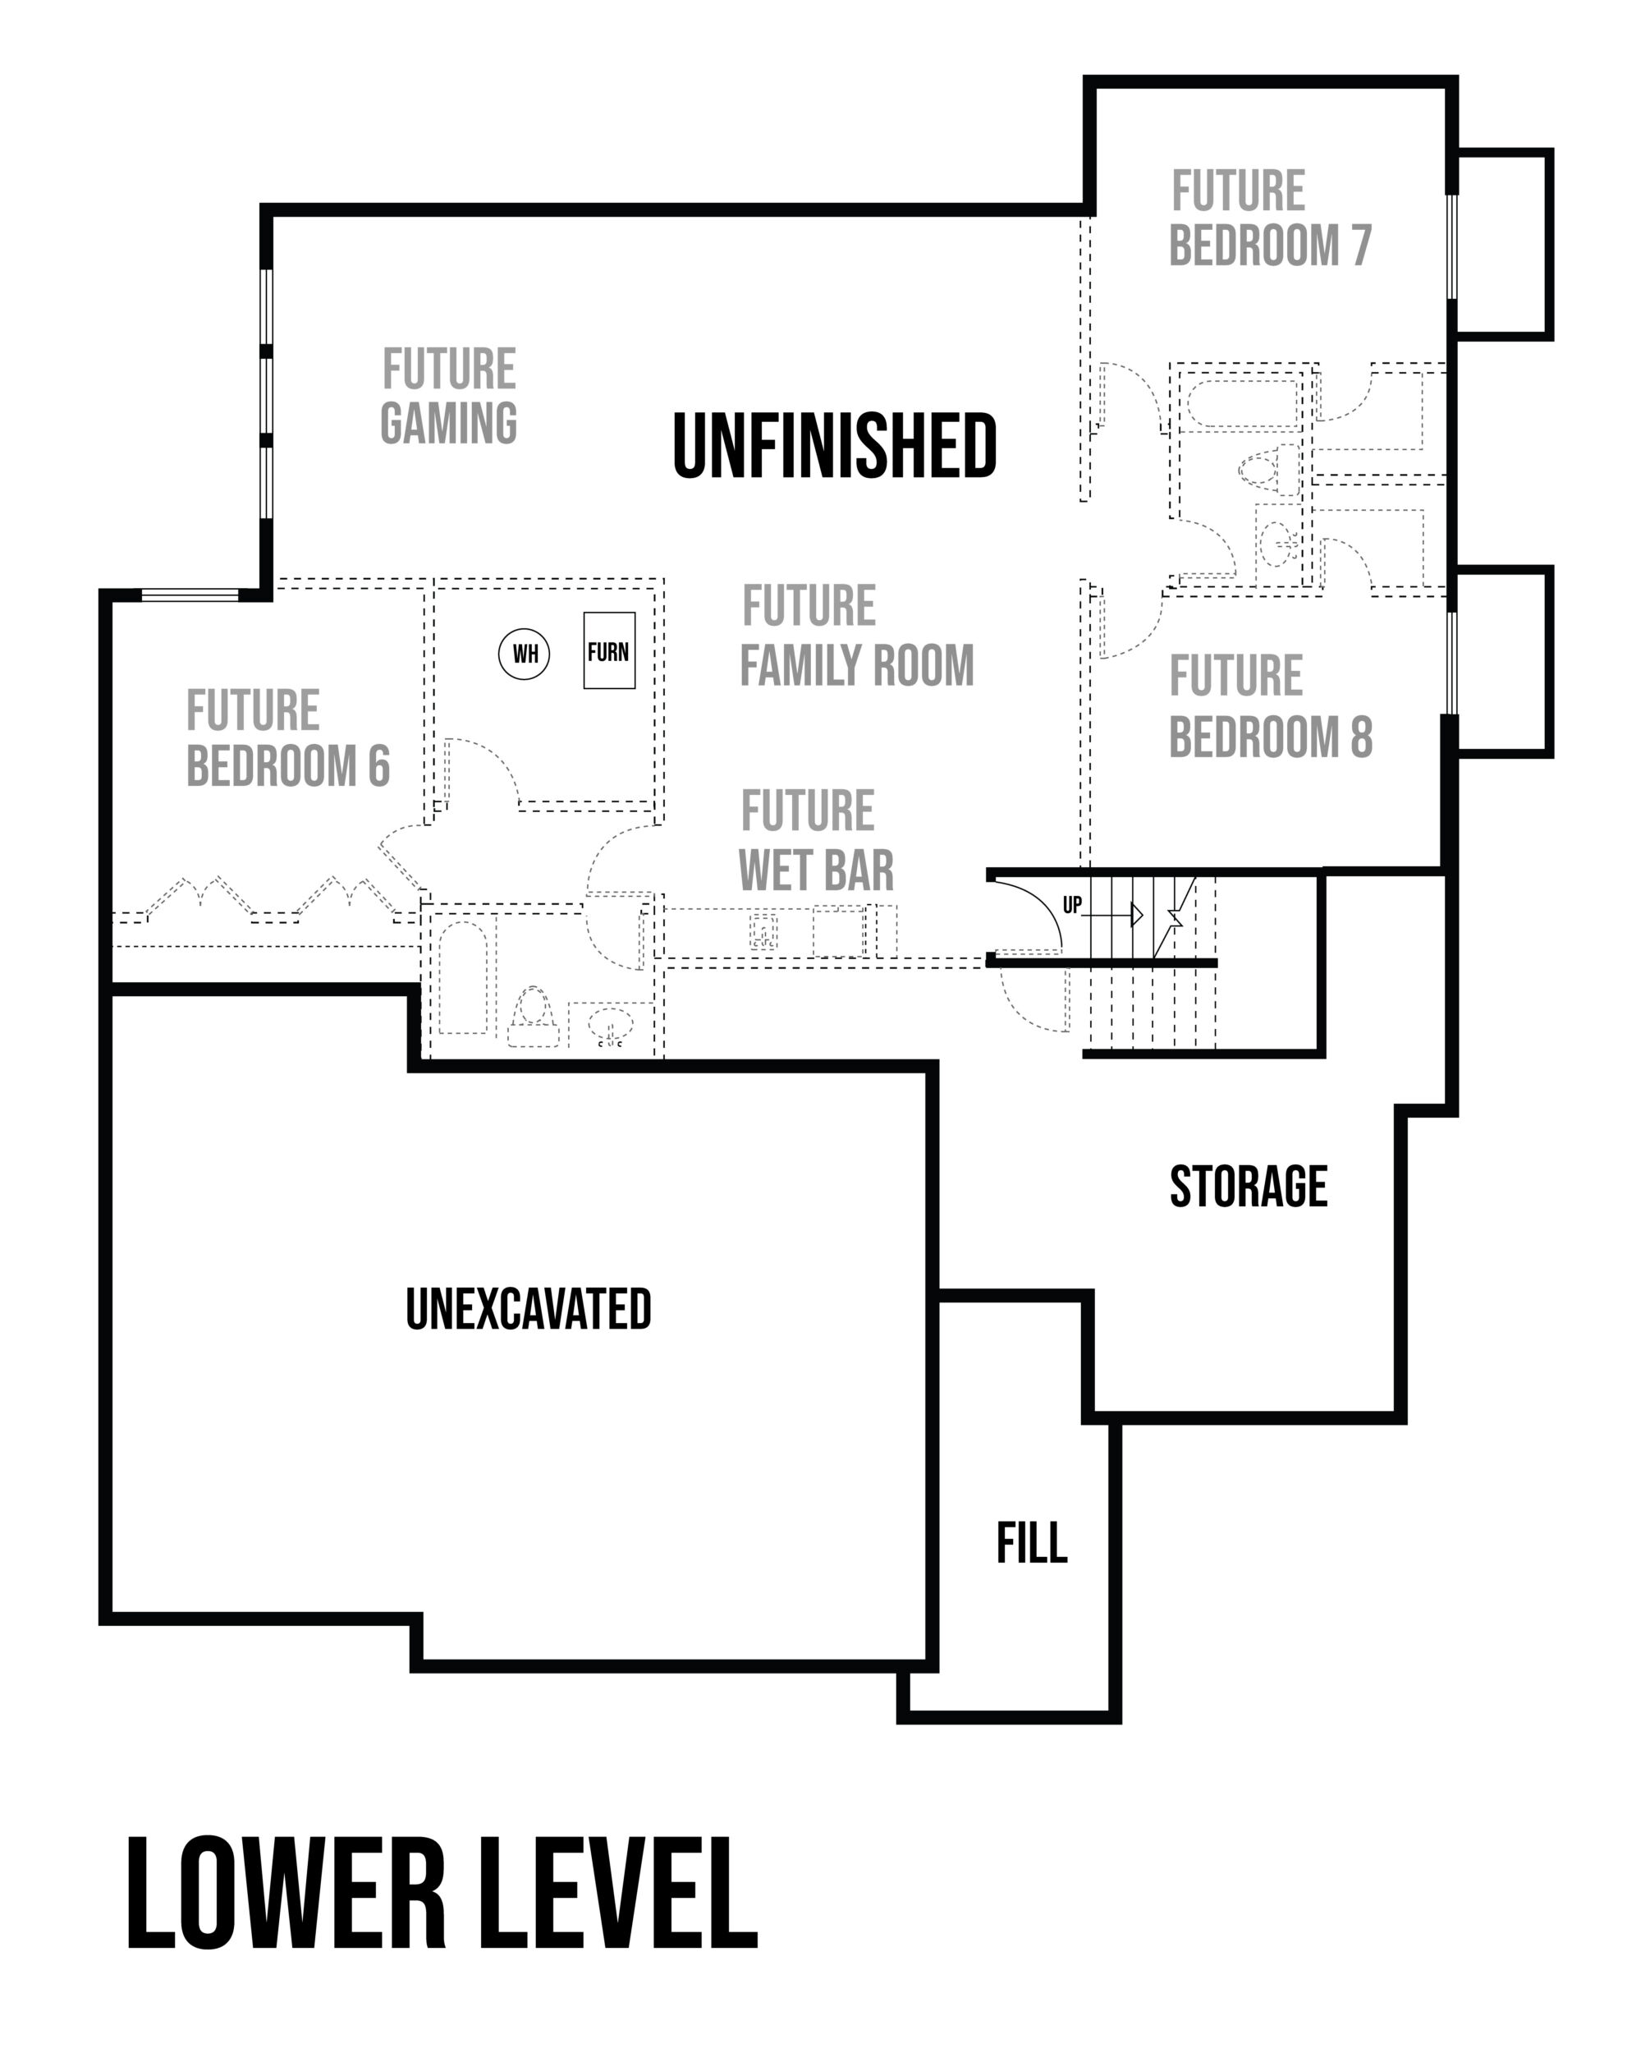
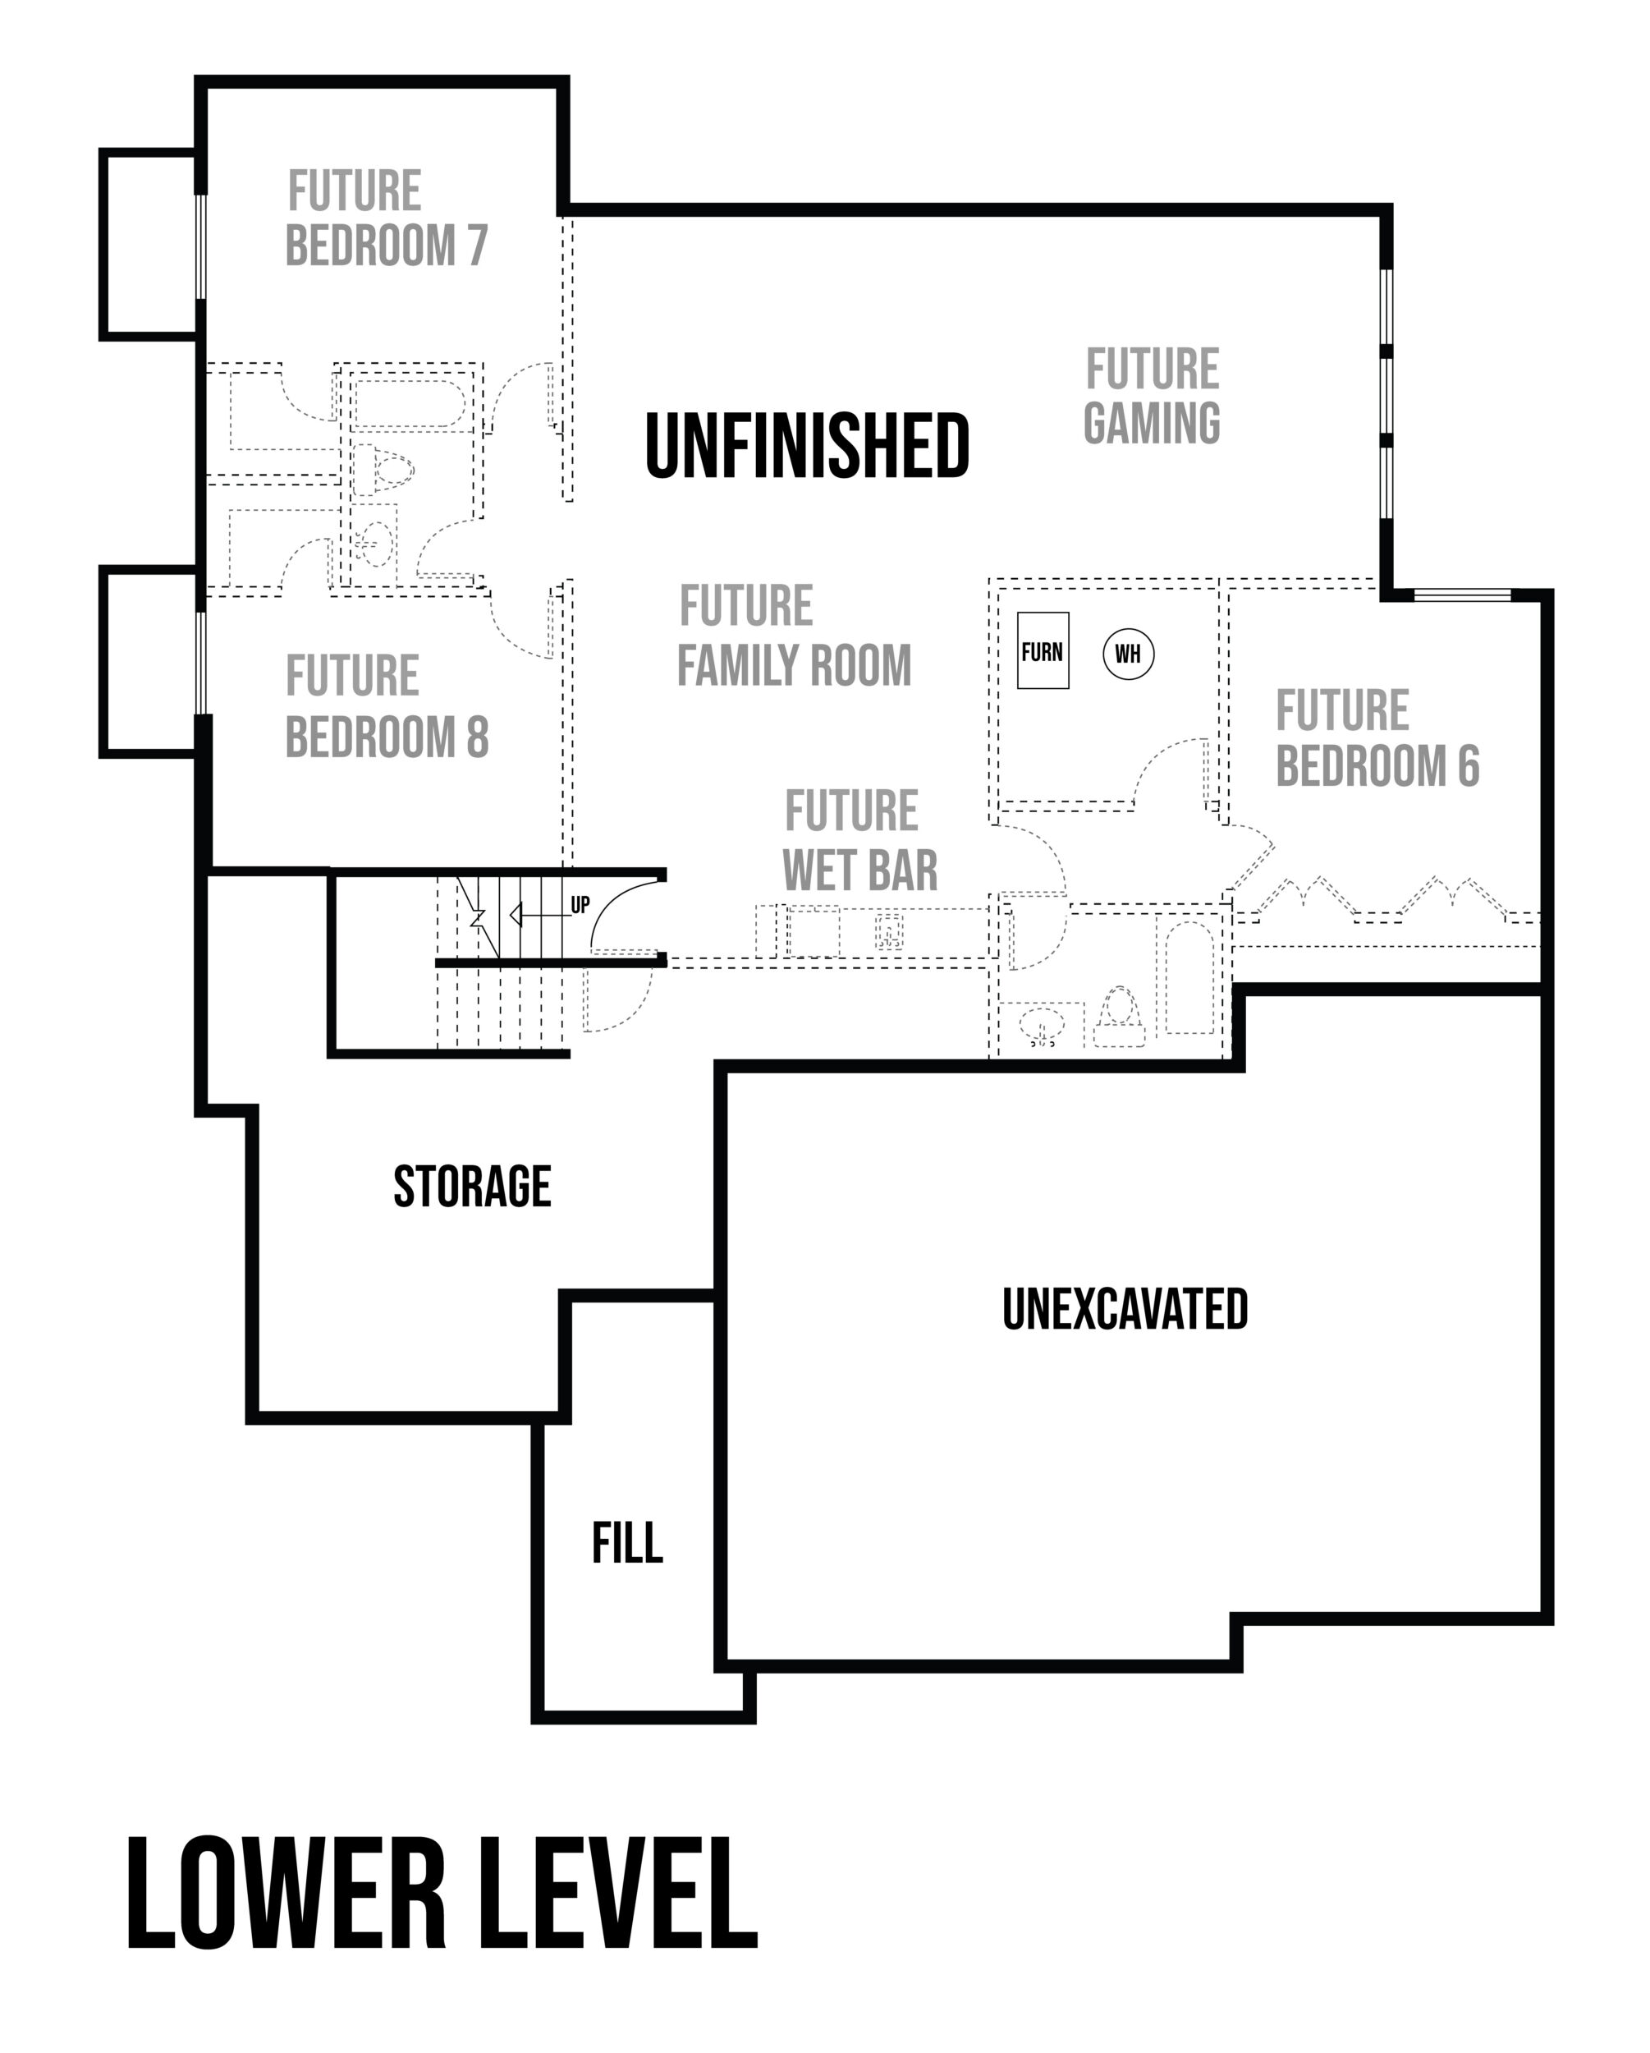
Looking for additional room to grow? The optional finished lower level adds approximately 1,540 square feet of living space, including a large family room, wet bar, gaming area, three additional bedrooms, and two full bathrooms, while still preserving ample unfinished storage space.
With its versatile layout, elevated design, and endless possibilities, The Mila is a home built to accommodate every stage of life while making every day feel extraordinary.
The Mila delivers the perfect combination of modern elegance, everyday functionality, and exceptional entertaining potential.
All SAB Homes are unique.
We do our best to show buyers the many choices of finishes available. Each floor plan and spec home on our website may include different features. As a result, some customization will not be shown on the standard floor plans. We do our best to provide accurate details regarding this customization. Information is deemed reliable, but is not guaranteed, nor may it be referenced as a quote or promise.
This home is under construction.
While under construction, selections may be added that can increase the cost of this home. If purchased while under construction, some selections may be made by the buyer. Availability of options will depend on the home's stage of construction.
 View Gallery
Model Features
- Full foundation
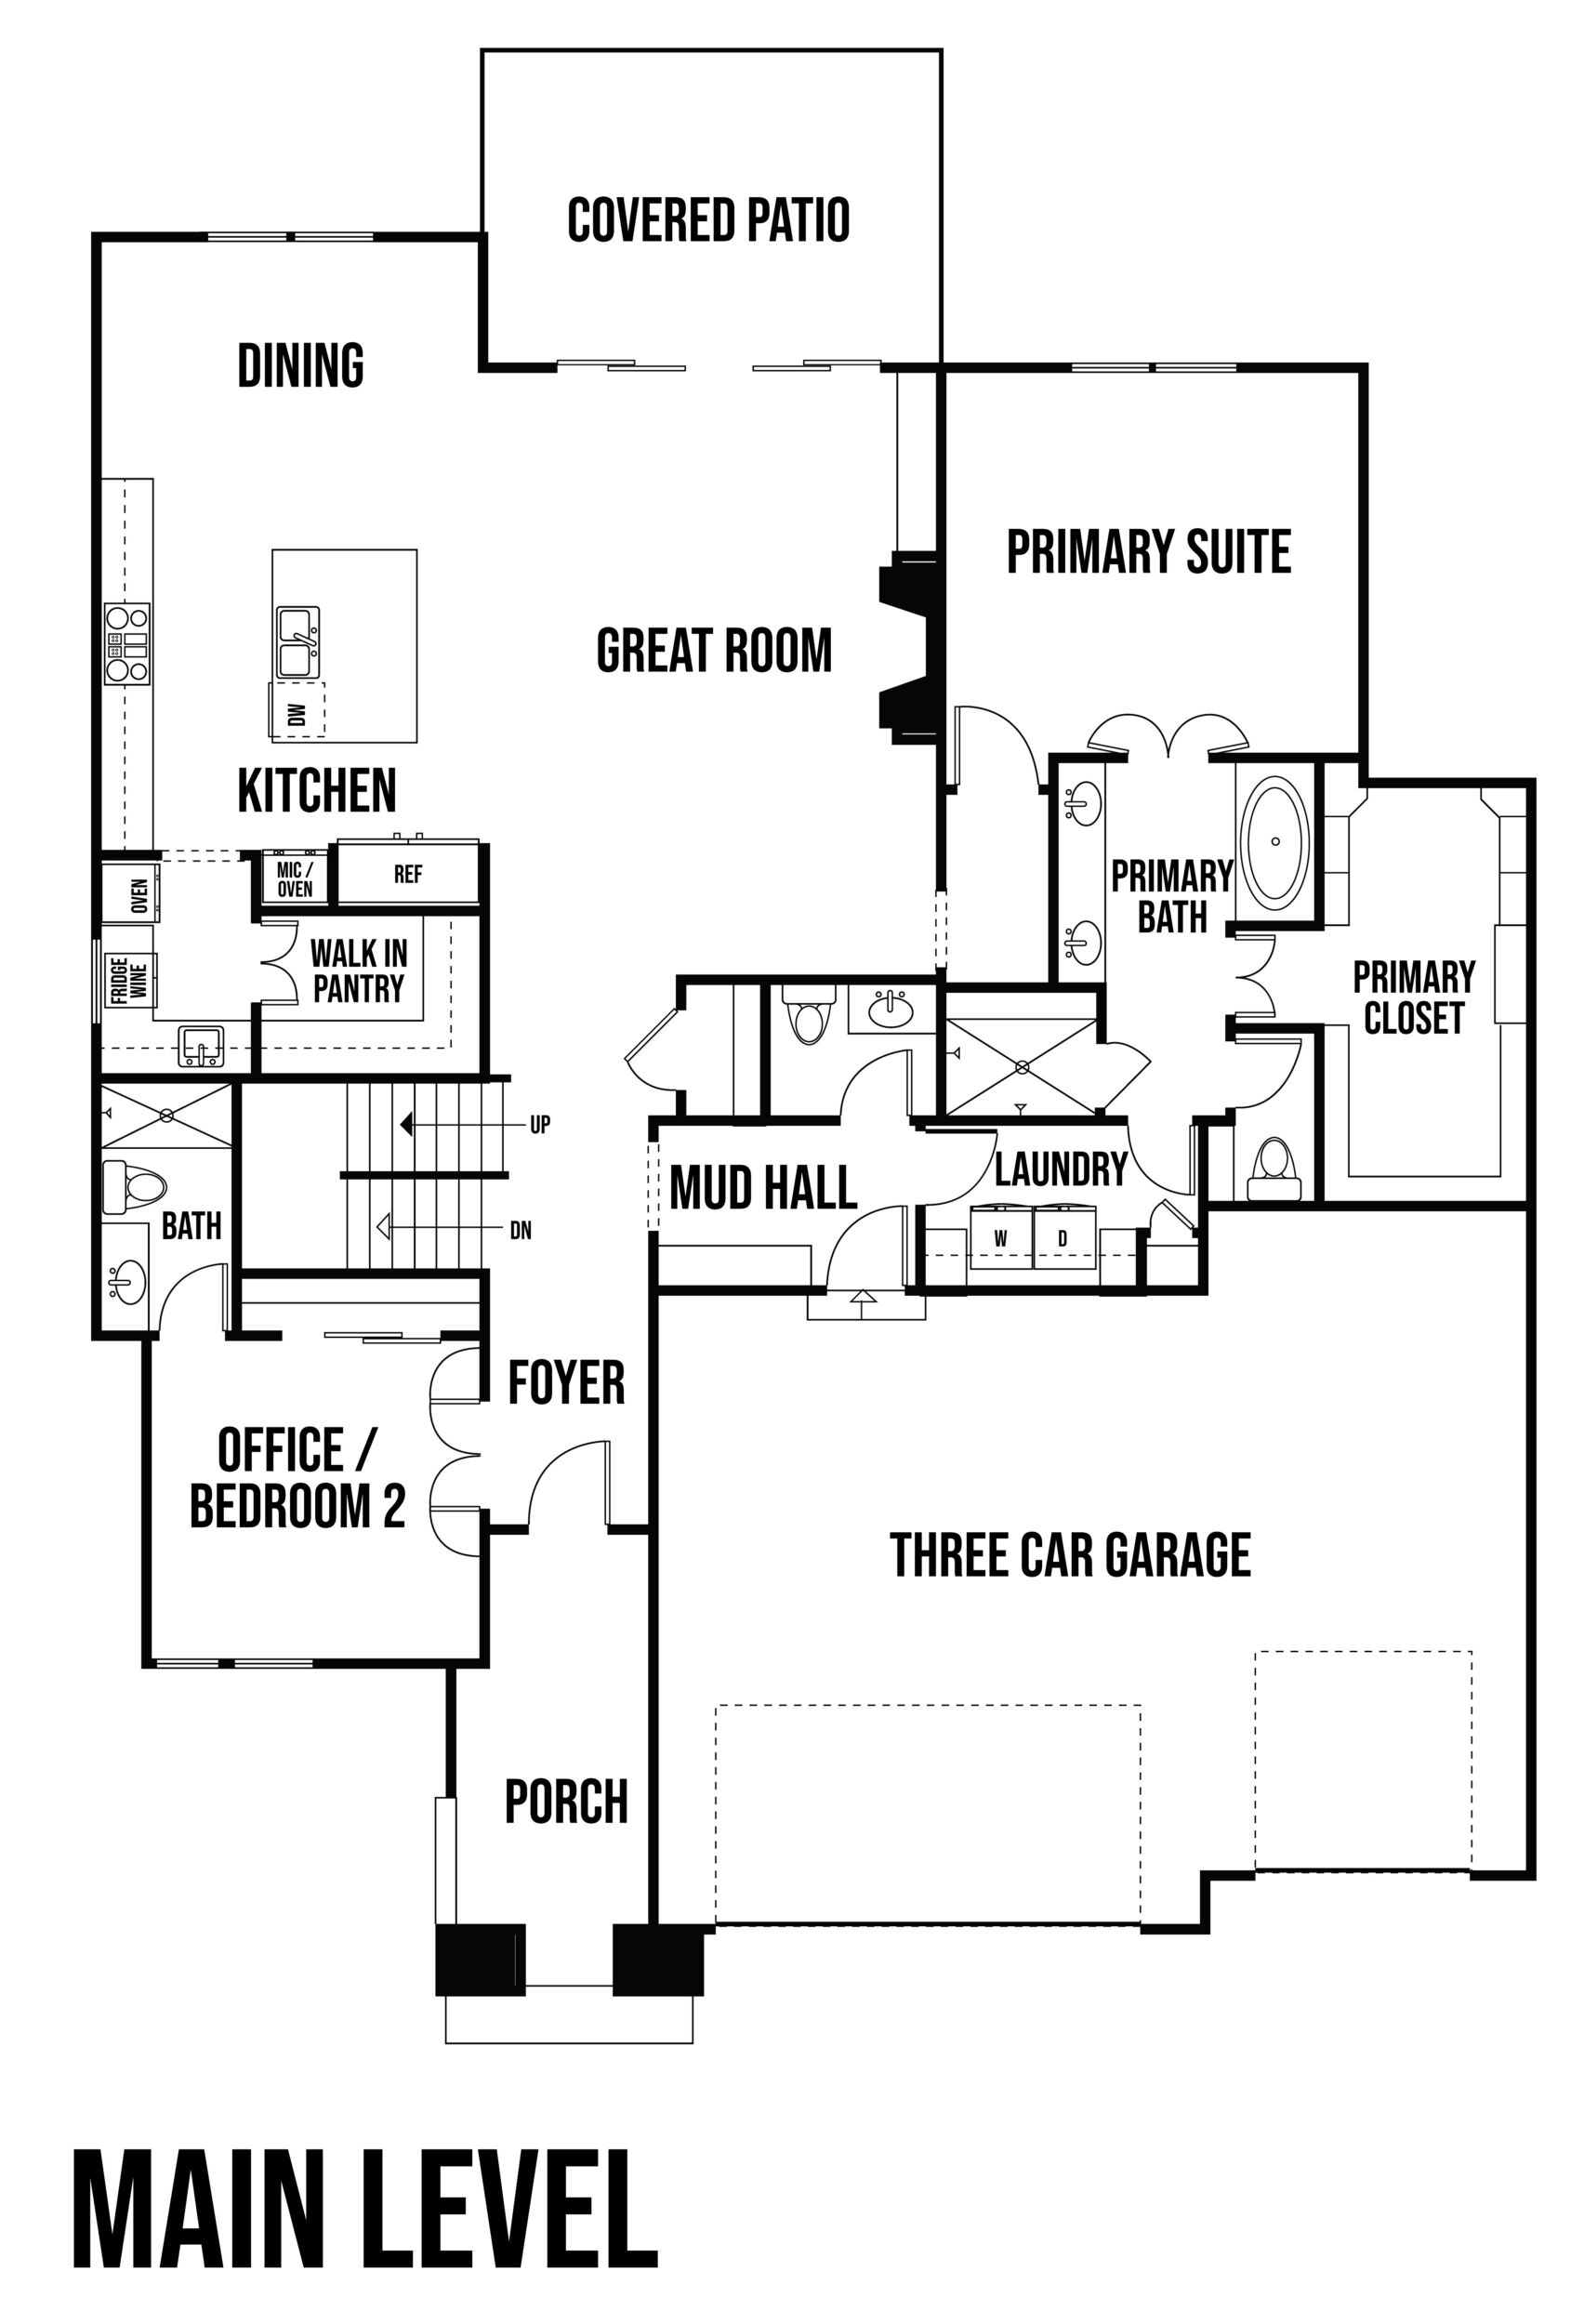
- Garage Right floor plan layout
- Modern 1.5-story design with exceptional curb appeal
- Chef's kitchen with oversized island, prep kitchen, second oven, and walk-in pantry
- Dramatic two-story great room with floor-to-ceiling fireplace
- Main-floor primary suite with direct laundry room access
- Spacious 4-piece primary bath with double vanities
- Large walk-in primary closet
- Main-level guest suite or home office with private bath
- Three upstairs bedrooms, each with a private bathroom
- Spacious loft overlooking the great room
- Dual laundry rooms for added convenience
- Stainless steel appliances
- 5-piece Chef's Kitchen
- Under kitchen cabinet lighting w/concealed outlets
- Optional finished basement with 1,540 additional square feet
- Up to 8 bedrooms and 7.5 bathrooms with basement finish option
- Abundant storage and entertaining spaces throughout
- Covered patio
- Moen plumbing fixtures
- 50-gallon hot water heater
- Dual 80% furnaces/14 SEER HVACs
- Built-in humidifier
- 30-year composition roof
Community
"*" indicates required fields