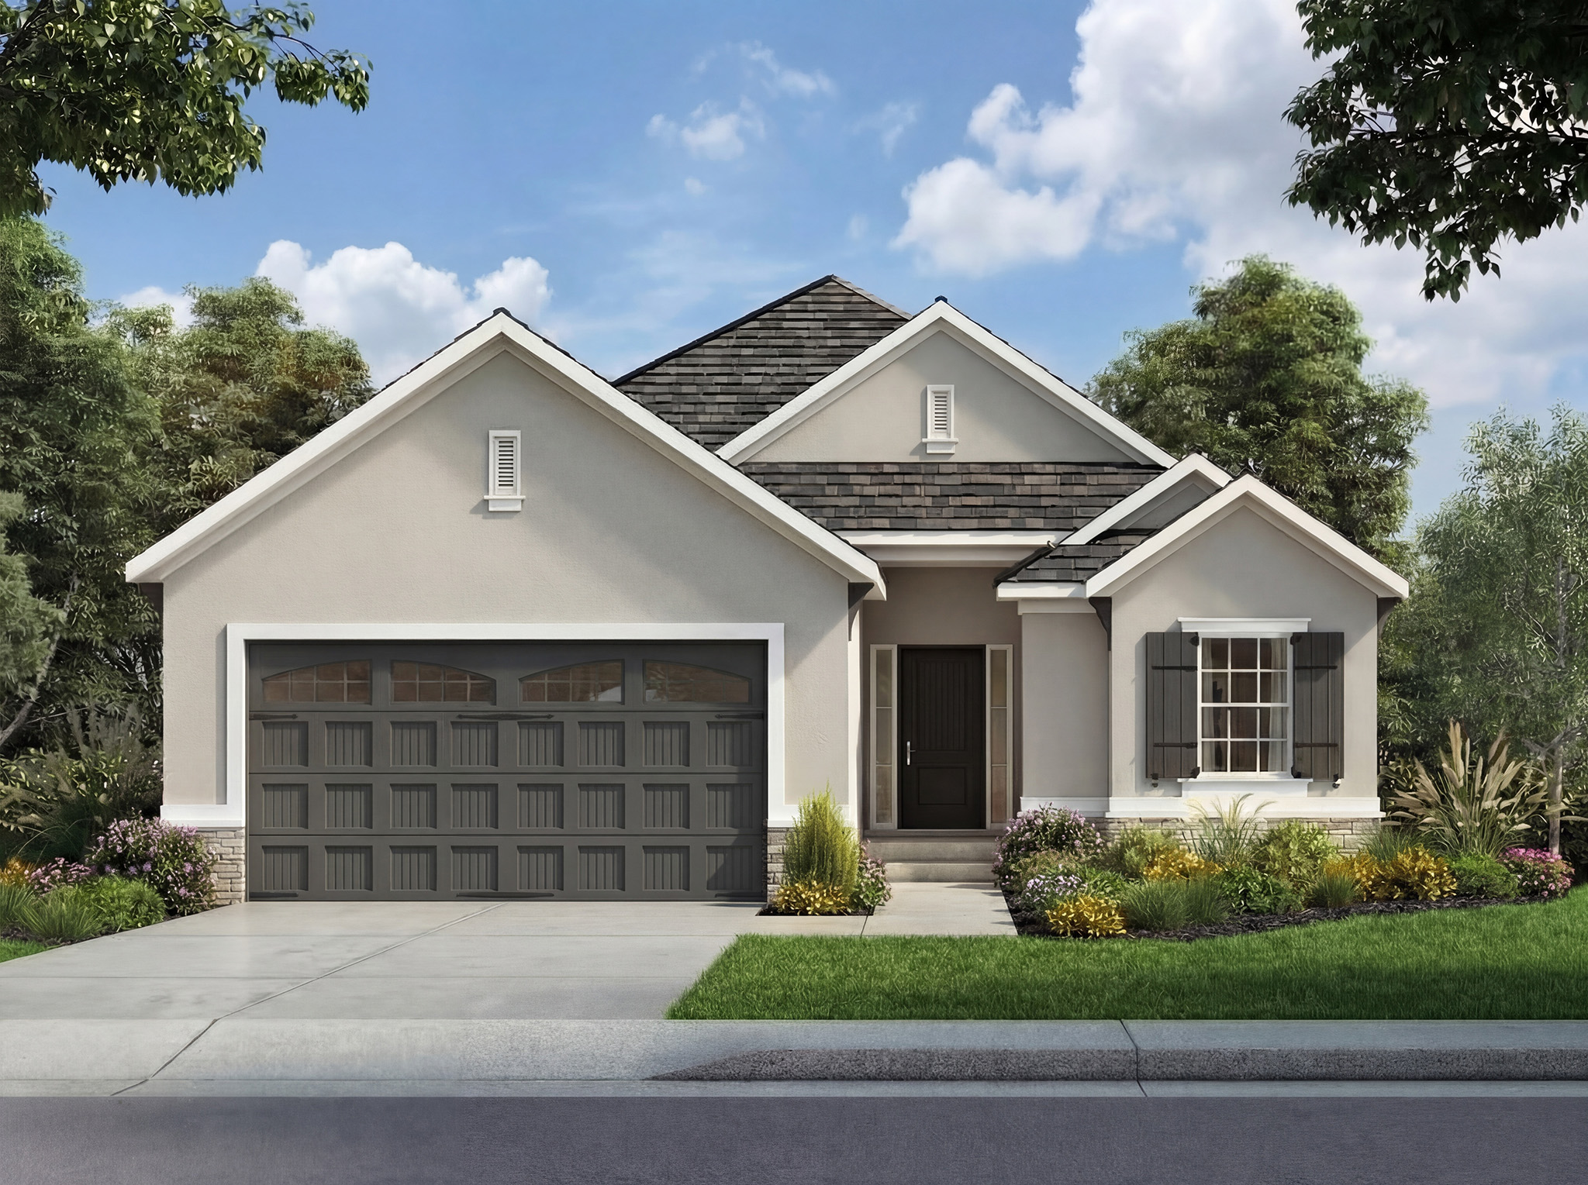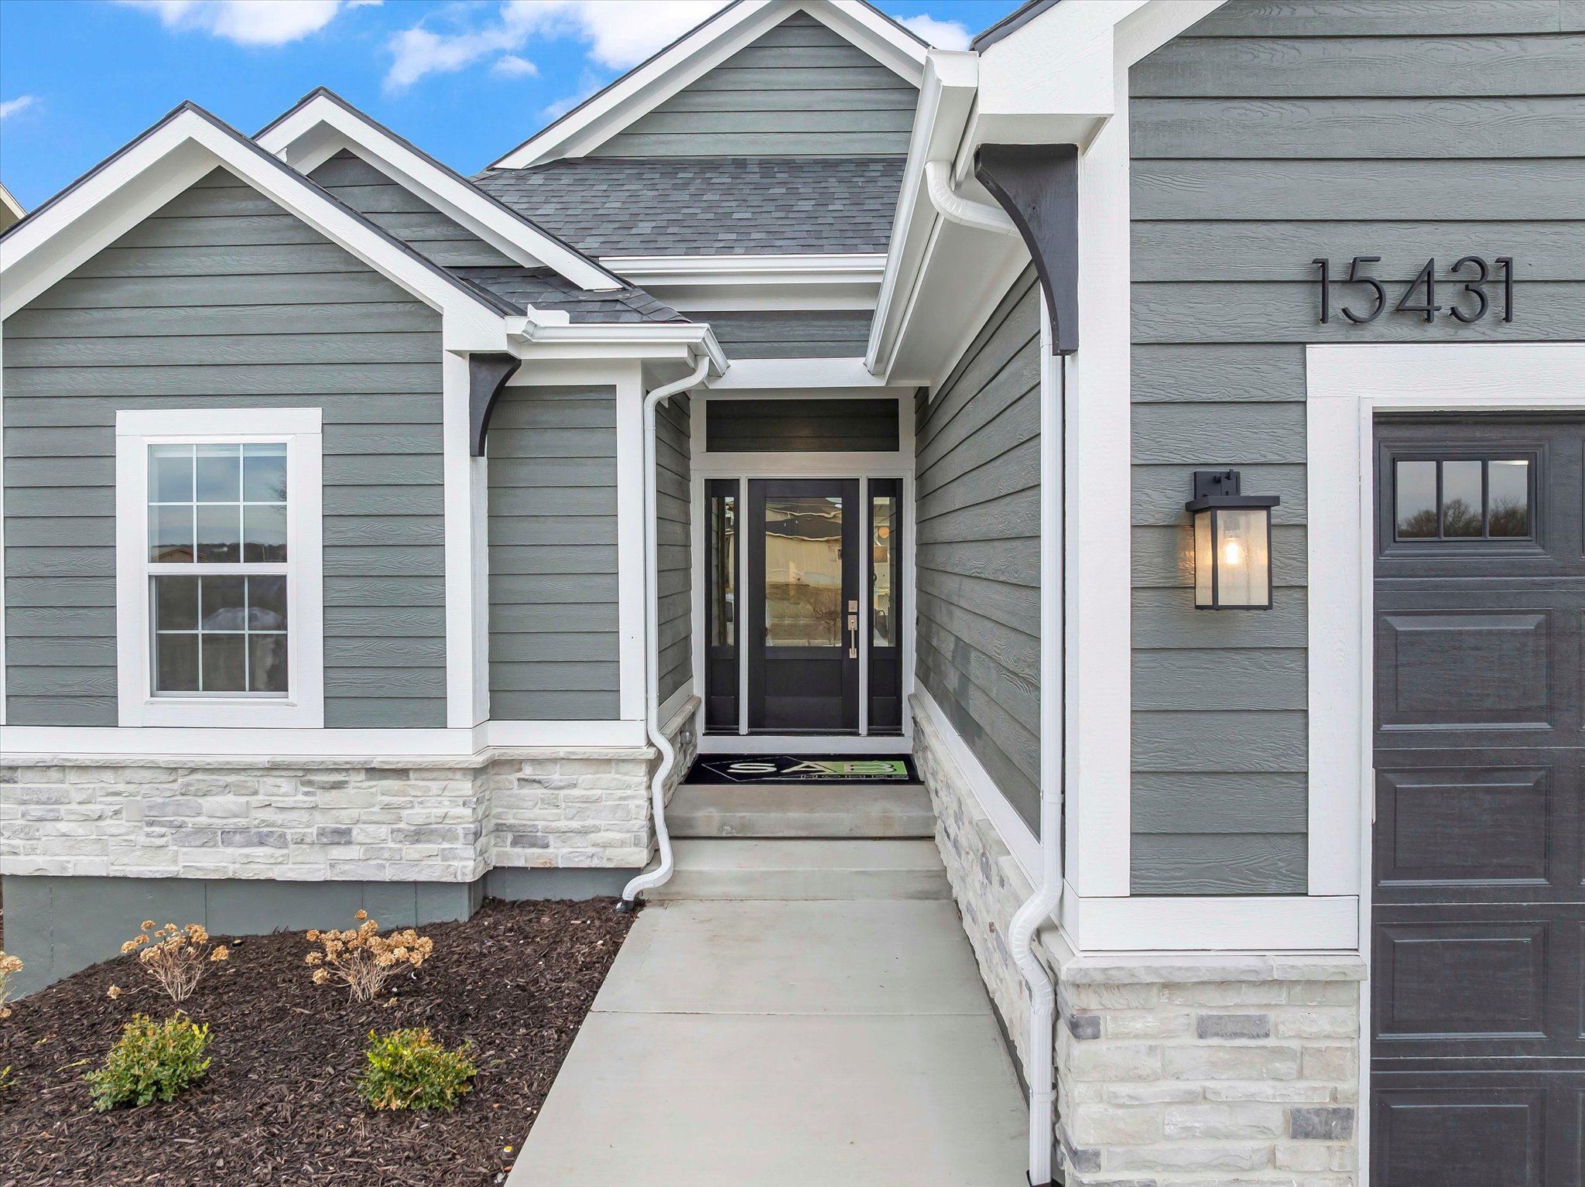
Sonoma Reverse 1.5 Story
Beds: 3
Baths: 3
2,285 sq. ft.
Garage: 2

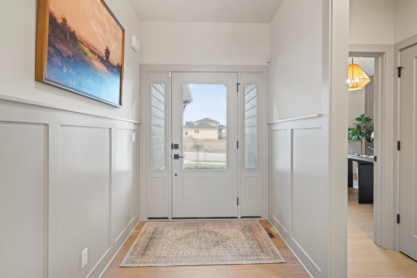
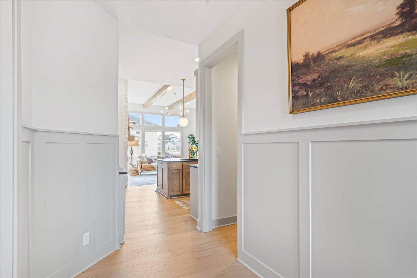
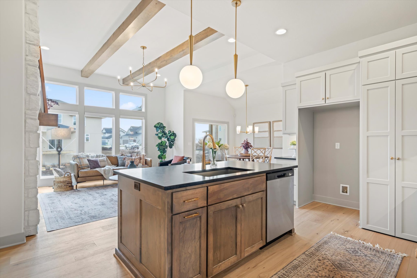
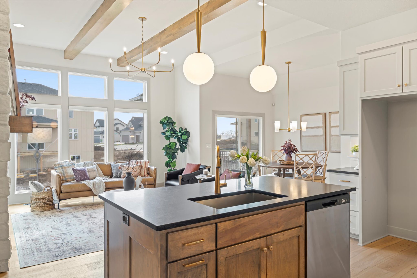



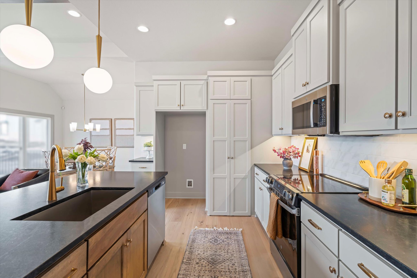

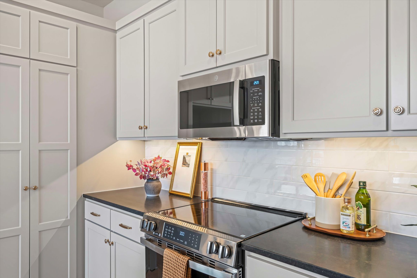
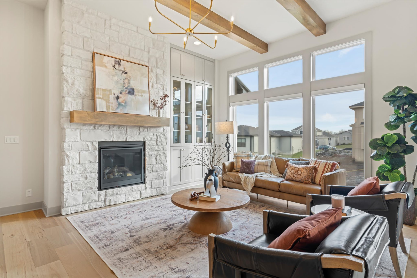
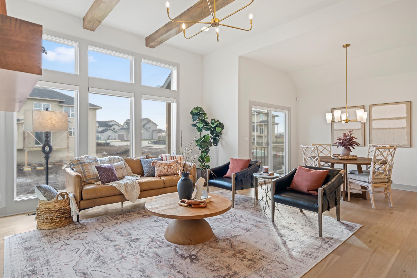
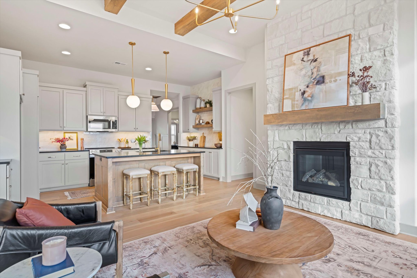
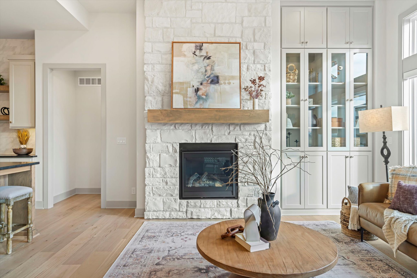
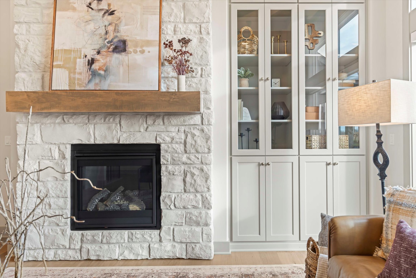
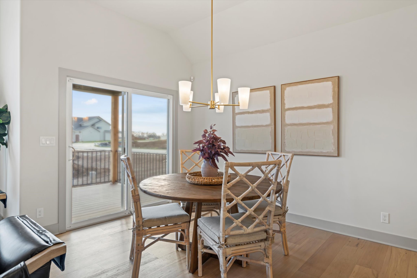
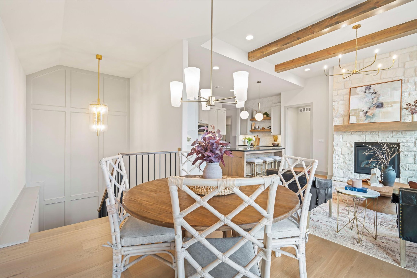
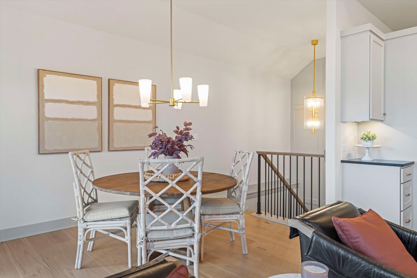
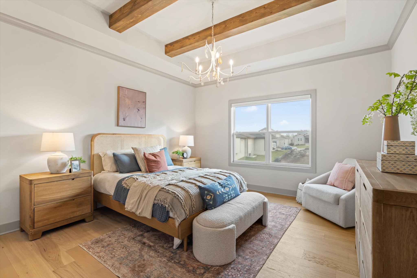
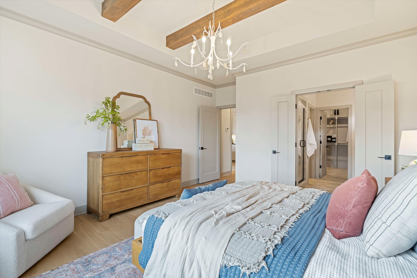
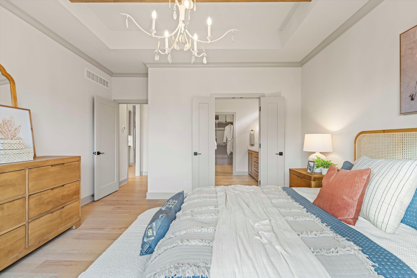

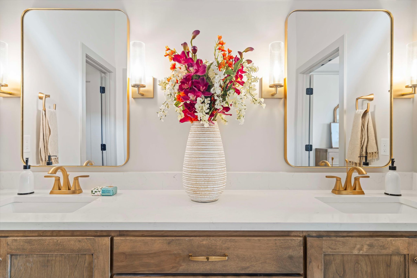
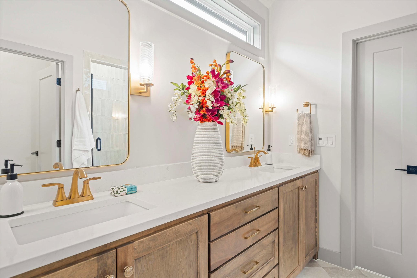
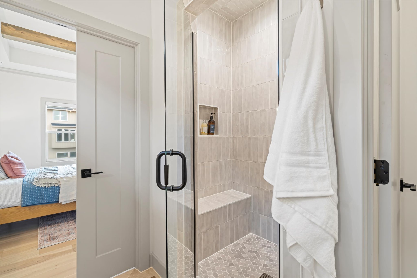
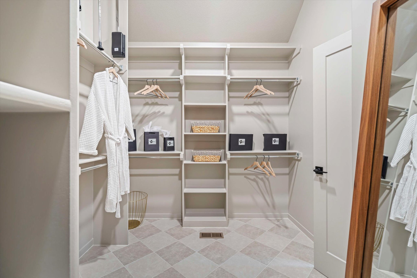
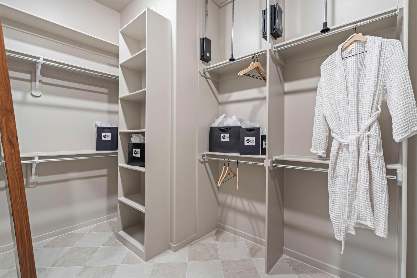
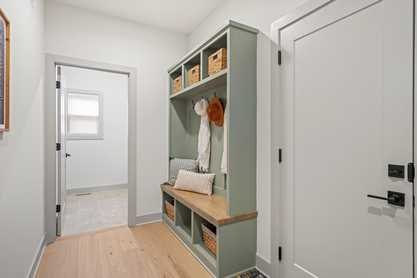
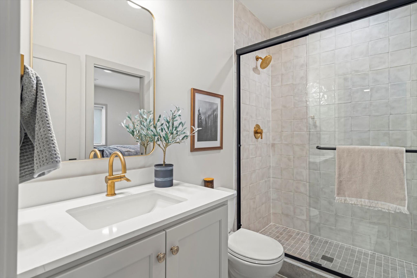
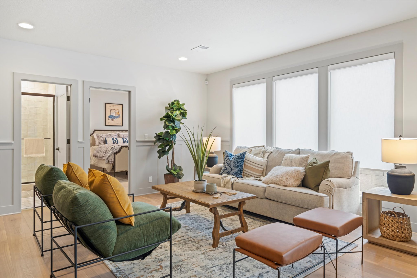

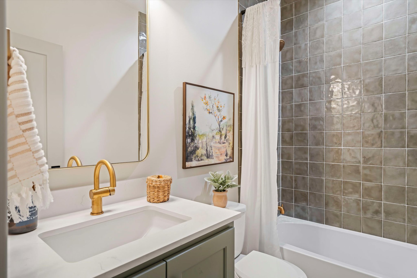
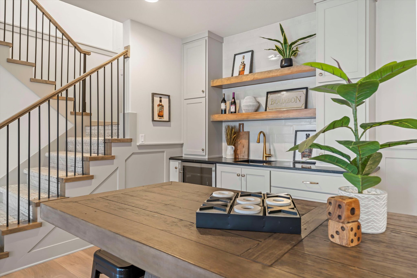
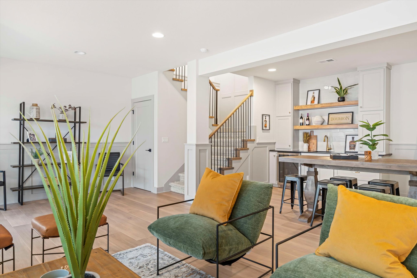



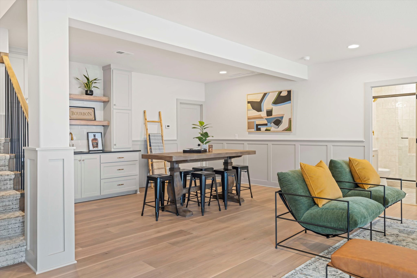
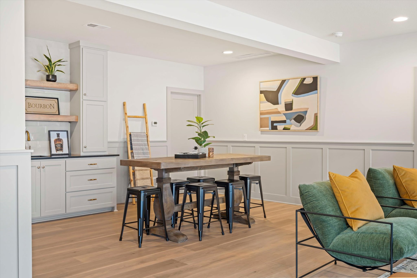
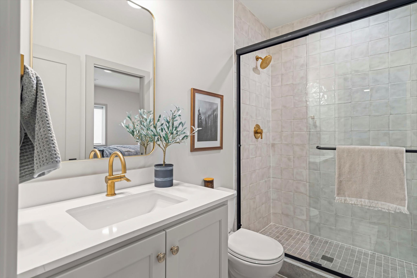


The Sonoma offers generously-sized living spaces and a master bedroom on the main floor. The master suite includes a large walk in closet, two vanities and a fully tiled shower. The great room, kitchen and dining room are all open to one another. Large windows topped with transoms provided ample natural light. A second bedroom and full bath round out the main floor. Downstairs is one more bedroom with a full bath and you can opt to finish a fourth bedroom. A large family room and wet bar make this space perfect for many activities. The Sonoma is also available with a 3-car garage. See that plan and photos here.




Click on a plan to enlarge