Ralston III Reverse 1.5 Story
Beds: 4
Baths: 4
3,745 sq. ft.
Garage: 3
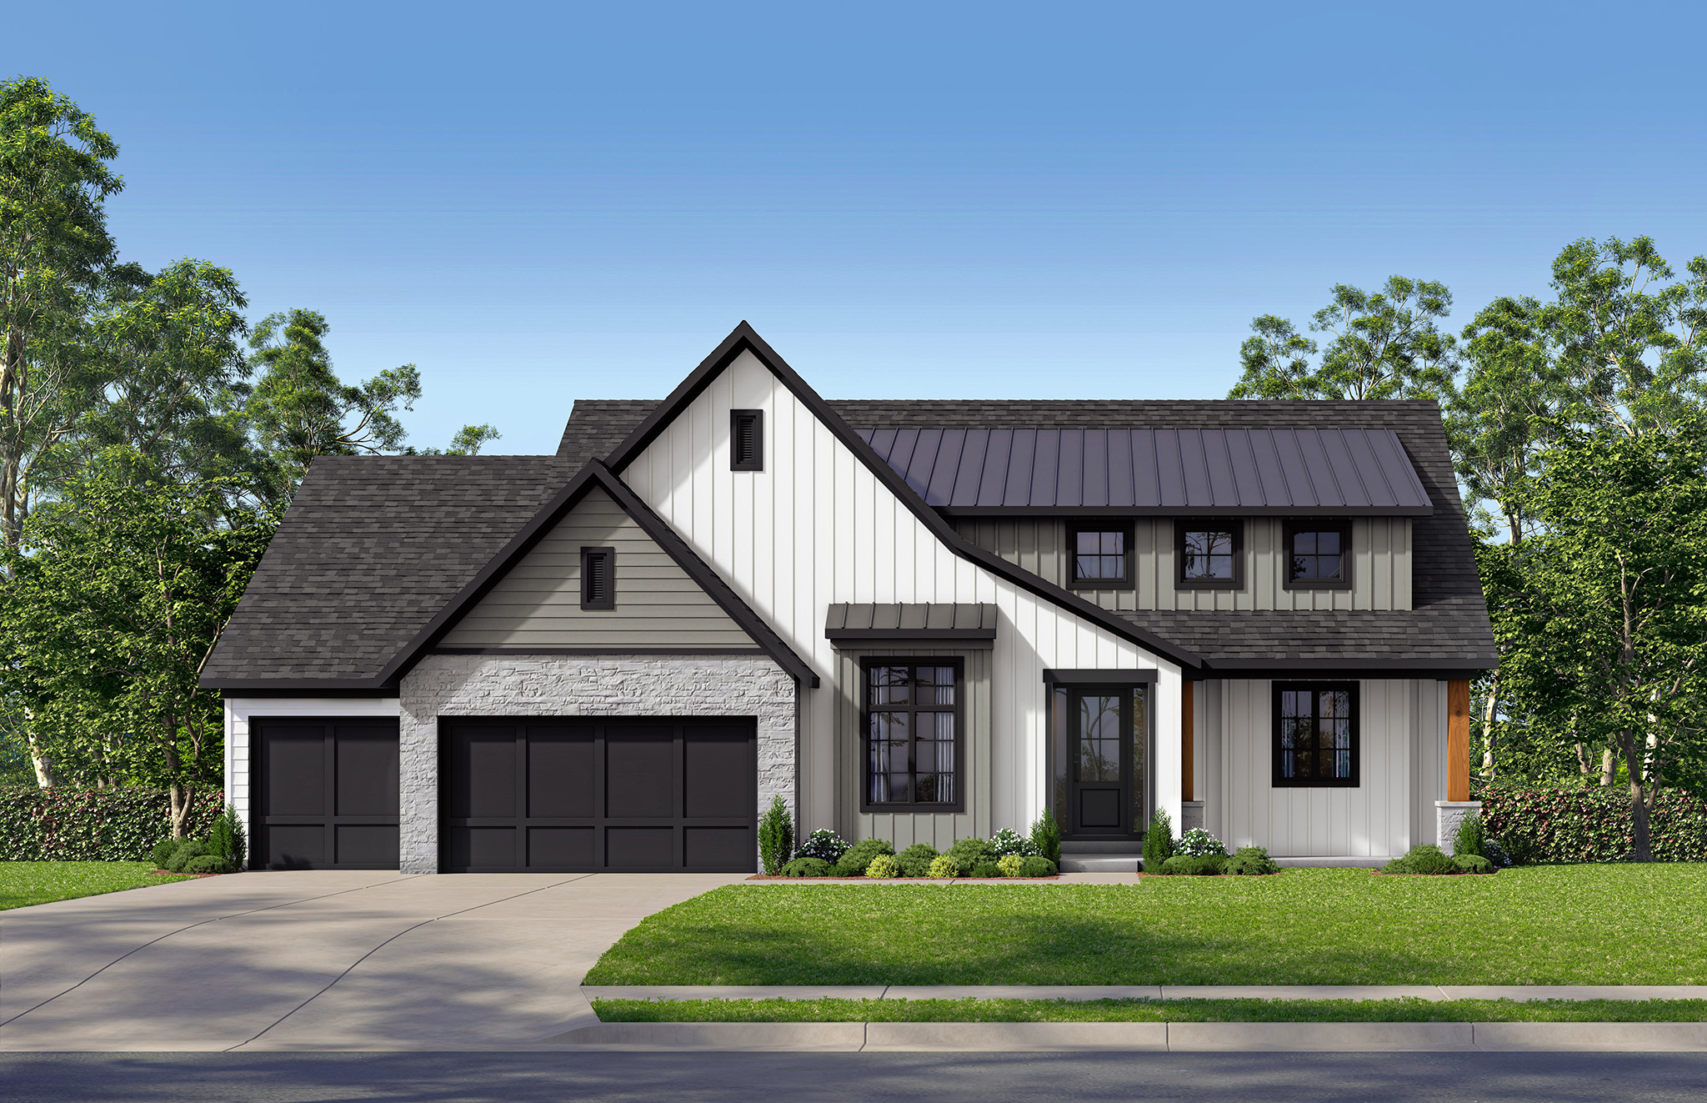
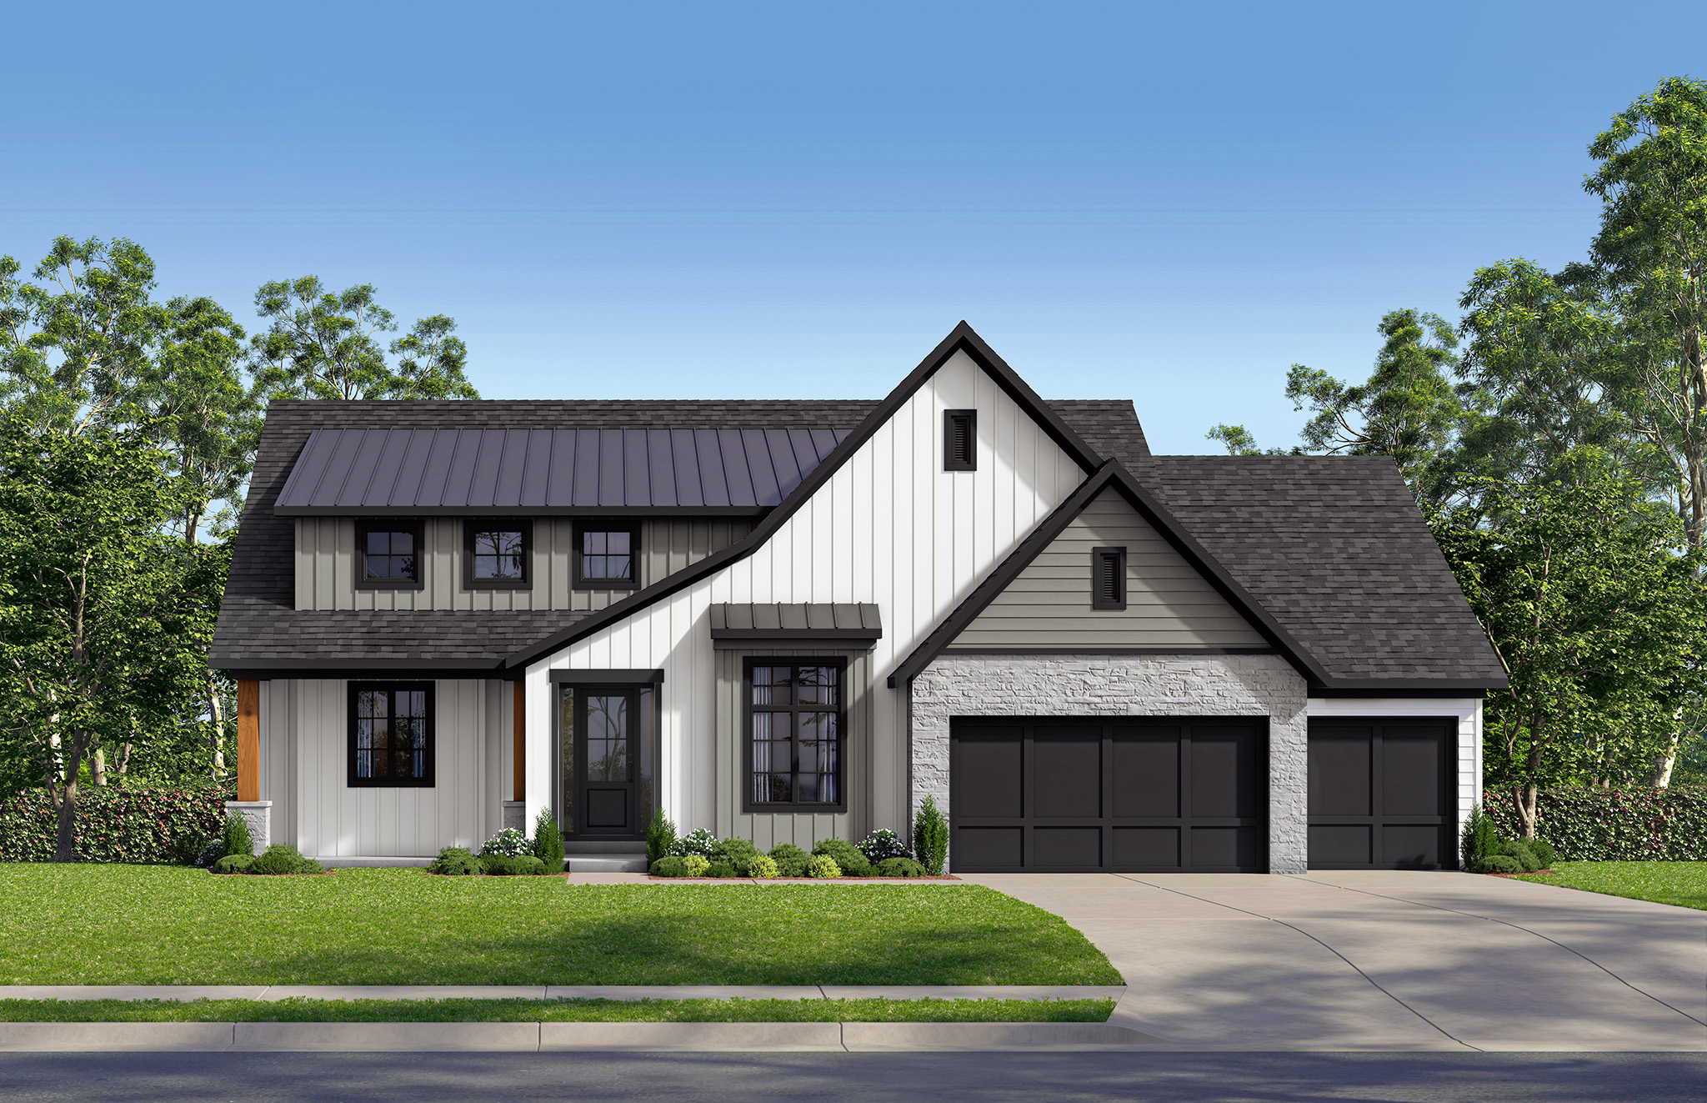
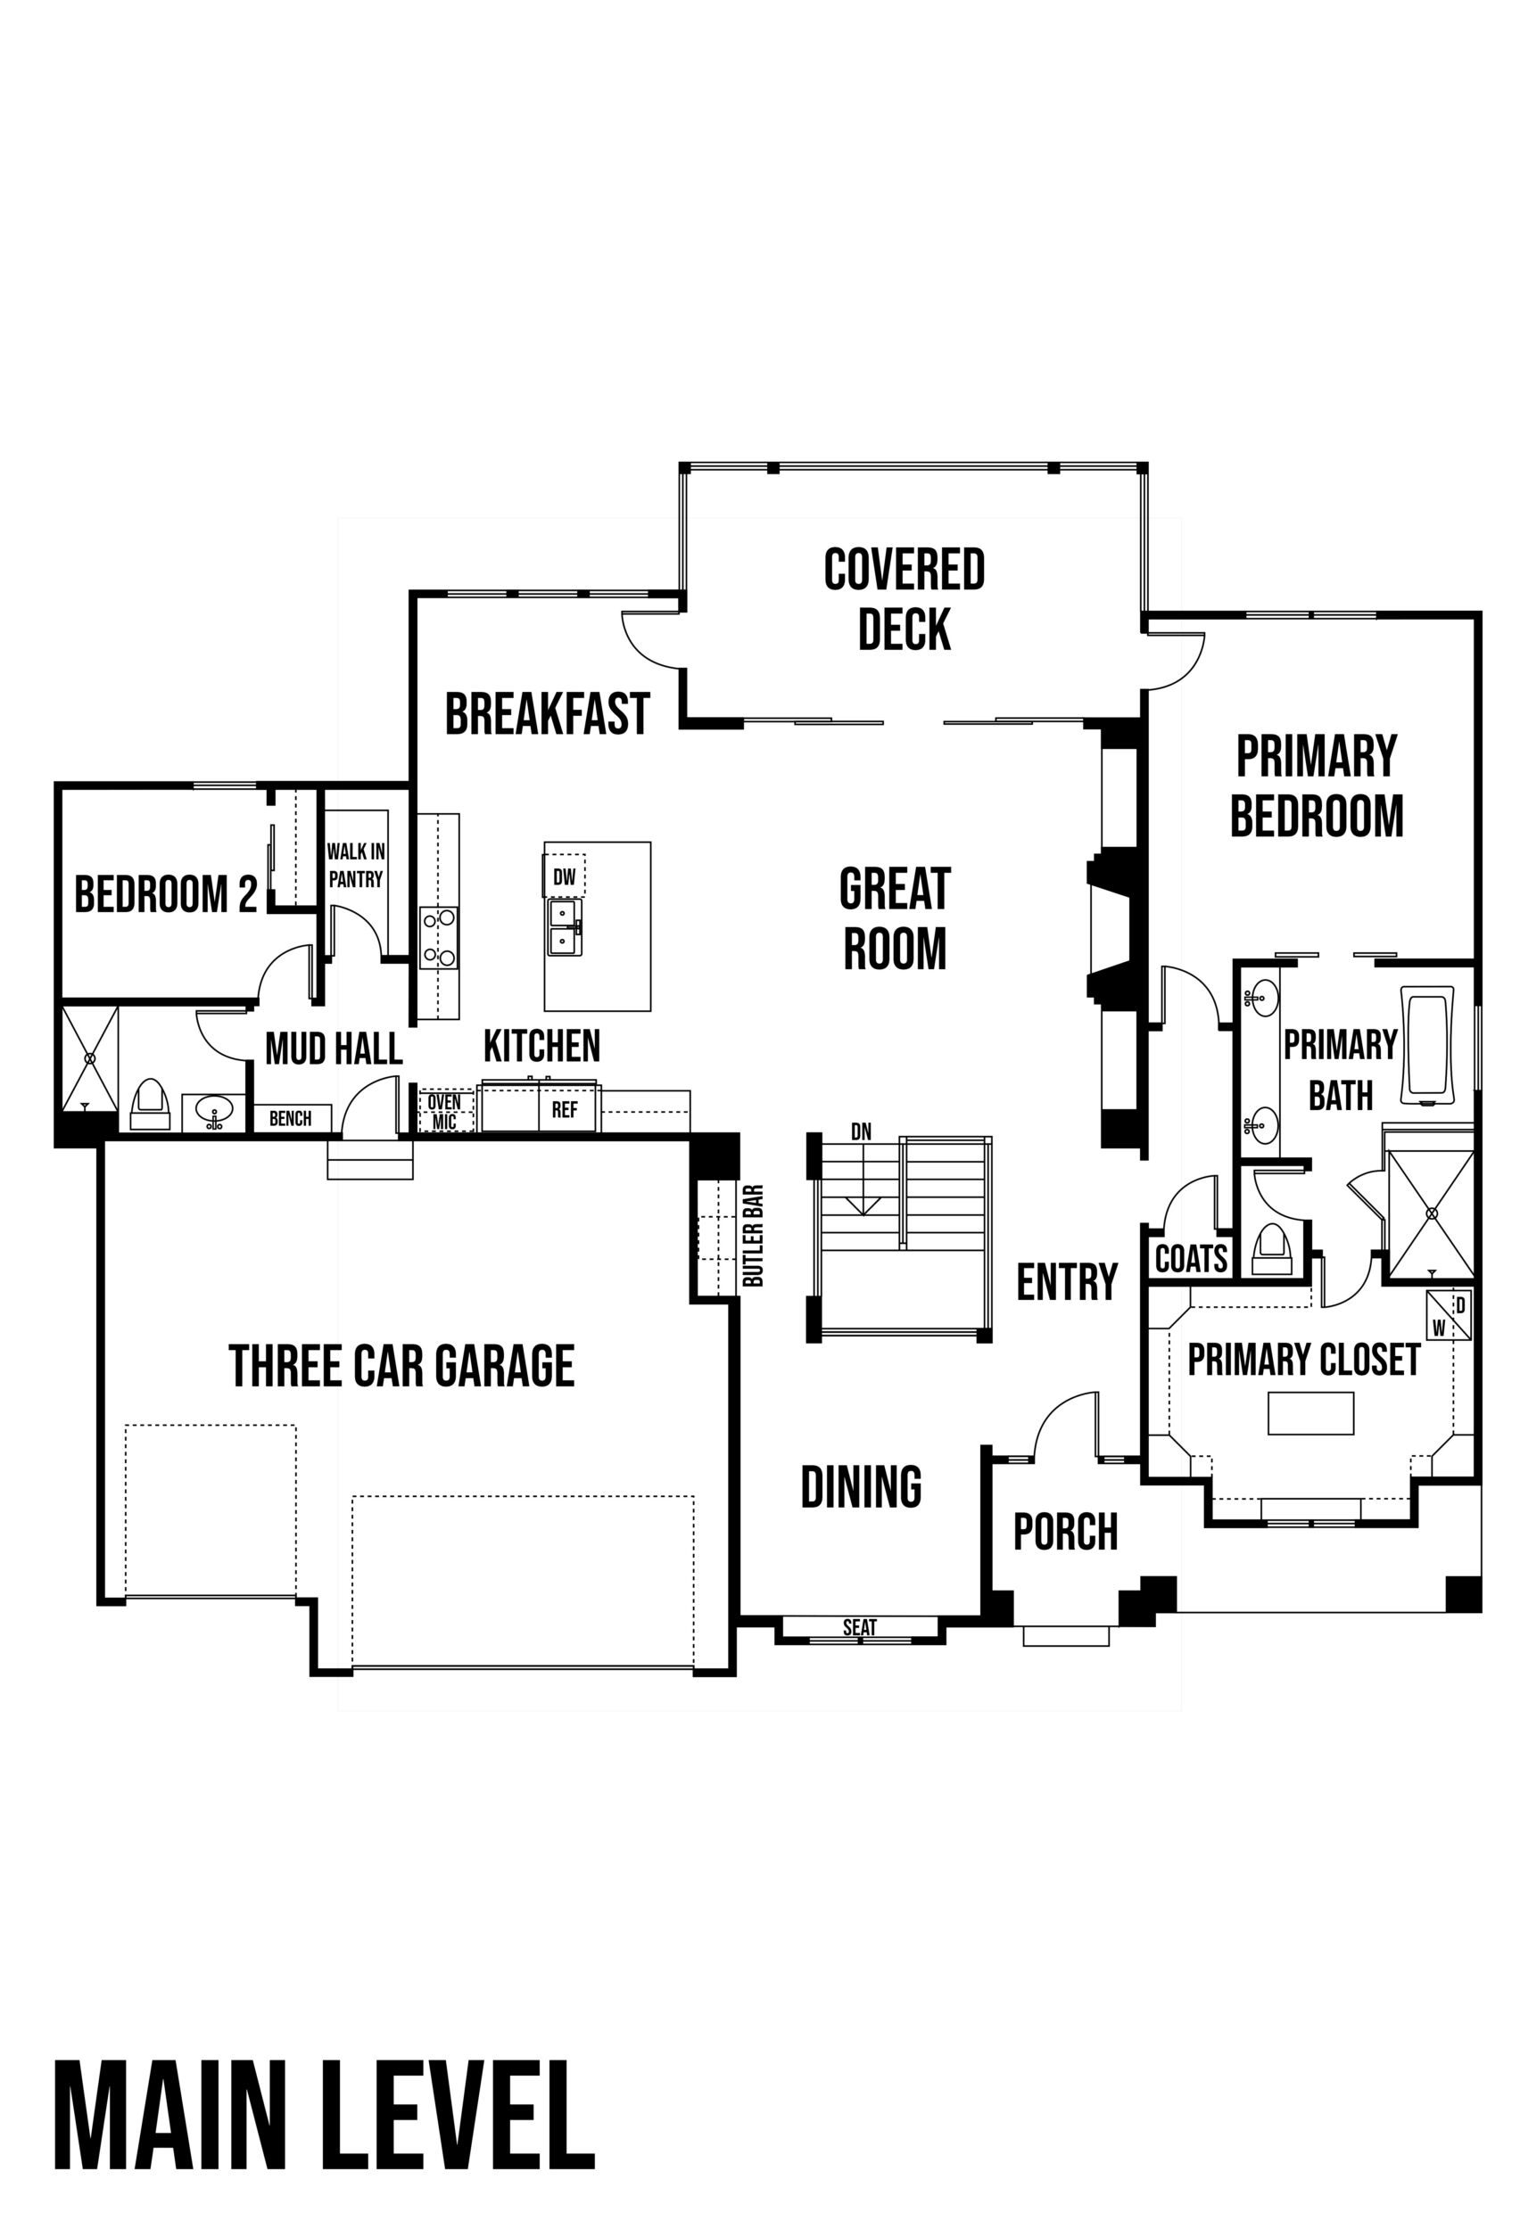
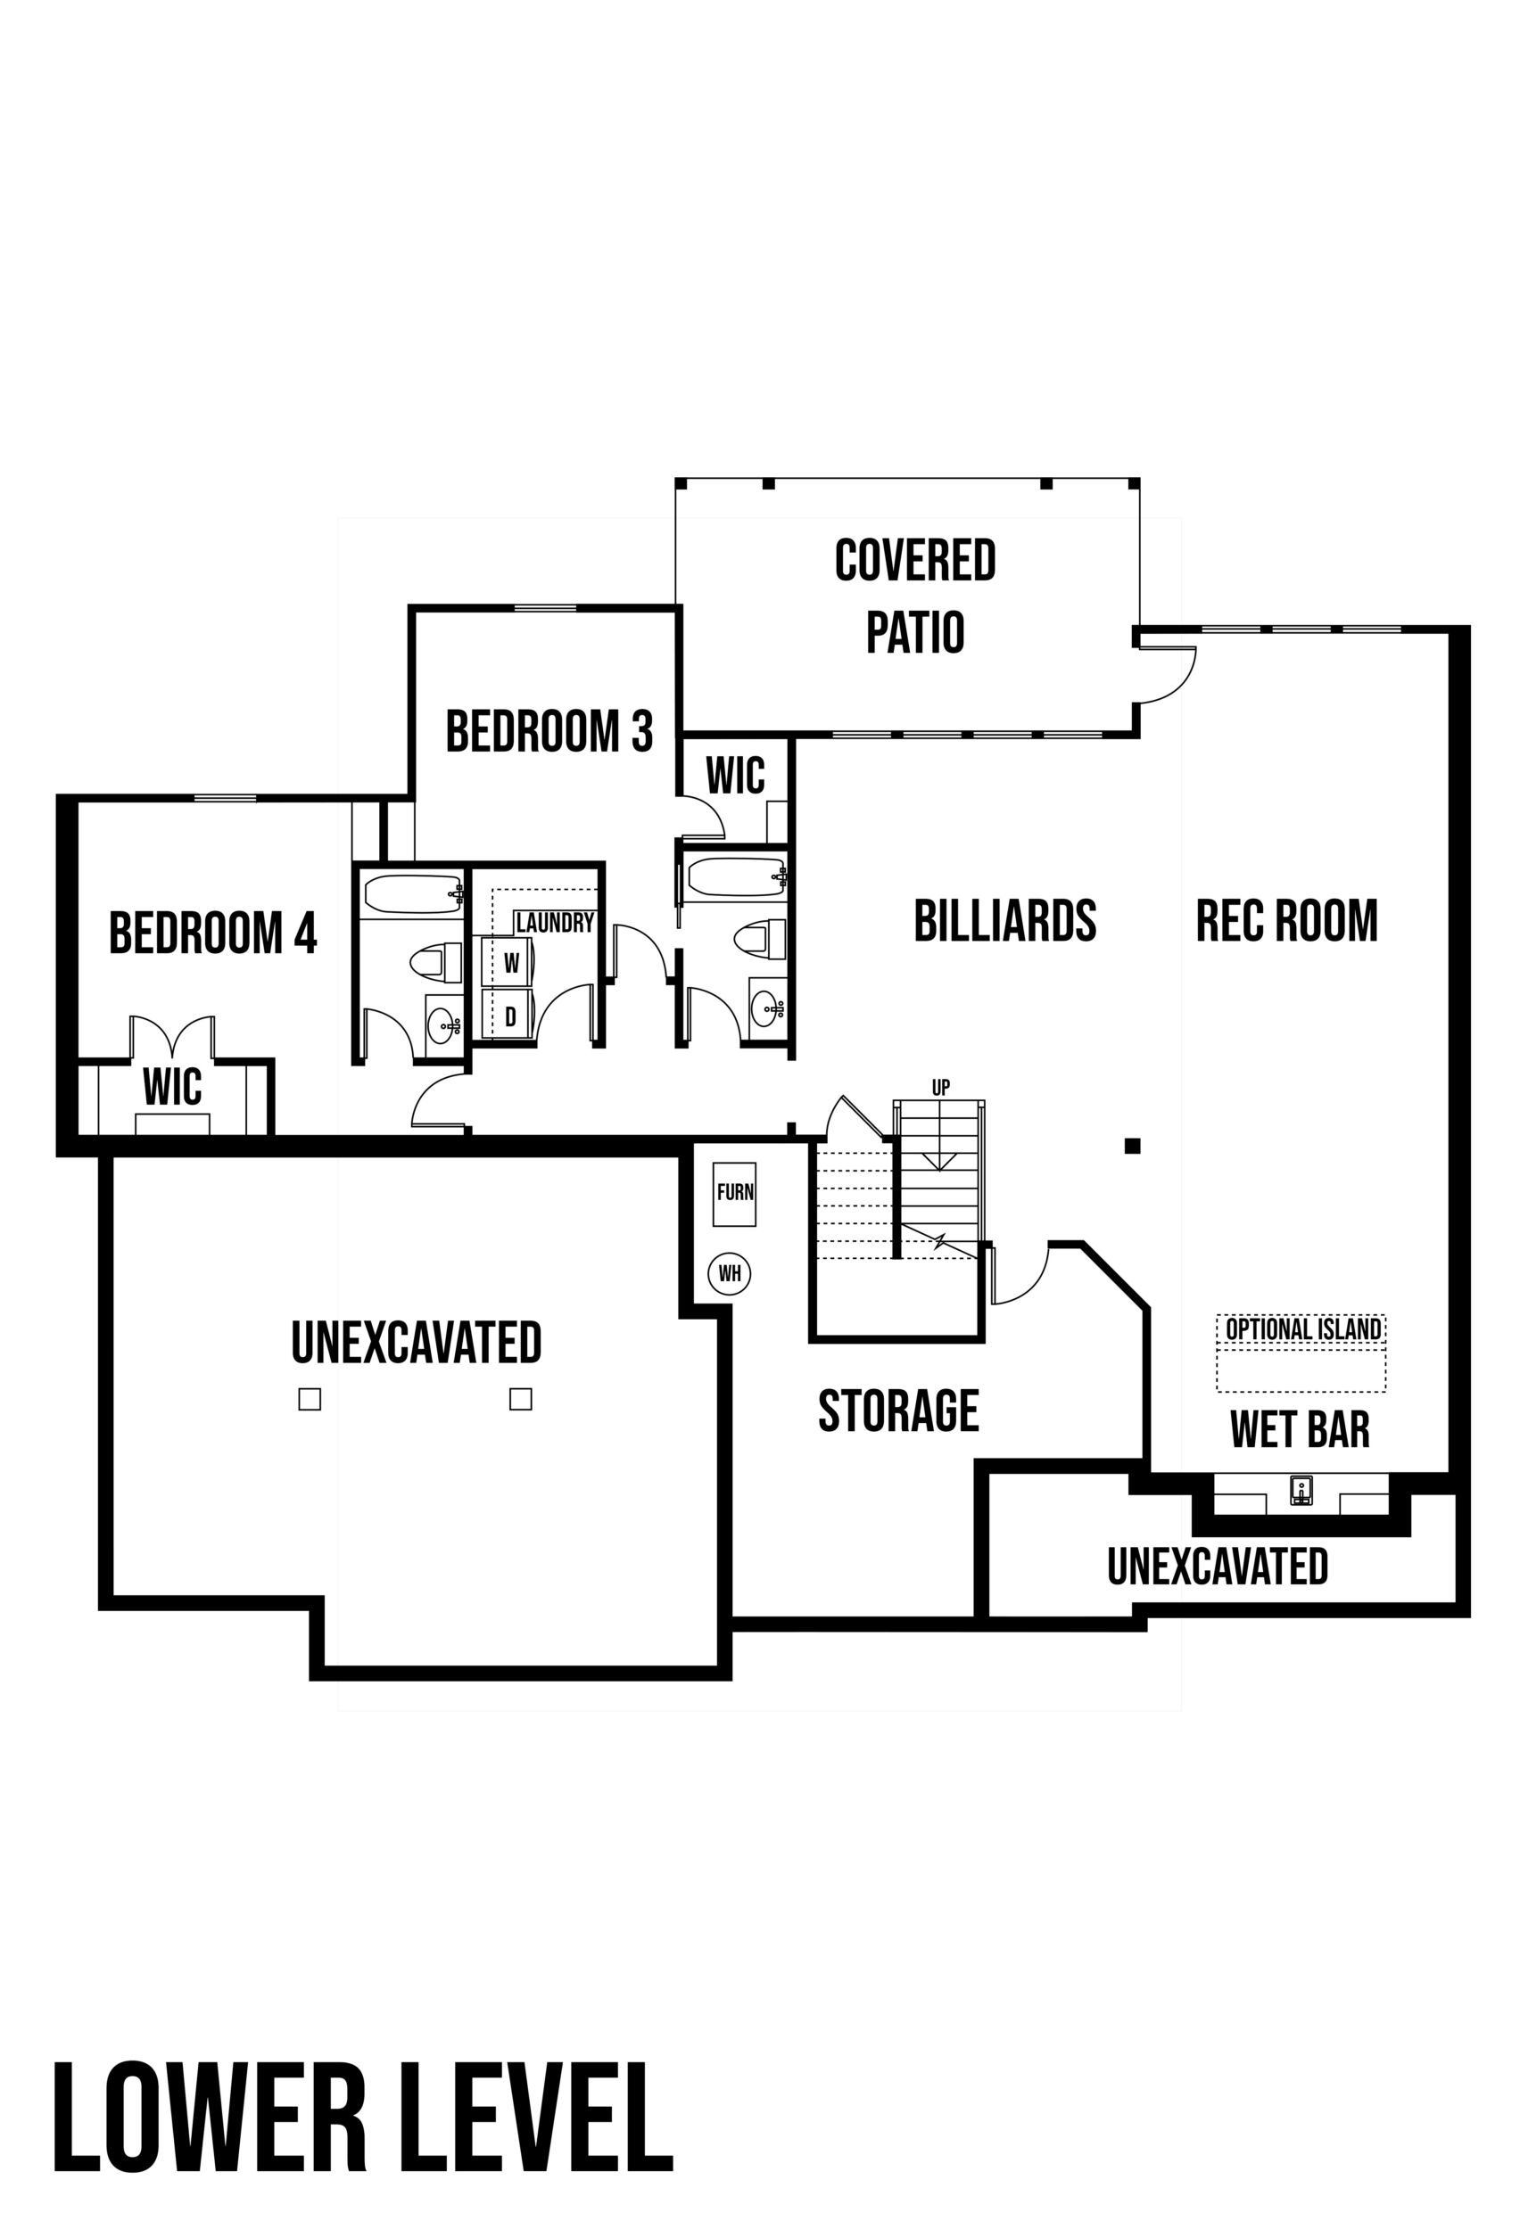
The Ralston III is the Ralston plan reimagined with a beautiful new front elevation and plenty of changes inside. The home is sure to impress with its high ceilings, generous room sizes, and flowing layout. The breakfast nook, formal dining room, and large covered deck offer additional entertainment spaces on the main level. The spacious primary suite offers all the amenities one could need, with a double sink vanity, fully tiled shower, skirted whirlpool tub and huge walk-in closet with washer & dryer hookups. At the garage entry you’ll find a mud bench, a full bath, and another bedroom that can serve as an office or guest suite. The lower level is great for entertaining too, with a wet bar and plenty of space for game tables and a TV lounge. Plus, there's two additional bedrooms and two full baths and a laundry room to service this floor too.
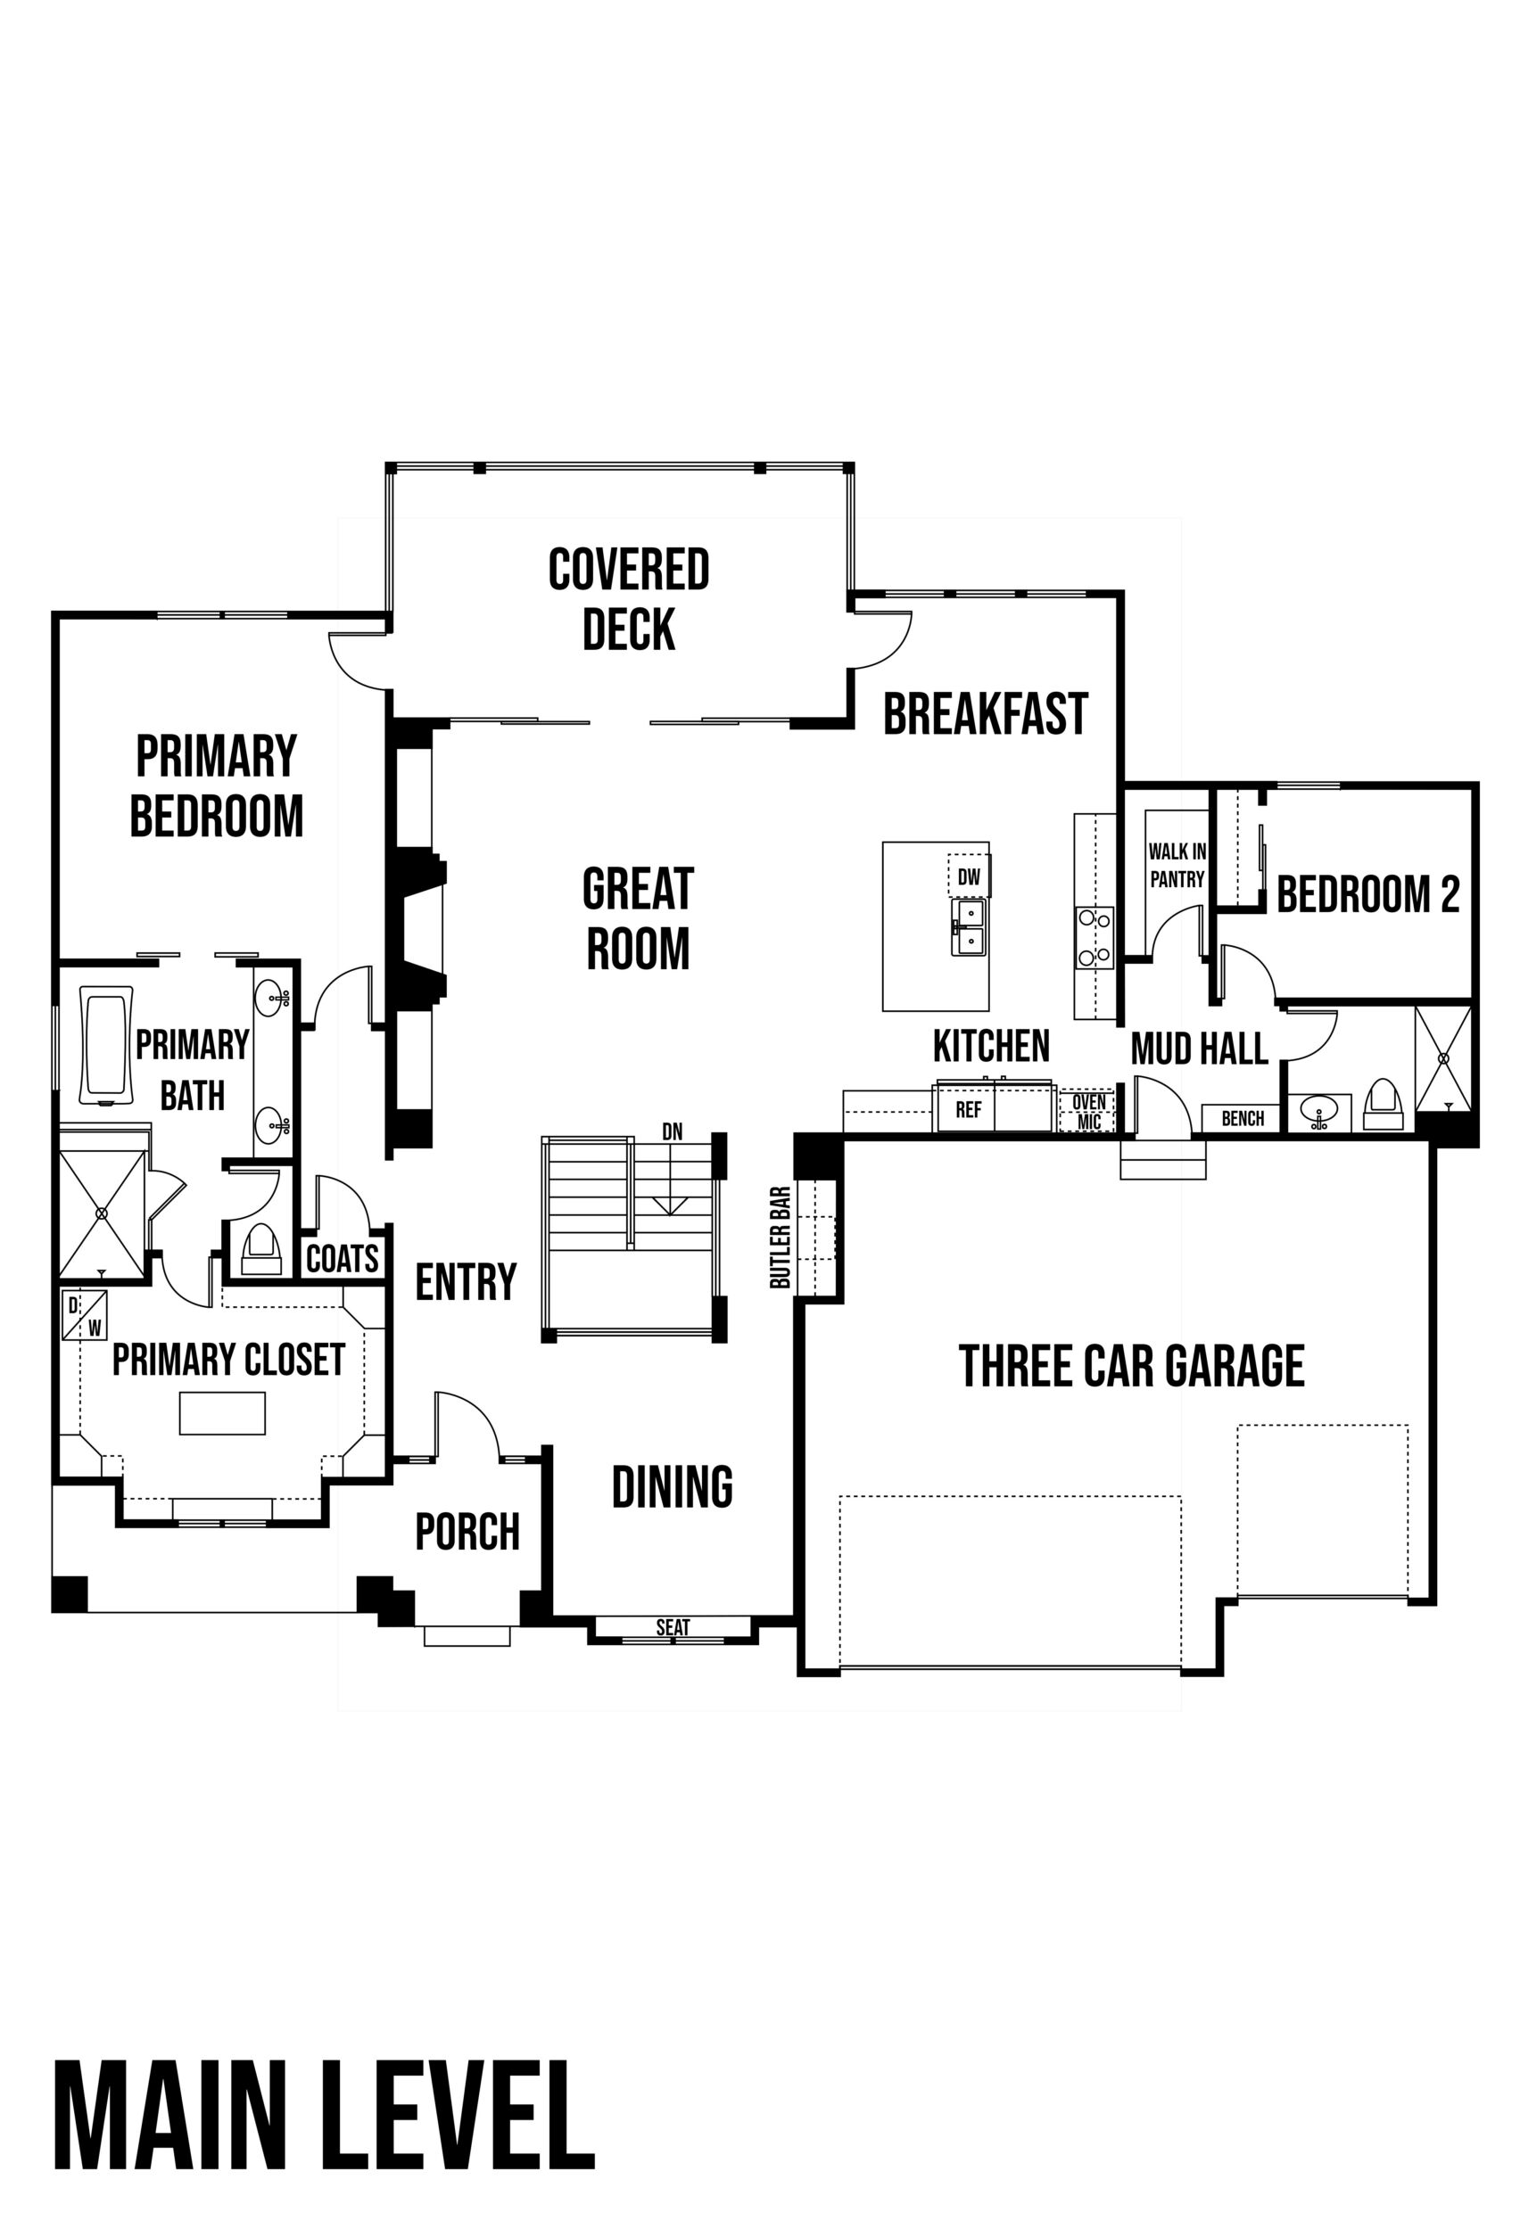
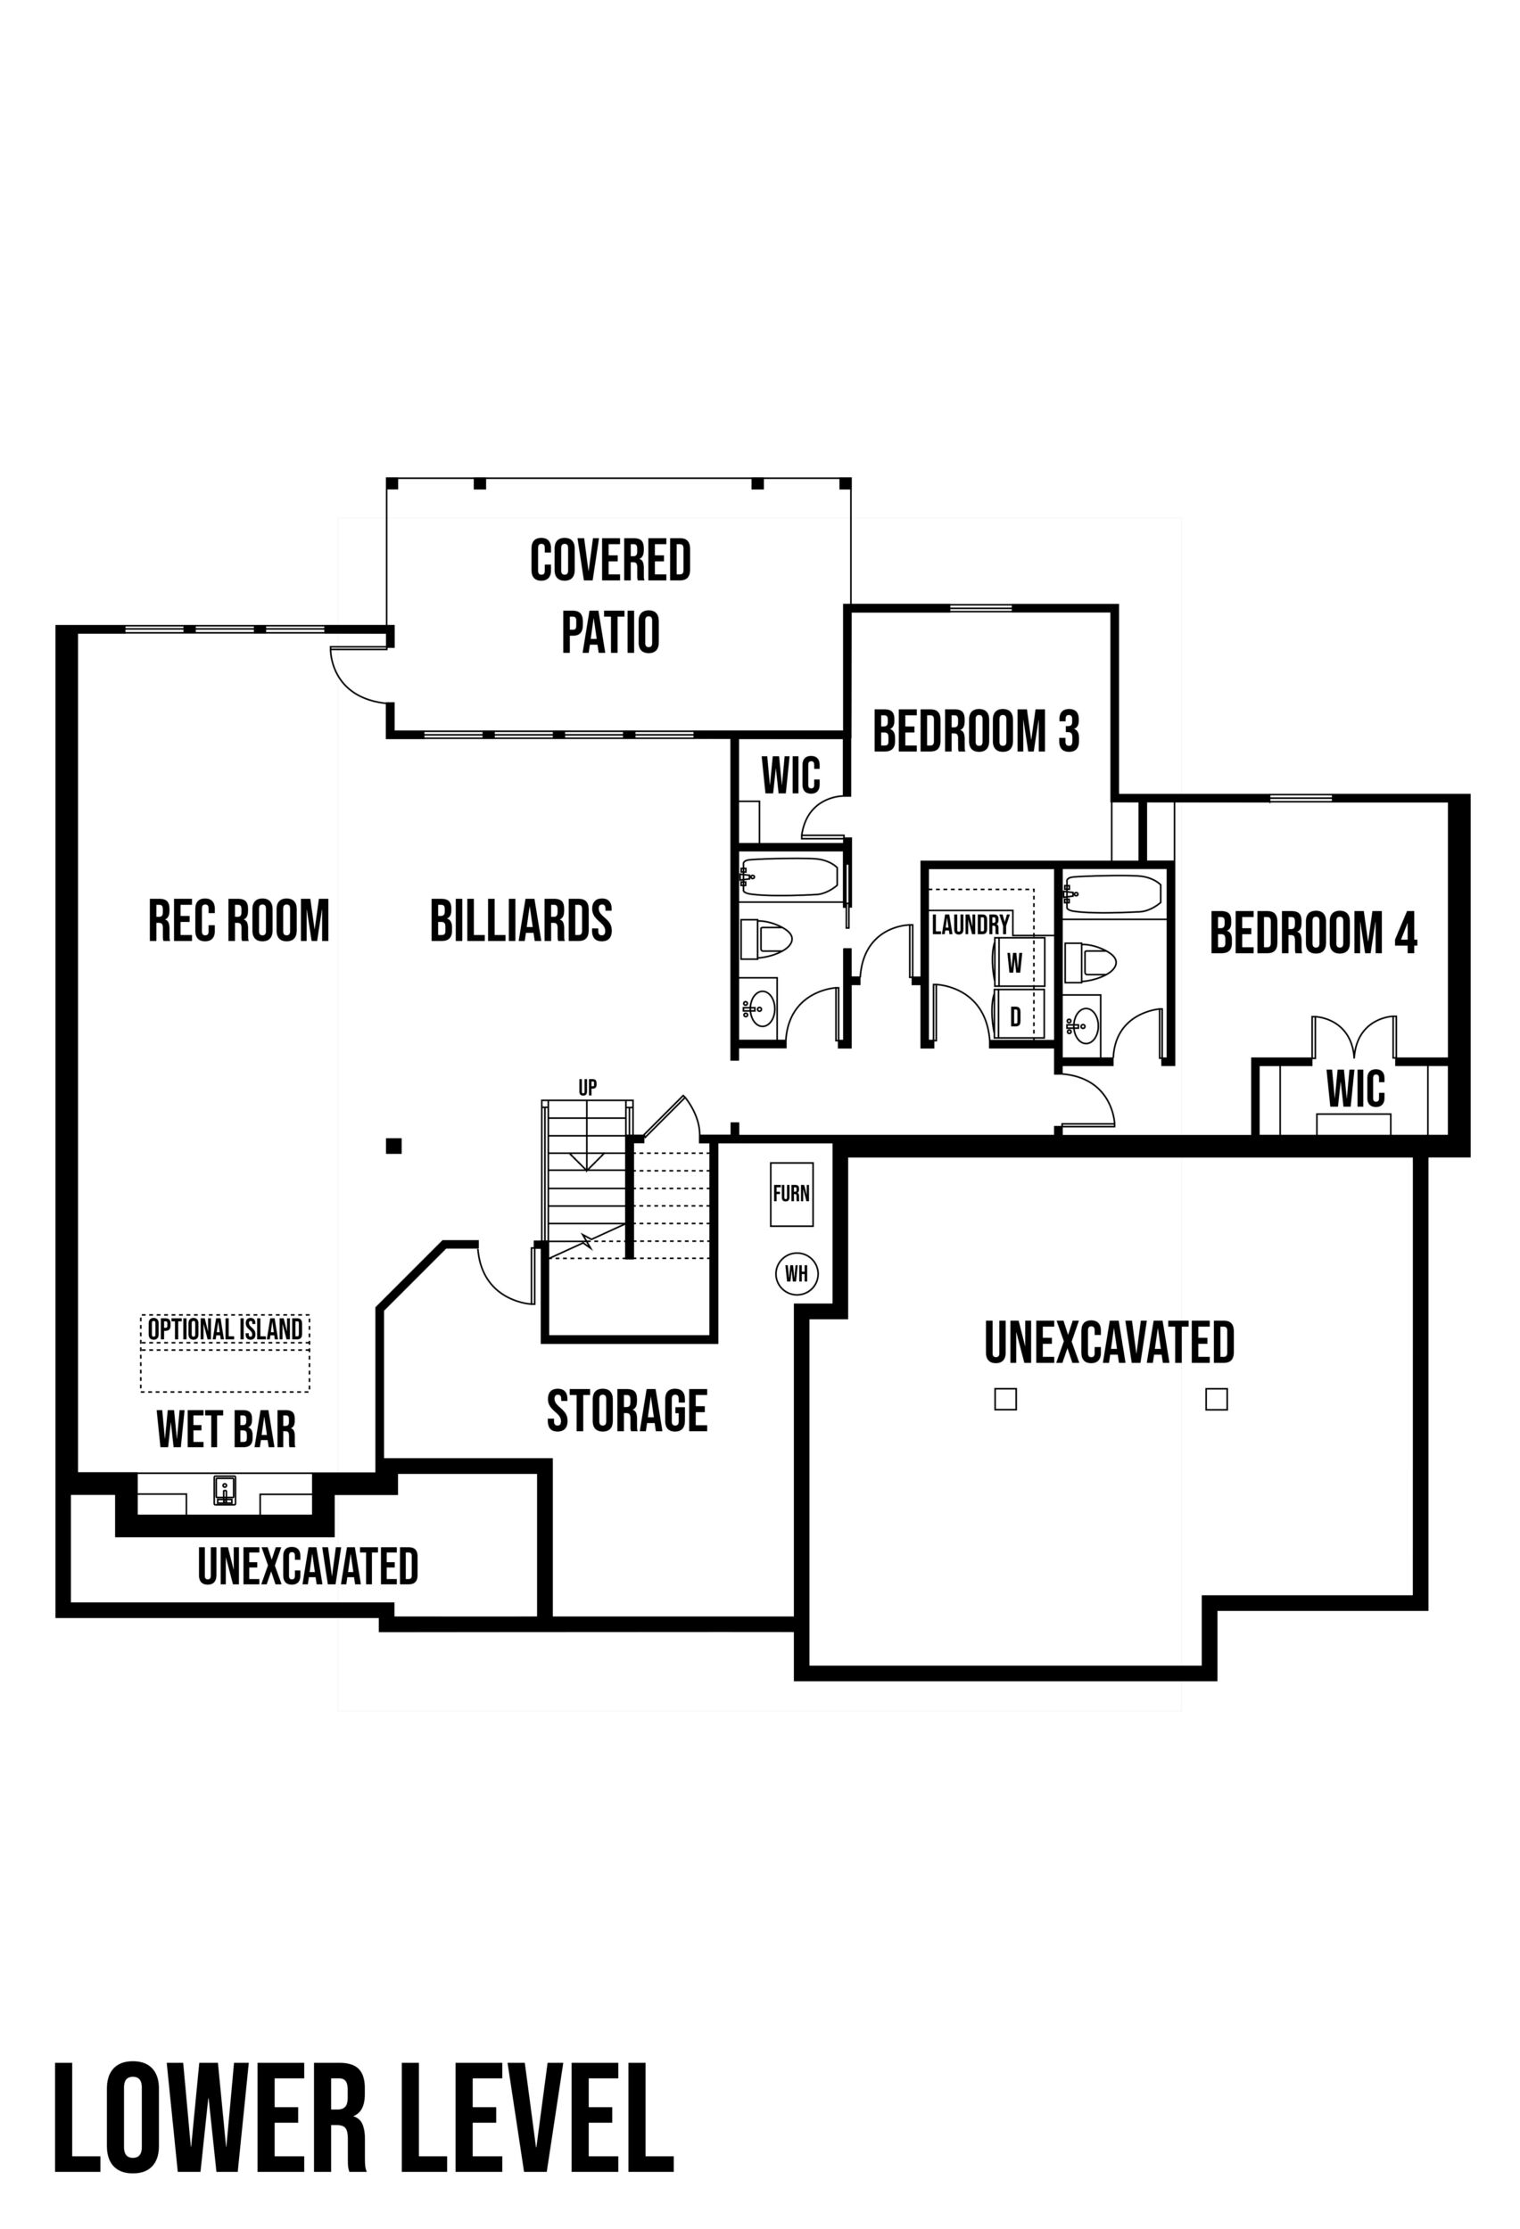
Click on a plan to enlarge