Manitoba Reverse 1.5 Story
Beds: 4
Baths: 3.5
3,332 sq. ft.
Garage: 3
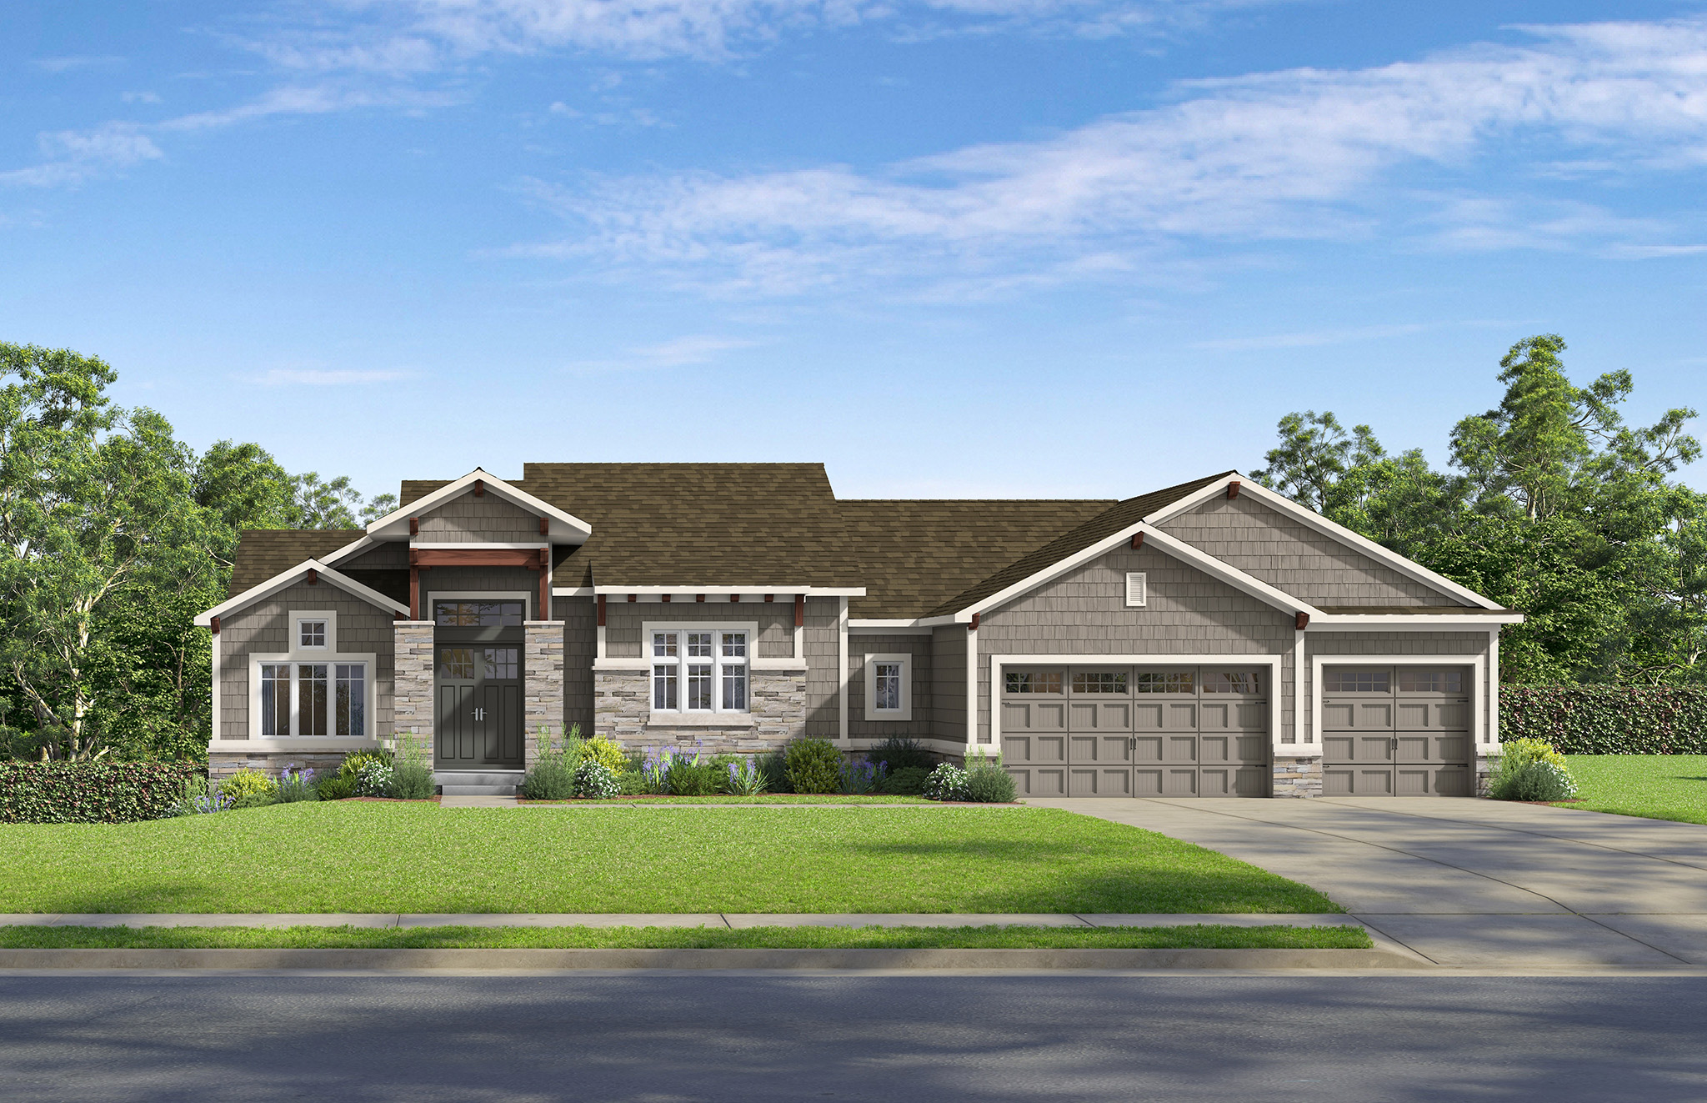
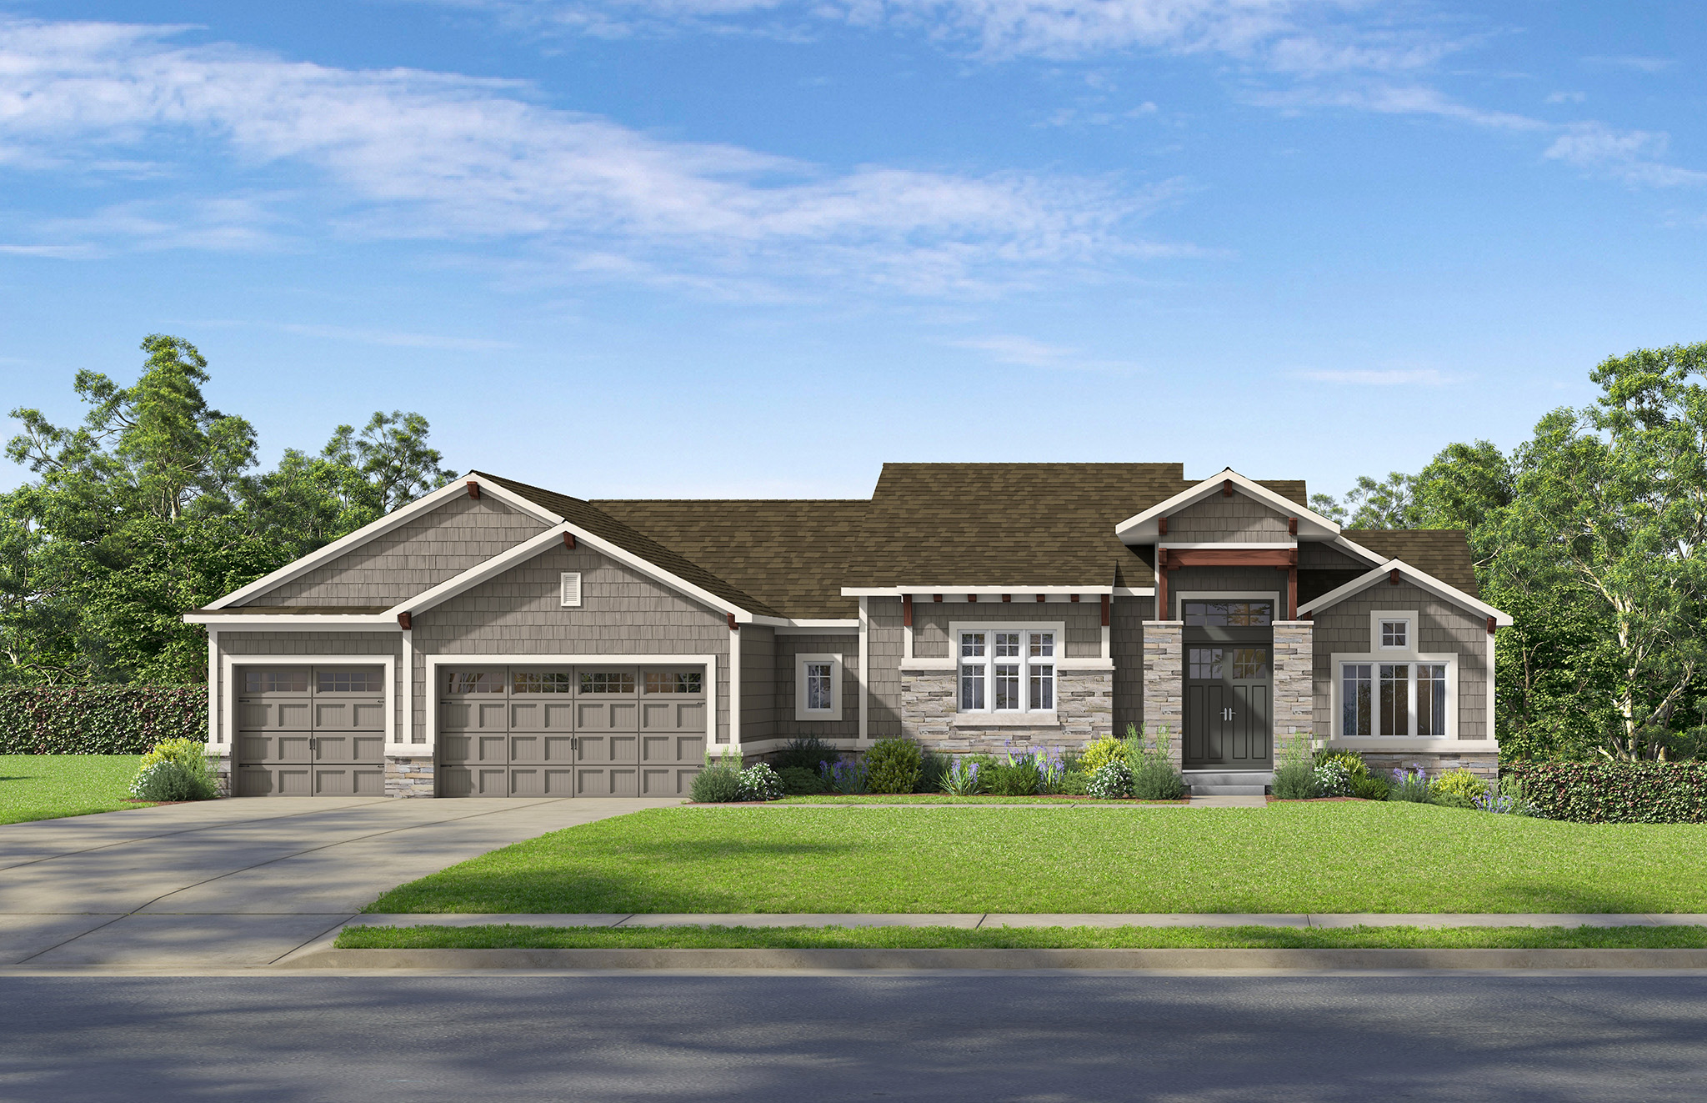
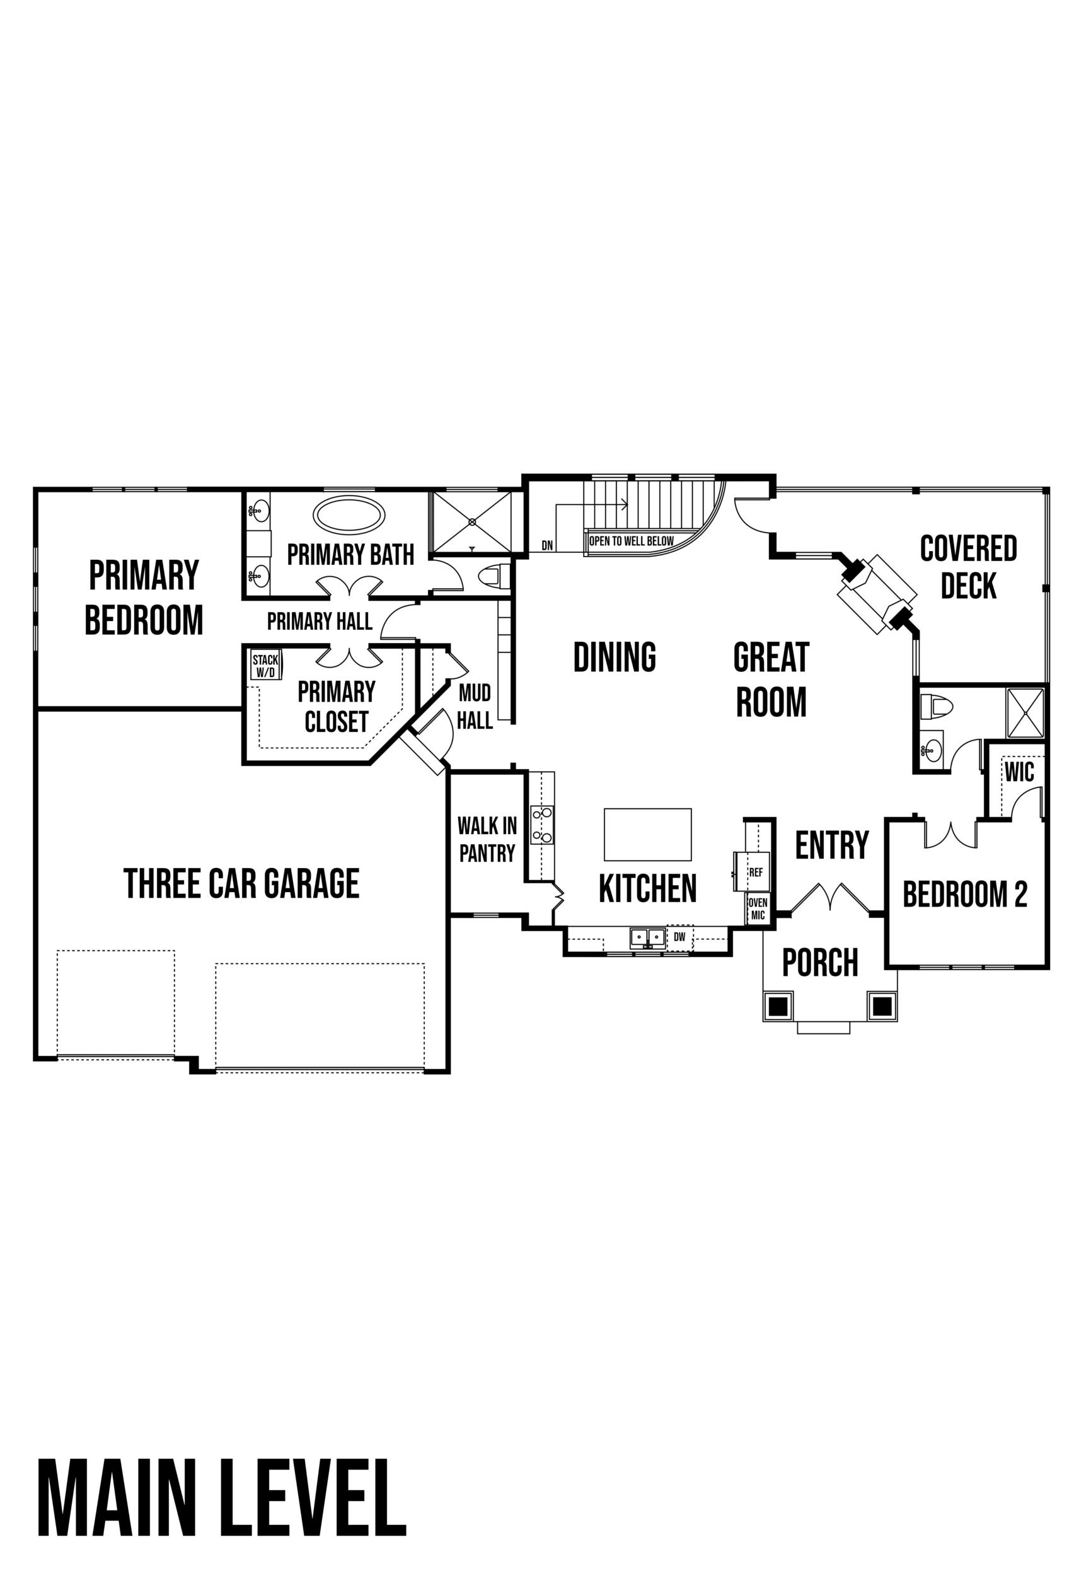
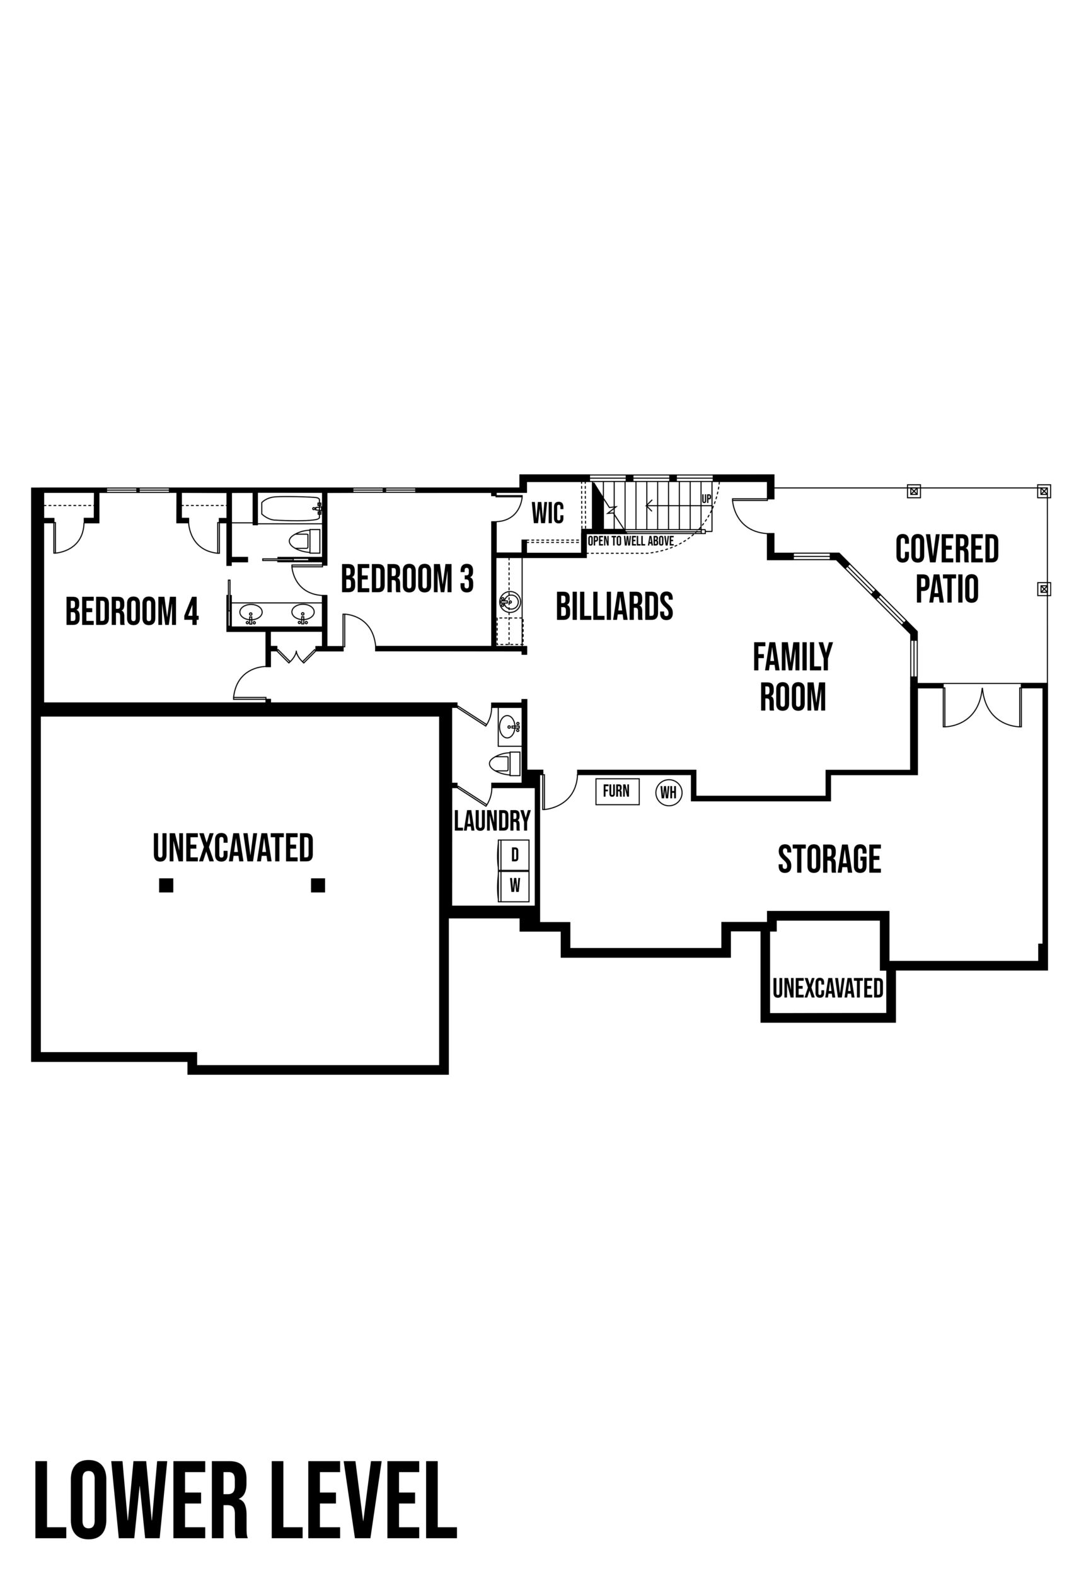
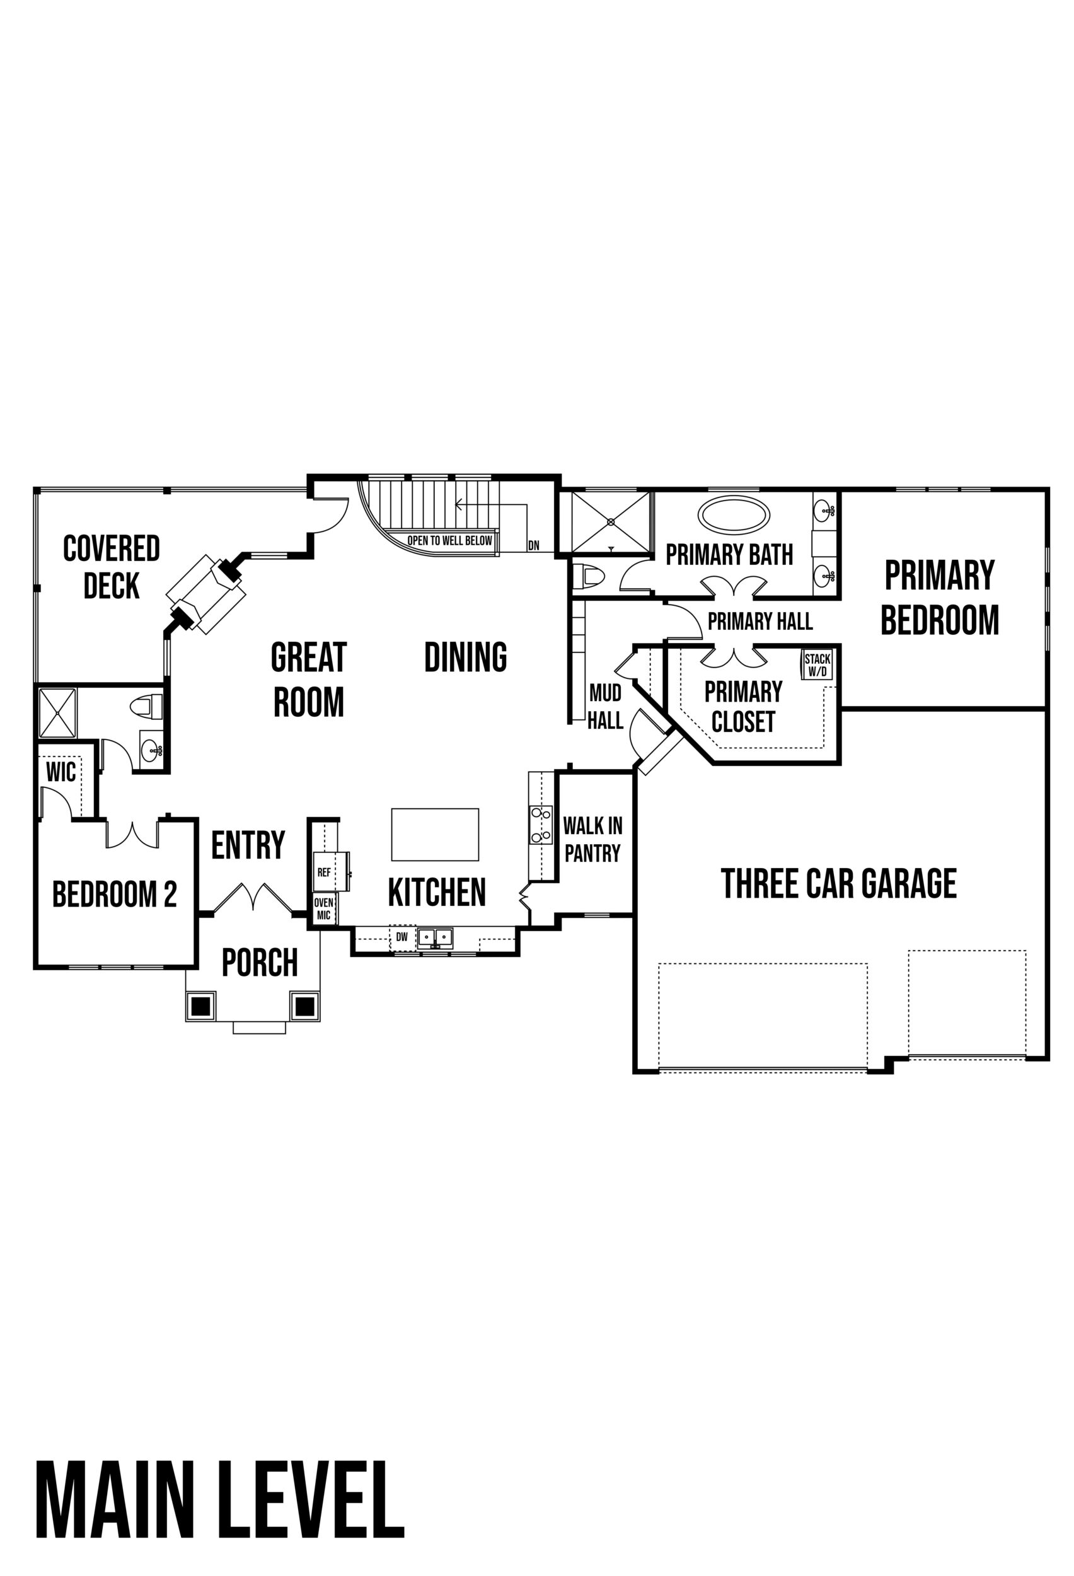
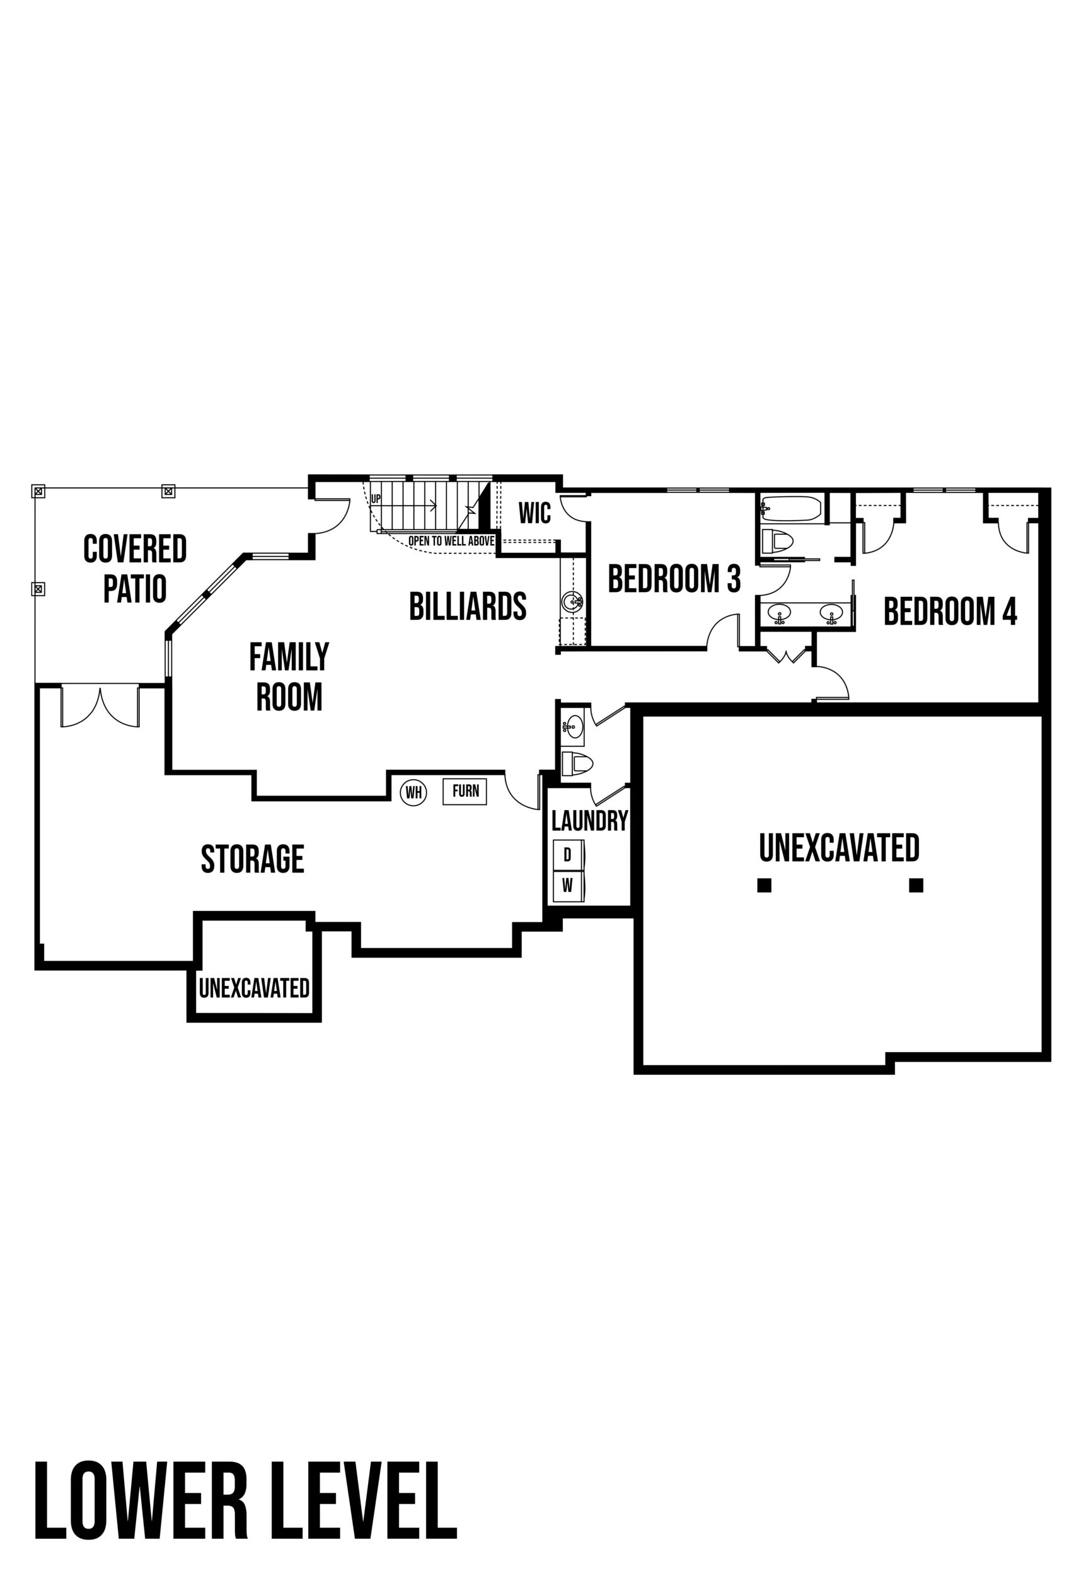
The Manitoba is a stunning reverse 1.5-story floor plan designed to impress with expansive living spaces, dramatic rear-facing windows, and an abundance of natural light throughout. Thoughtfully crafted for both everyday comfort and effortless entertaining, this home offers exceptional indoor-outdoor living with covered outdoor spaces on both levels. From the moment you arrive, the grand double front doors create an unforgettable first impression, delivering outstanding curb appeal and a warm welcome for family and guests alike. Inside, soaring open spaces and carefully curated details make every room feel inviting and connected. A striking see-through fireplace serves as the centerpiece of the main level, creating a beautiful visual connection between the great room and the covered deck while extending your living space outdoors year-round. The heart of the home is the expansive great room, which flows seamlessly into the dining area and chef-inspired kitchen. Designed with entertaining in mind, the kitchen features a large center island perfect for gathering, meal preparation, and casual dining. Tucked discreetly behind the kitchen, the oversized hidden walk-in pantry provides abundant storage and organization while maintaining the home's clean, sophisticated appearance. Convenient main-level living is a hallmark of The Manitoba. The luxurious primary suite offers a private retreat complete with a spacious walk-in closet, laundry hookups, and a well-appointed four-piece bath. A secondary bedroom and full bath provides comfort and privacy for guests, family members, or a dedicated home office. The finished lower level opens up even more possibilities for relaxation and entertaining. A sprawling family room with a wet bar creates the perfect setting for movie nights, game days, and hosting larger gatherings. Two additional bedrooms share a convenient Jack-and-Jill bathroom with double vanities, while a separate powder bath ensures added convenience for guests. A dedicated lower-level laundry room with washer and dryer hookups makes daily living even more functional. Storage is another standout feature of The Manitoba. An enormous unfinished storage area provides ample space for seasonal décor, hobby equipment, and household essentials. Double doors leading directly to the covered patio offer easy access for storing larger items such as lawn equipment, recreational gear, or even a golf cart. With its spacious design, thoughtful functionality, and exceptional indoor-outdoor living opportunities, The Manitoba delivers the perfect balance of luxury, comfort, and versatility for today's modern homeowner.
Click on a plan to enlarge