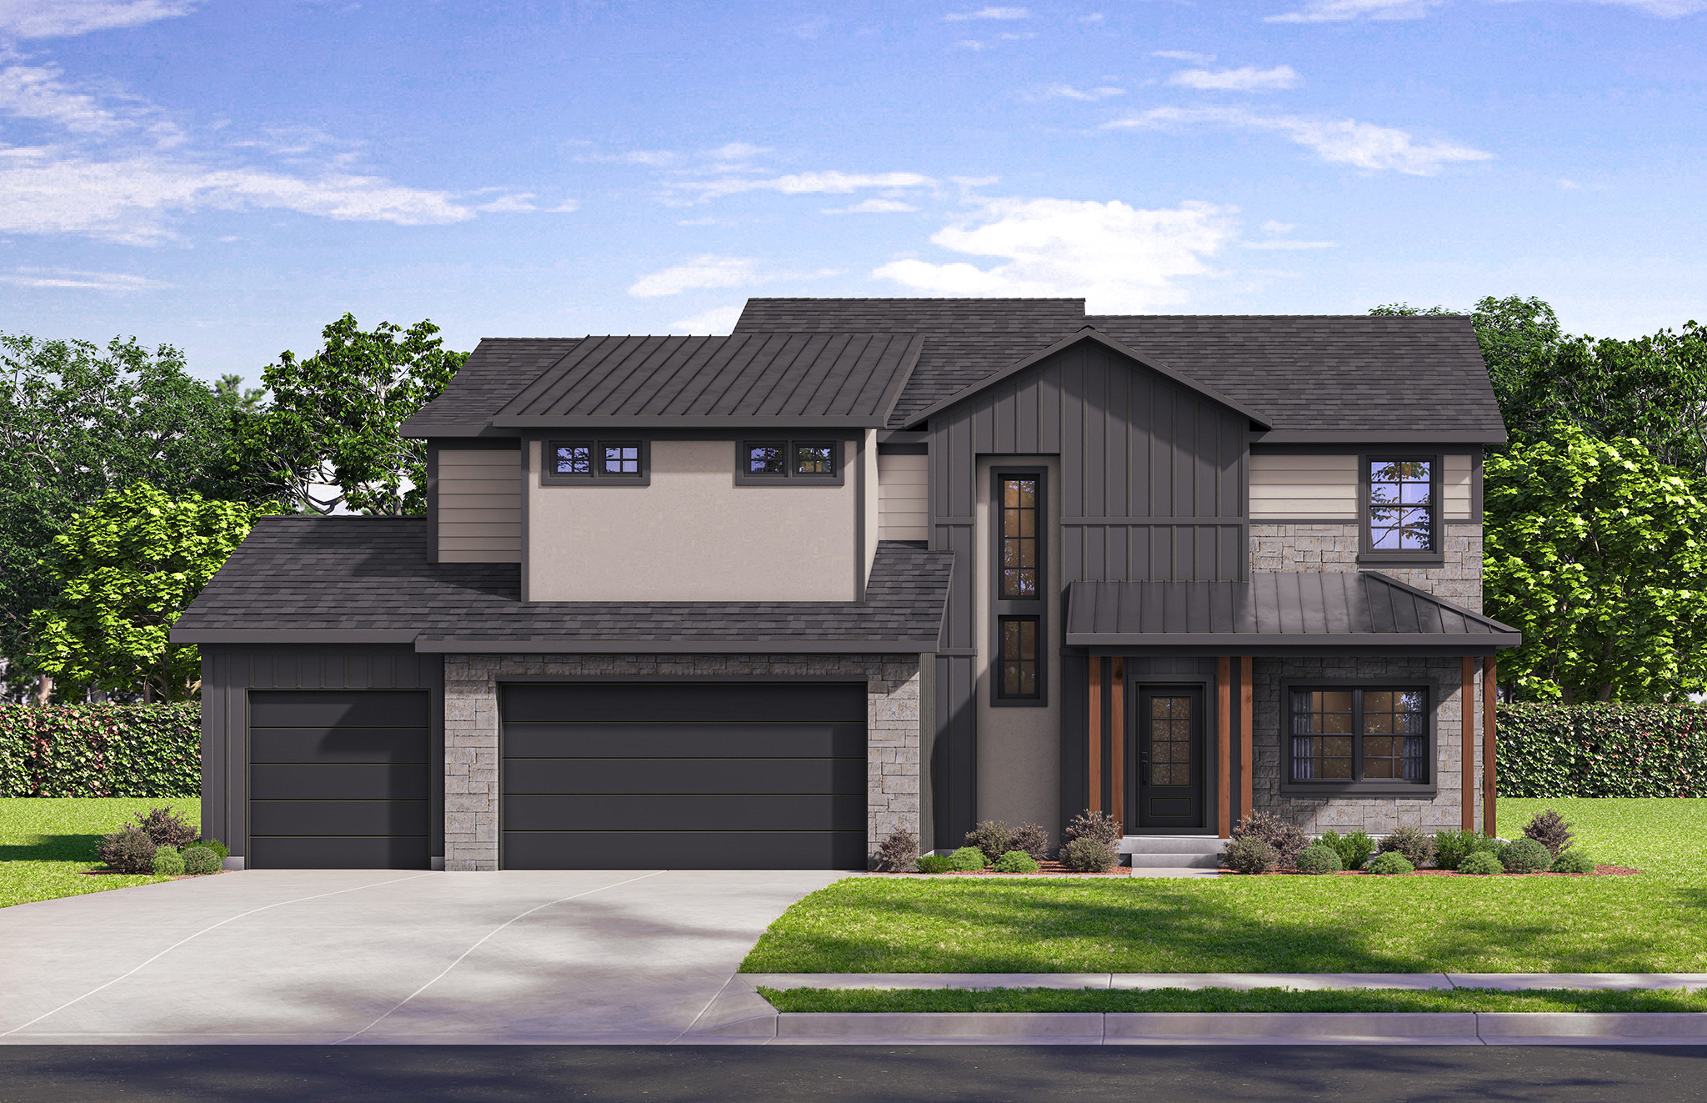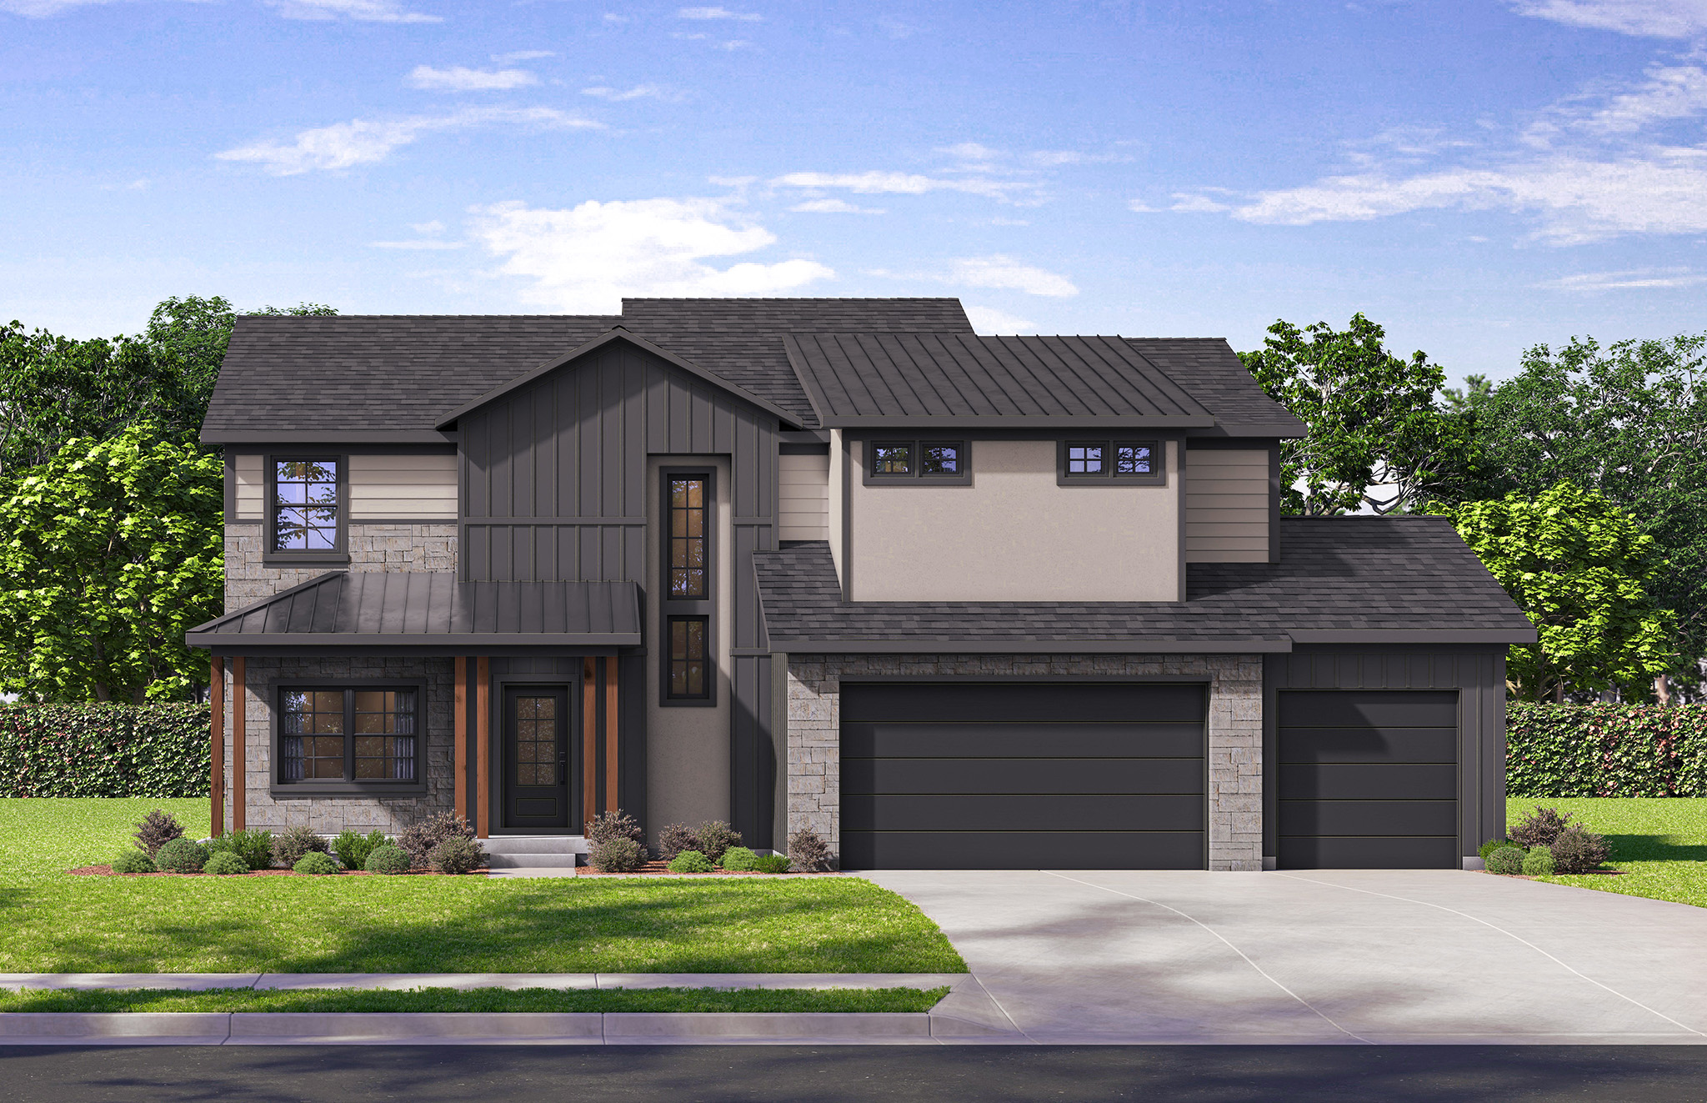
Fairmont Two Story
Beds: 5
Baths: 4
2,744 sq. ft.
Garage: 3
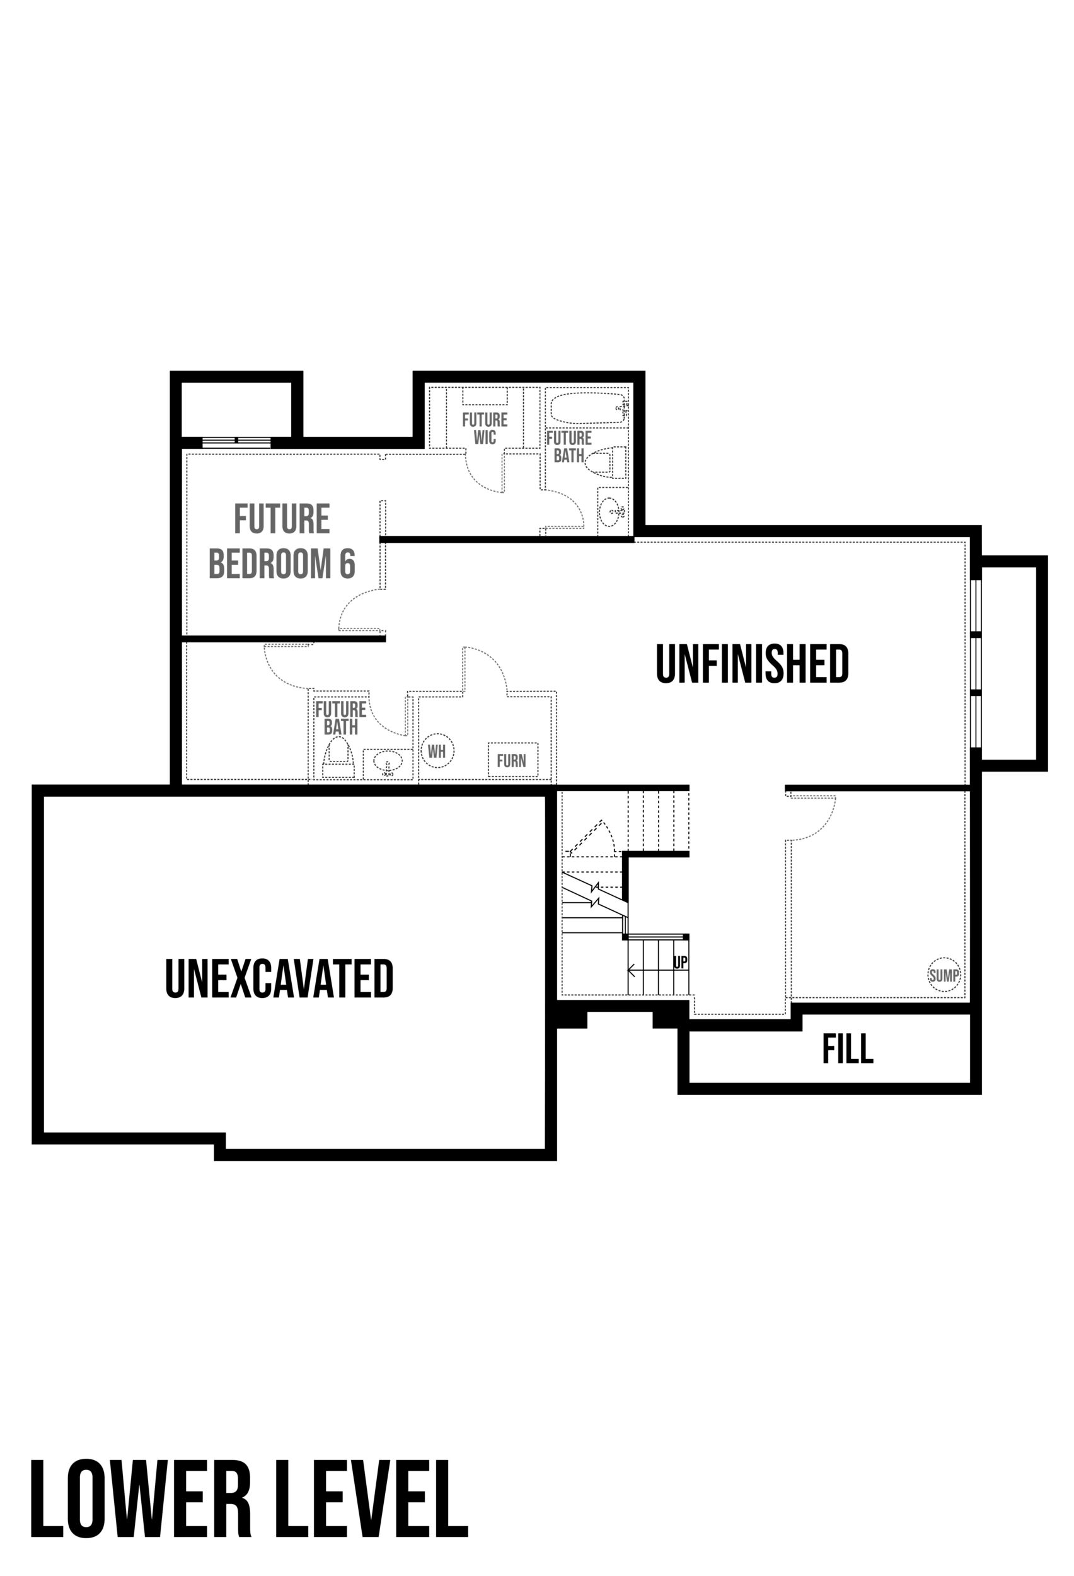
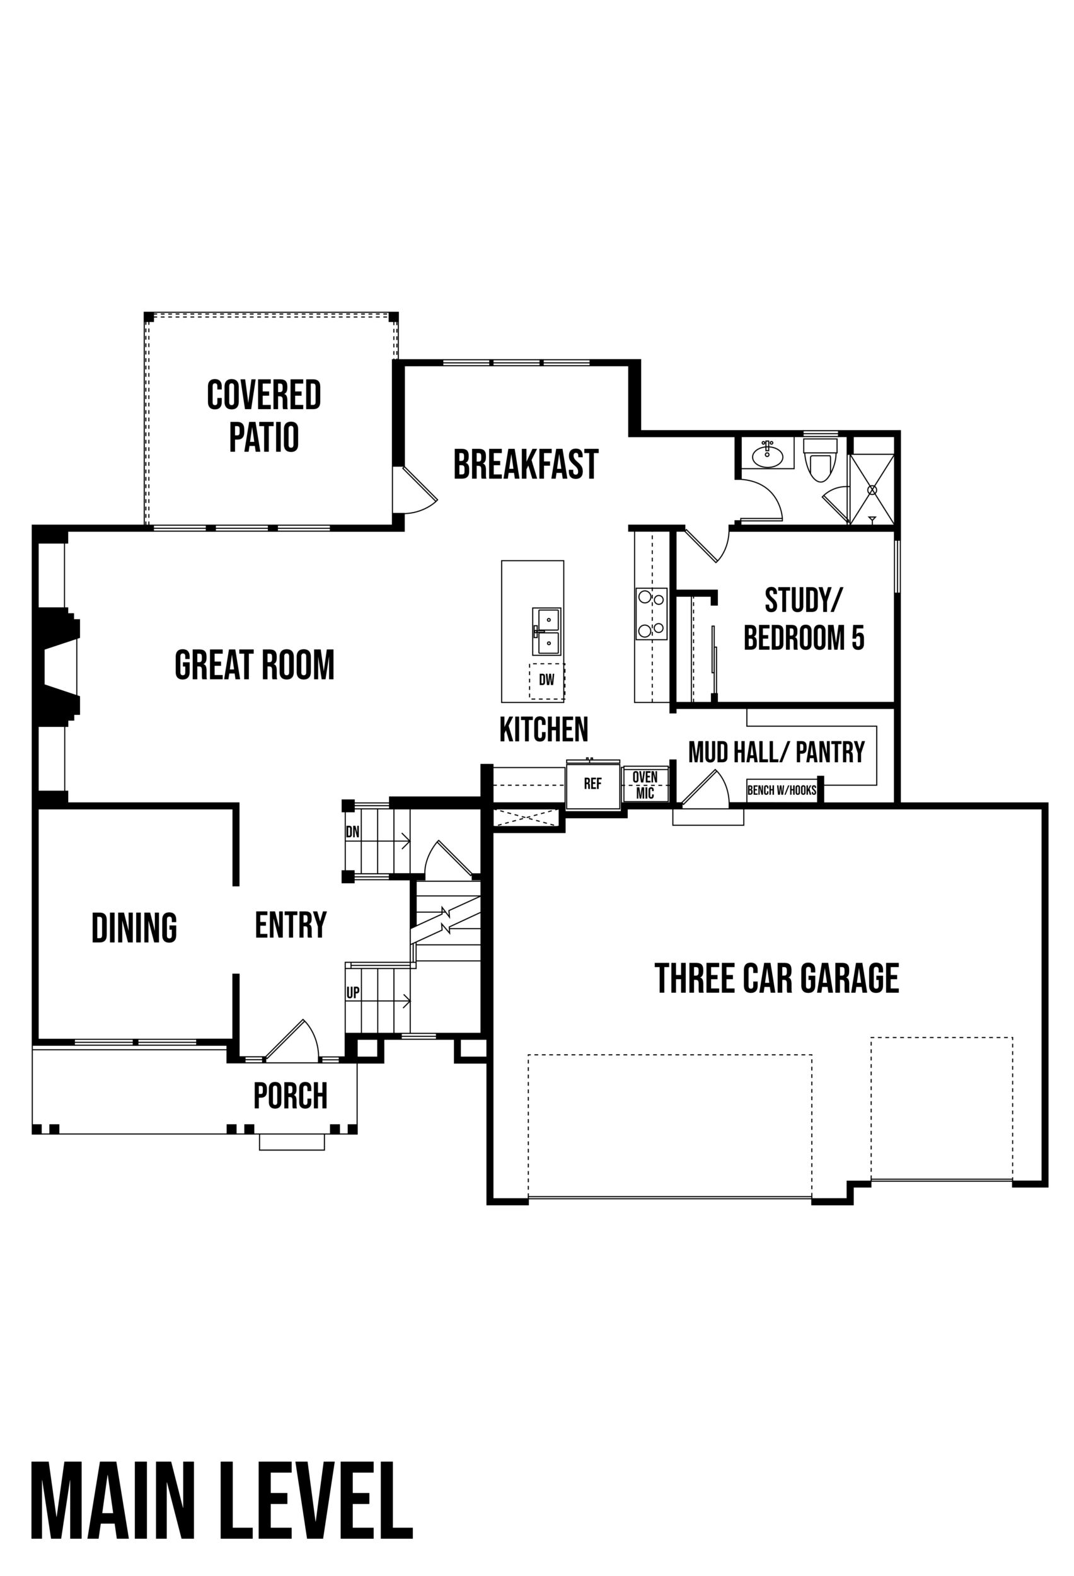
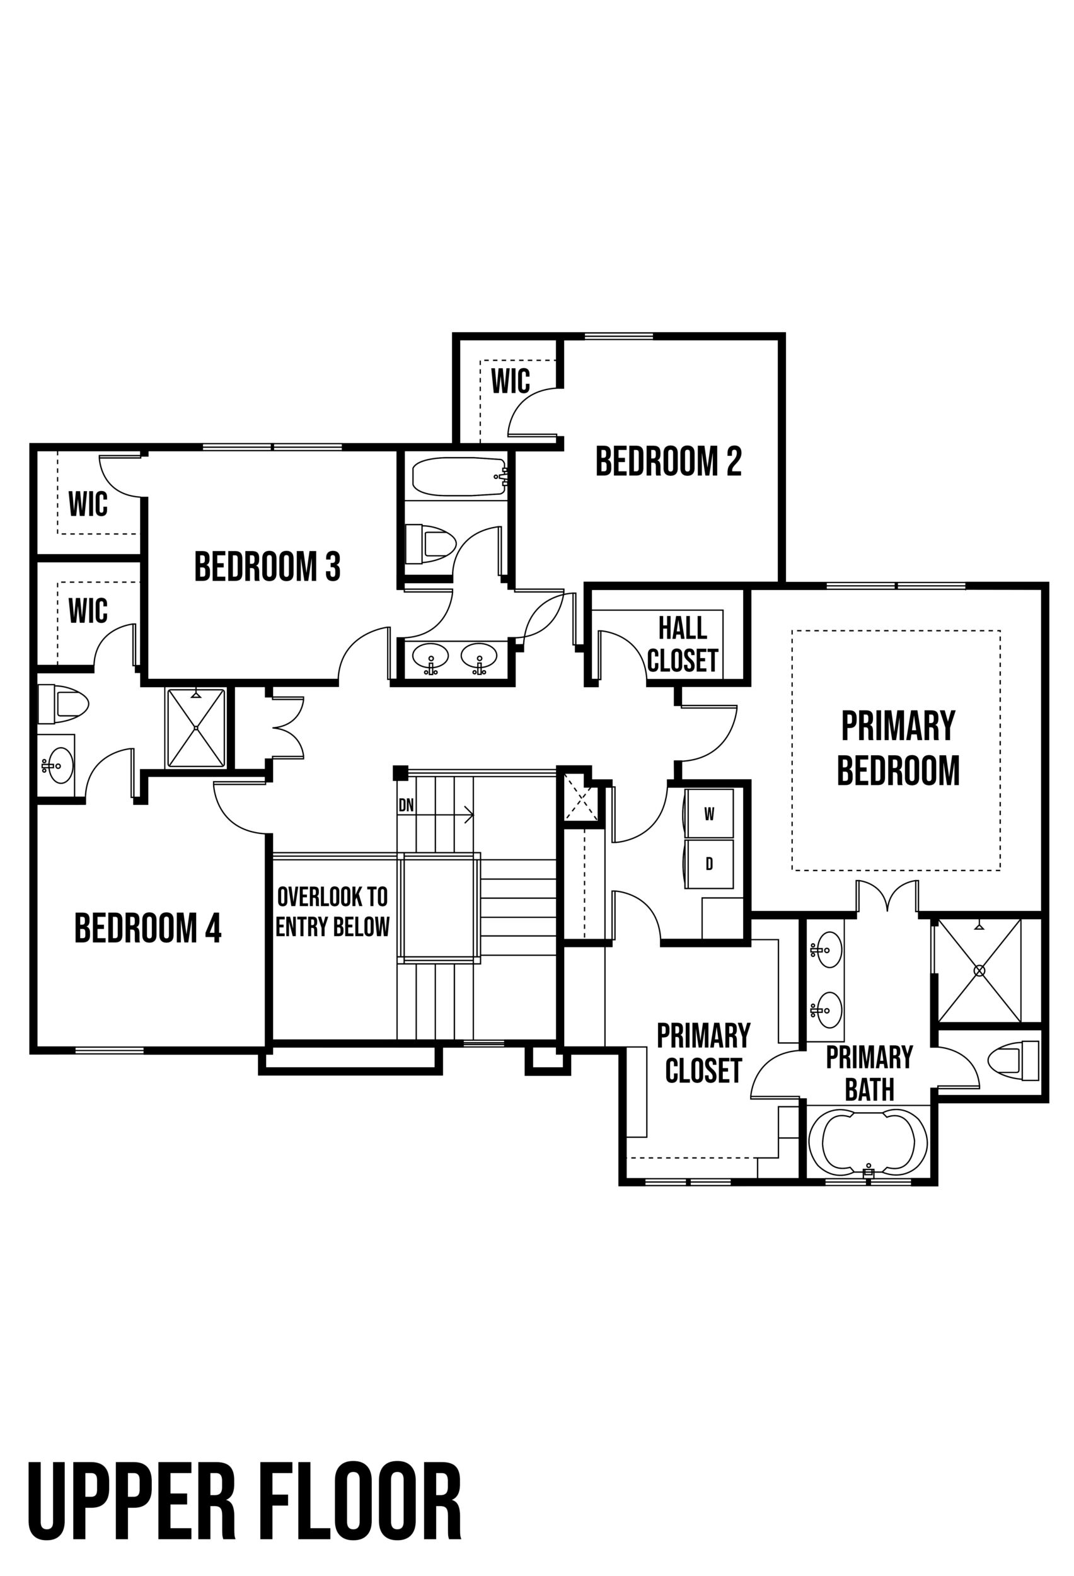
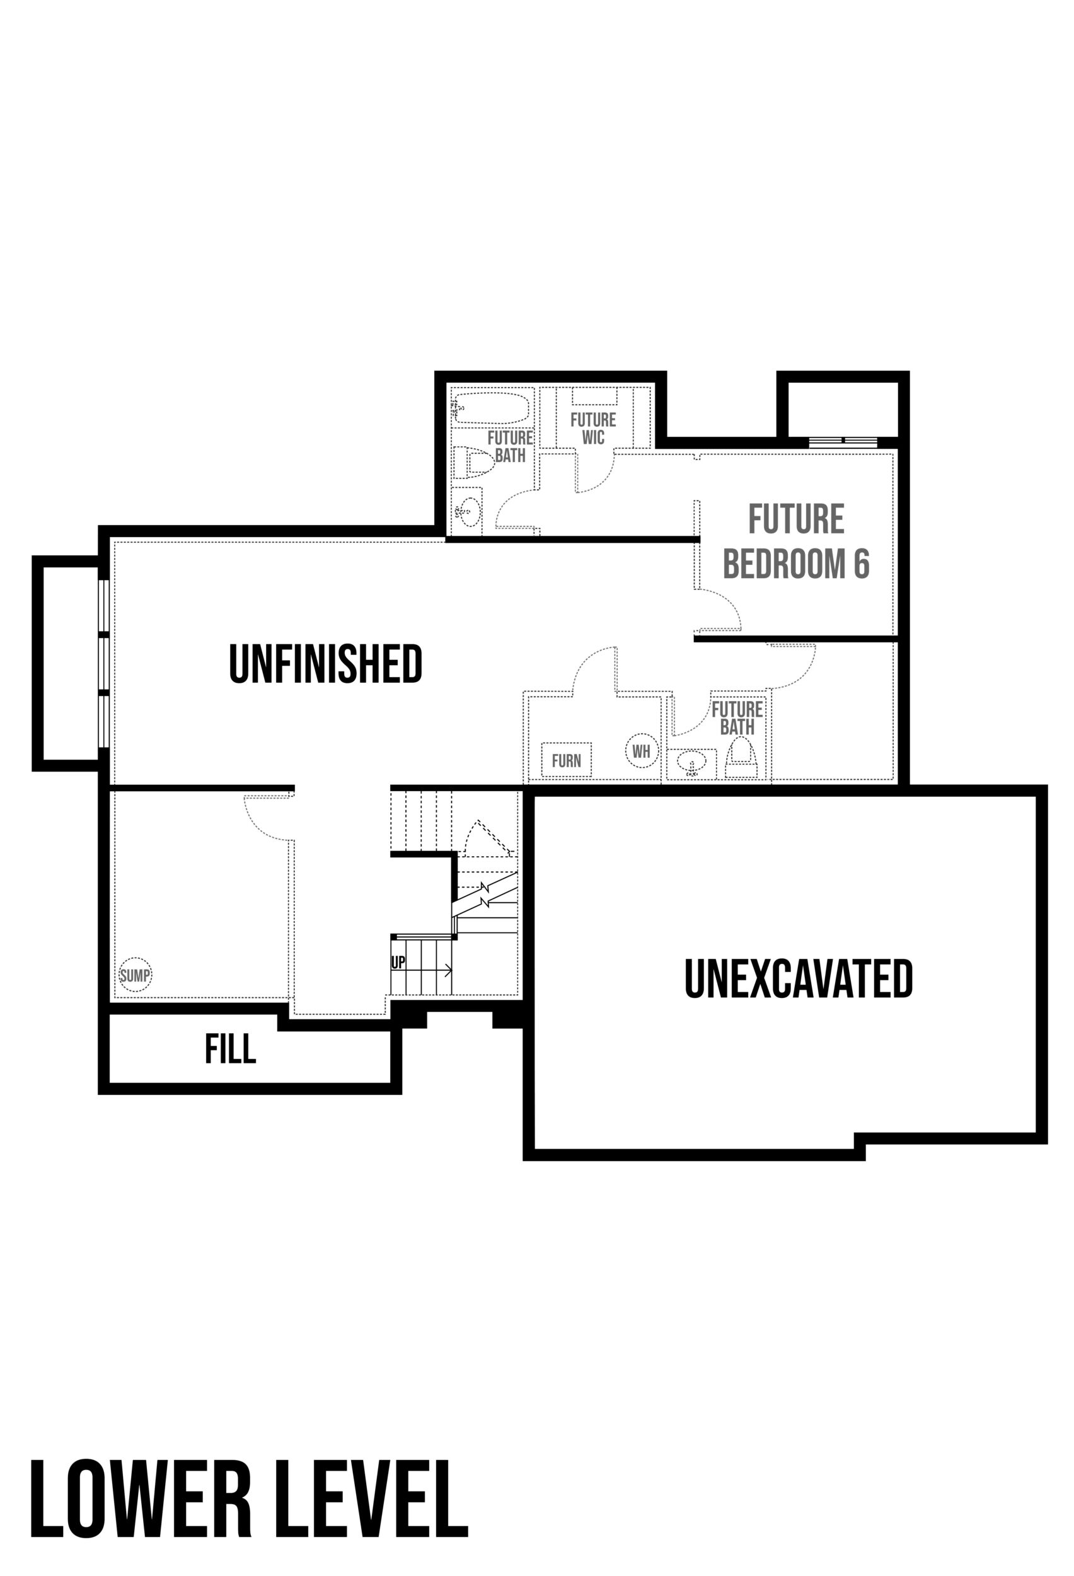
The Fairmont is a stunning two-story home designed for modern living, offering the open-concept layout today's buyers love while providing exceptional space, comfort, and functionality for the entire family. From the moment you enter, you'll be welcomed by a dramatic two-story foyer that creates an impressive first impression and fills the home with natural light. The main level is thoughtfully designed for both everyday living and entertaining. A private office, which can also serve as a fifth bedroom, is conveniently located next to a full bath, making it ideal for guests or multi-generational living. The formal dining room offers an elegant space for special gatherings, while the spacious great room seamlessly connects to the chef-inspired kitchen featuring a center island with seating, plenty of cabinetry, and an adjoining breakfast area. Step outside to the covered patio and enjoy effortless indoor-outdoor living year-round. Upstairs, the luxurious primary suite provides a private retreat with ample space to relax and unwind. The well-designed primary closet offers direct access to the laundry room, creating added convenience for everyday life. Three additional bedrooms, each featuring walk-in closets, are complemented by two full bathrooms, ensuring everyone has their own comfortable space. Generous storage throughout the home further enhances its livability. With its sophisticated design, expansive living areas, and thoughtfully planned features, The Fairmont delivers the perfect balance of style, function, and comfort for today's families. Discover the Fairmont, a spacious two-story floor plan featuring 5 bedrooms, 4 bathrooms, a dramatic two-story entry, open-concept living spaces, a covered patio, and a luxurious primary suite designed for modern family living.
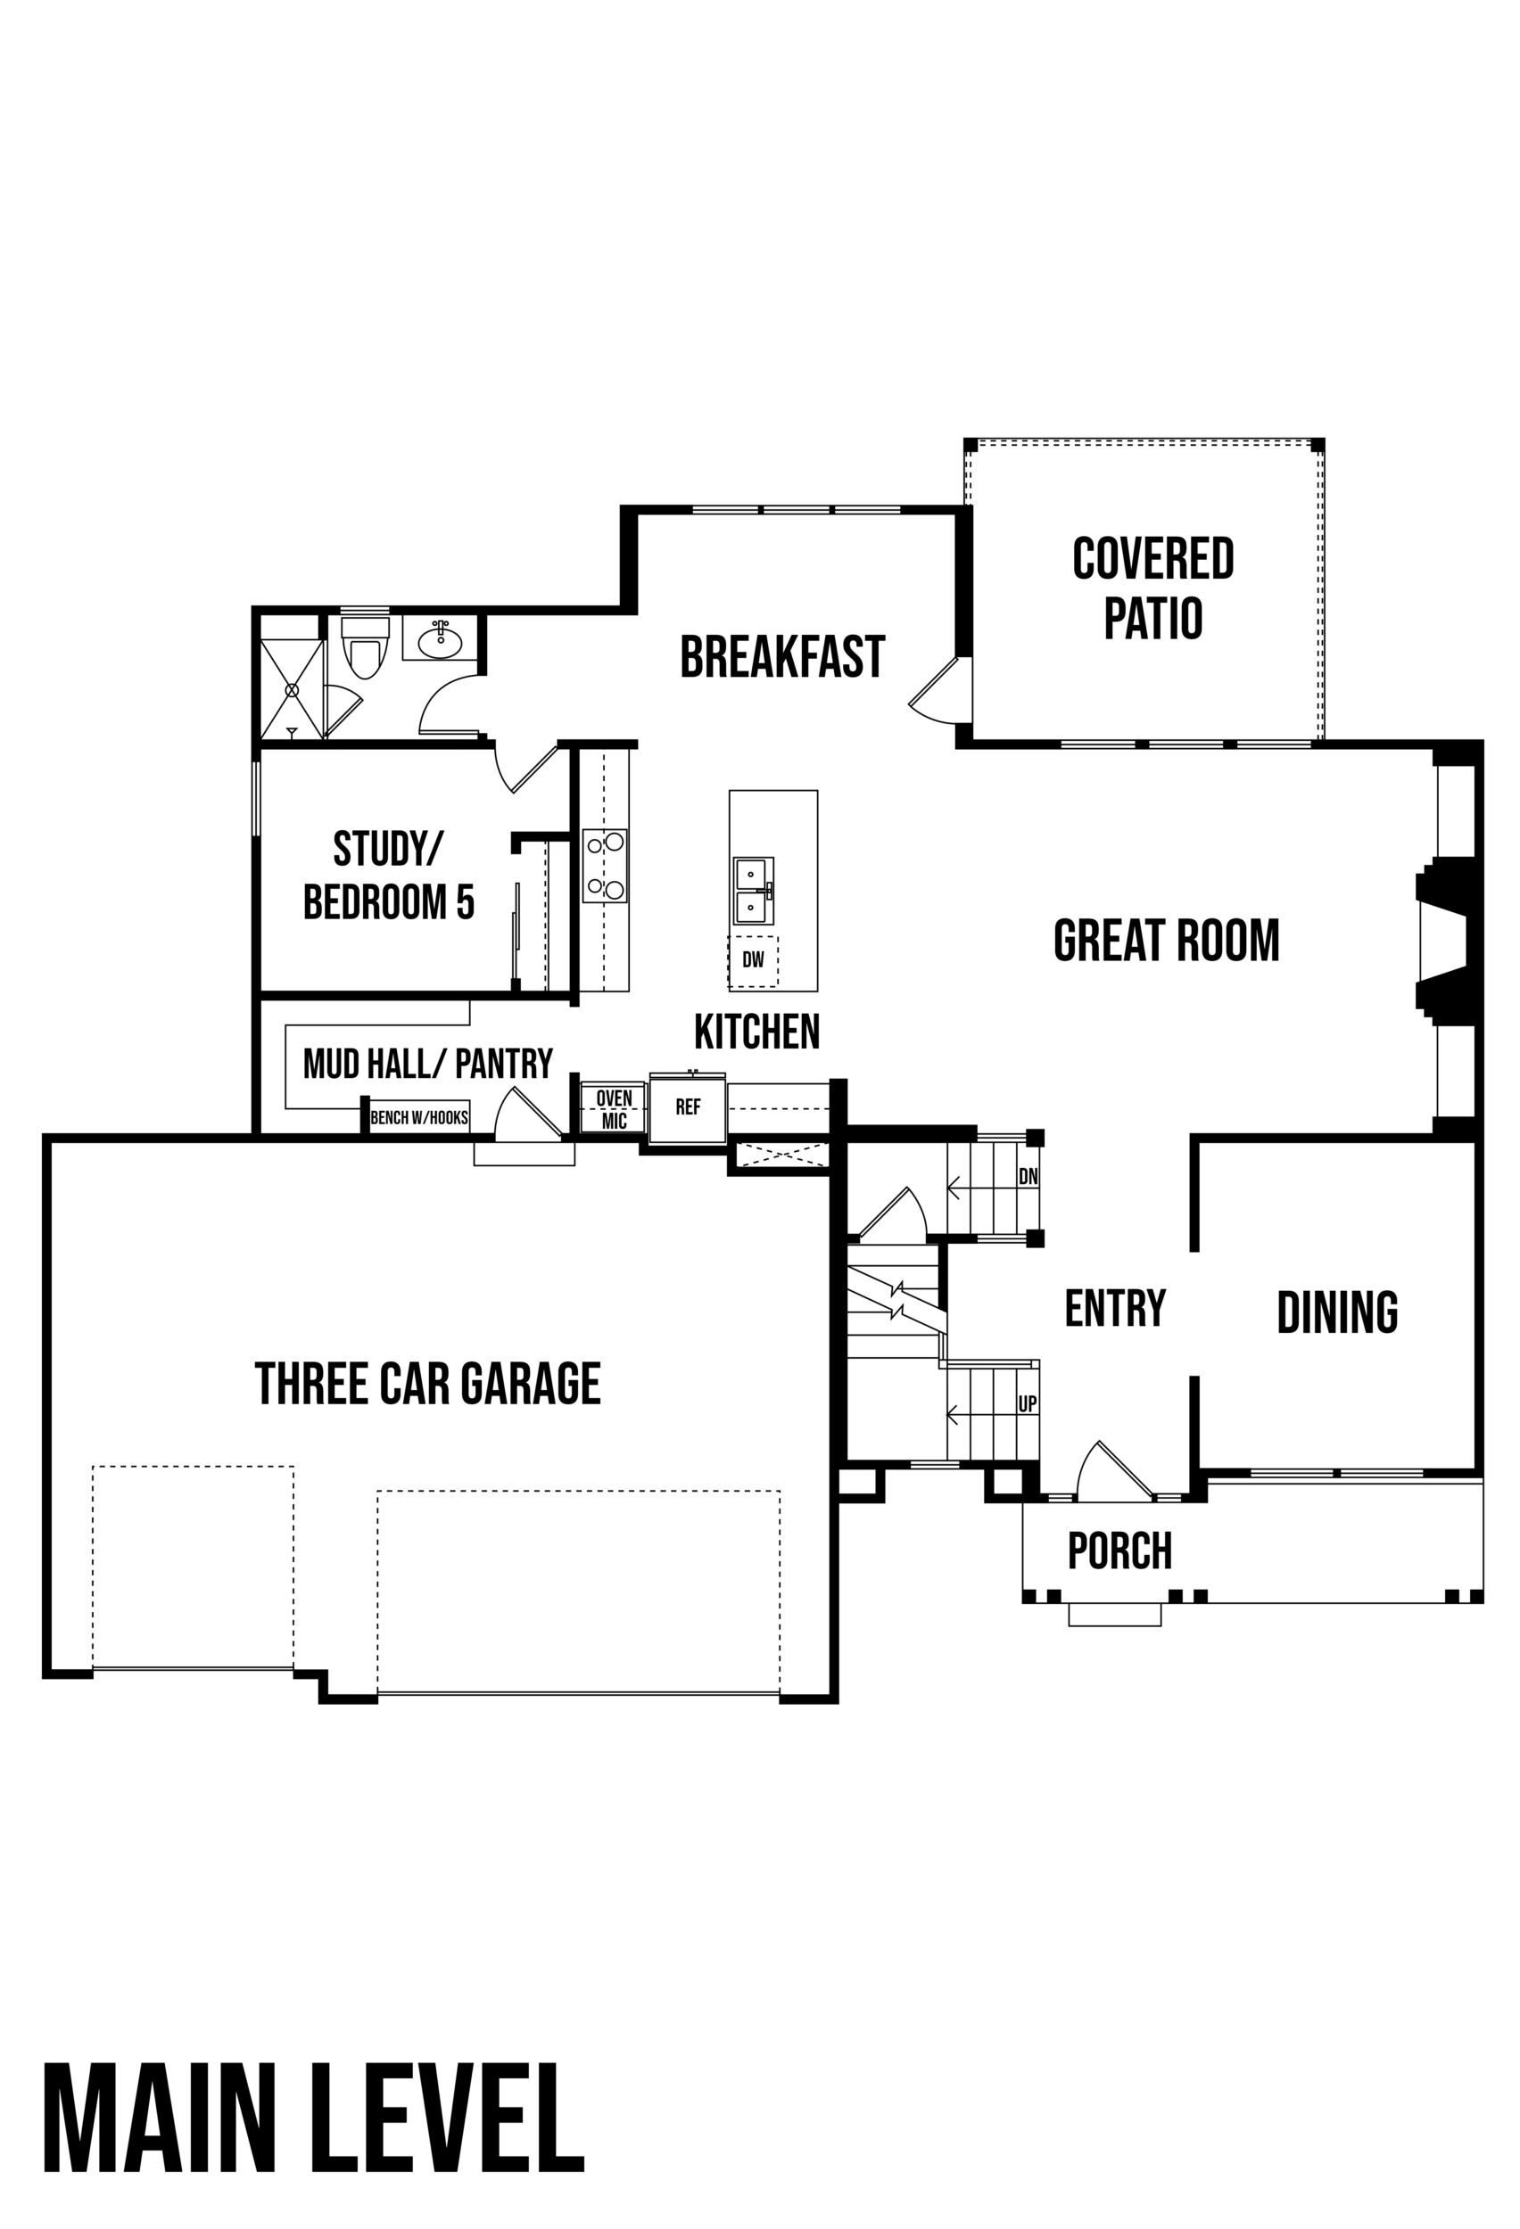
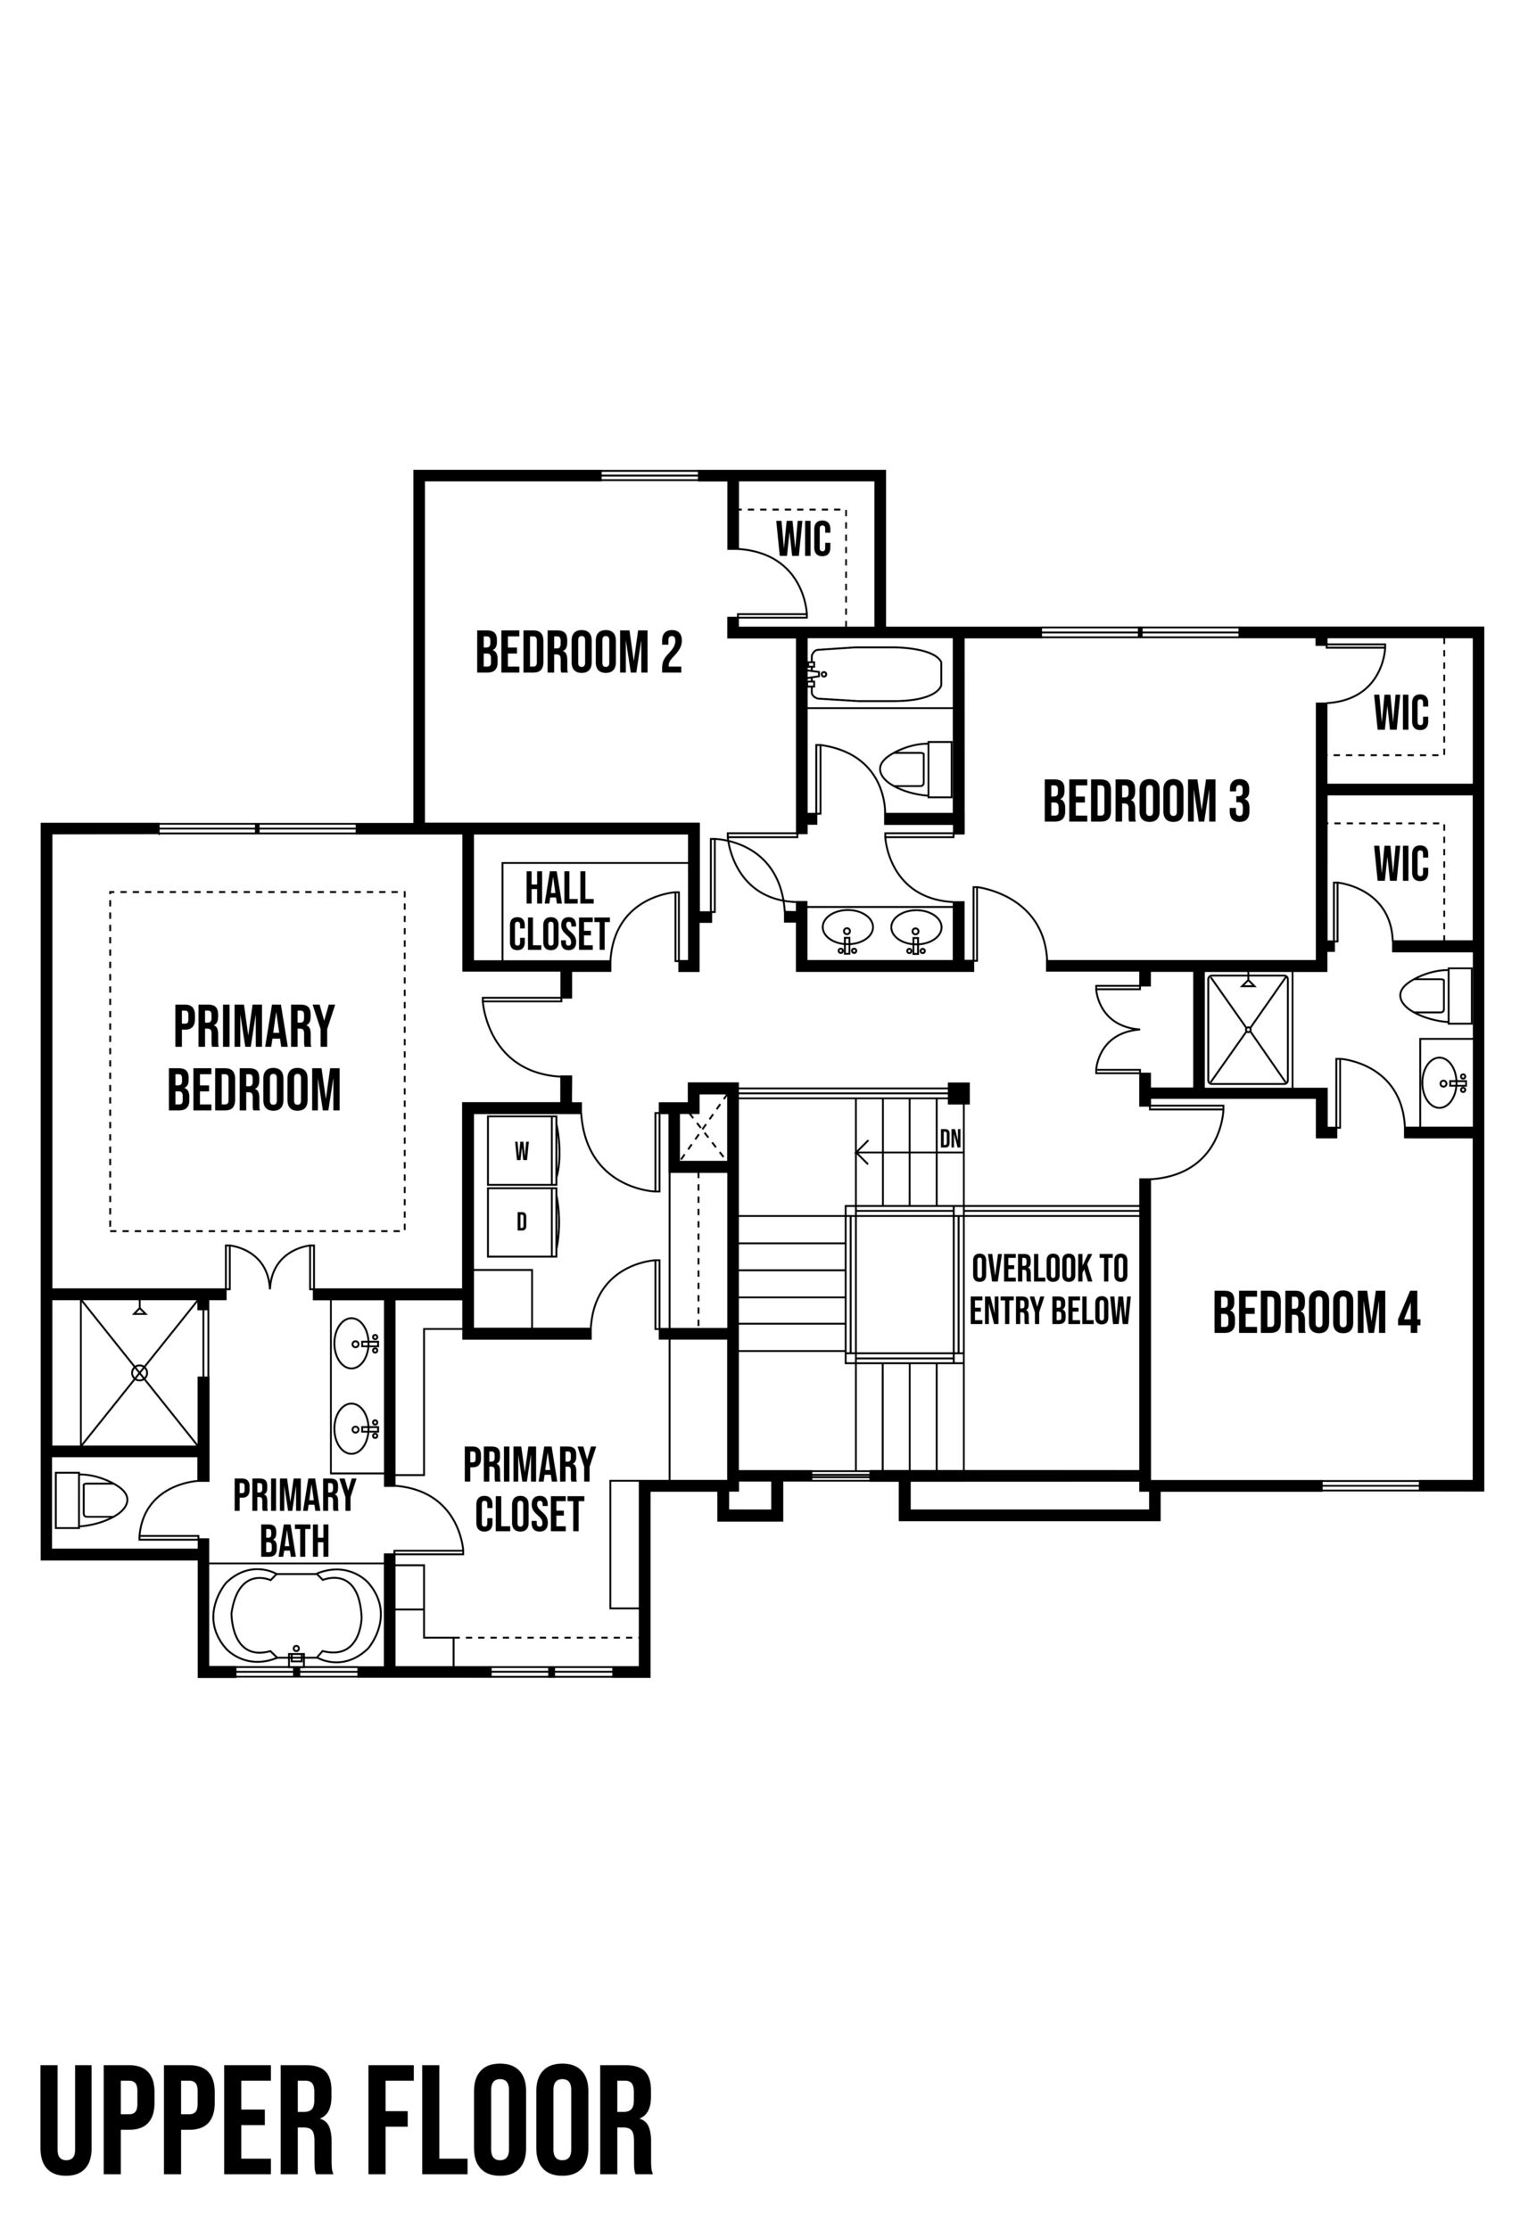
Click on a plan to enlarge