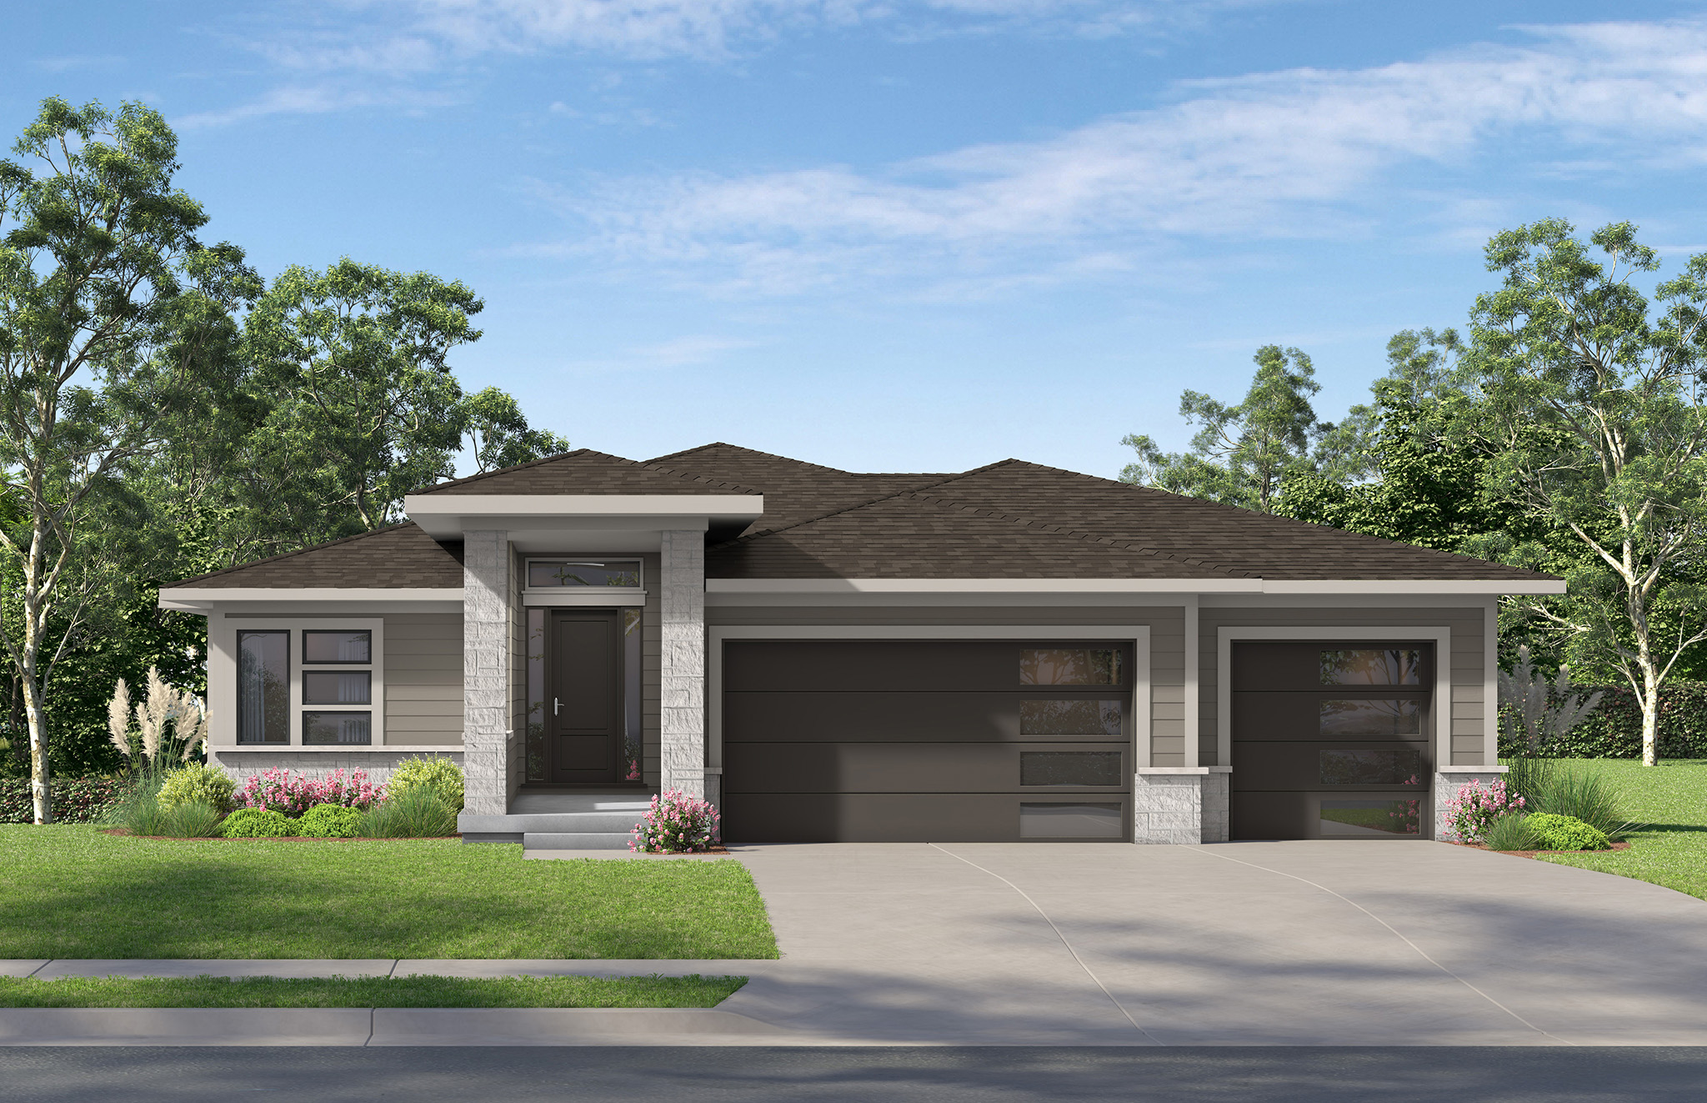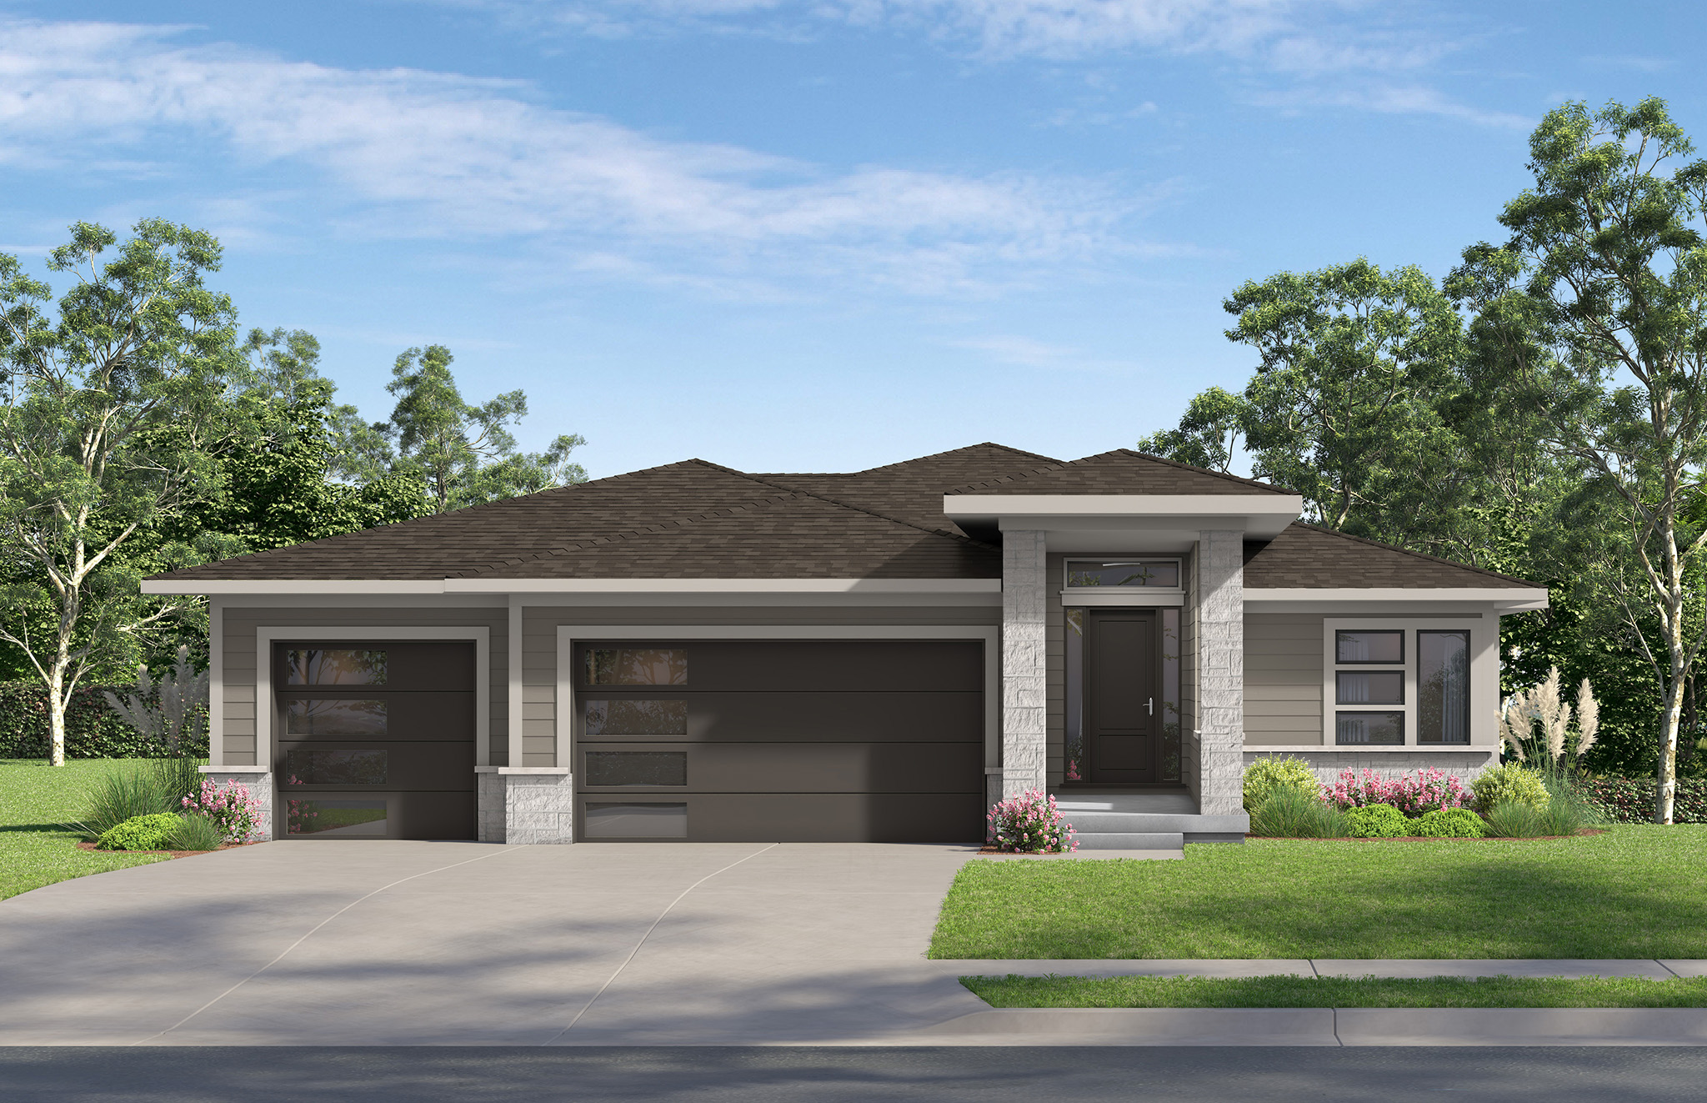
Canton Reverse 1.5 Story
Beds: 4
Baths: 3.5
3,341 sq. ft.
Garage: 3
The Canton is a stunning reverse 1.5-story floor plan designed for those who love to entertain, all wrapped in a striking modern architectural style. From the moment you arrive, the impressive front elevation and inviting entryway create exceptional curb appeal and a memorable first impression. Inside, the spacious great room seamlessly connects to the kitchen and dining area, creating an open-concept layout that feels both bright and welcoming. A beautiful fireplace, framed by custom built-ins, serves as the focal point of the space, while expansive double sliding doors lead to the covered deck, flooding the home with natural light and creating a seamless indoor-outdoor living experience. The chef-inspired kitchen is thoughtfully designed with a large center island, abundant cabinetry, and an oversized walk-in pantry complete with a second oven, making meal preparation and entertaining effortless. Conveniently located just off the garage entry are a mud bench, spacious laundry room, and powder bath, helping keep everyday life organized and efficient. The luxurious primary suite offers a private retreat, featuring a spa-like four-piece bath and an oversized walk-in closet. A secondary main-level bedroom with its own full bath provides the perfect space for guests, multi-generational living, or a private home office. Step outside to the covered deck, where opening both sliding doors transforms the great room and outdoor living area into one expansive space, ideal for relaxing evenings or hosting family and friends. The finished lower level offers even more room to gather and unwind, featuring a spacious family room with a wet bar that's perfect for game days, movie nights, and entertaining. Two additional bedrooms and a full bathroom provide comfortable accommodations for family and guests alike. Need even more space? An optional fifth bedroom and additional bathroom can be added while still preserving an abundance of unfinished storage space for seasonal items, hobbies, and everything in between. Modern design, exceptional entertaining spaces, and flexible living areas make The Canton a perfect choice for today's lifestyle.
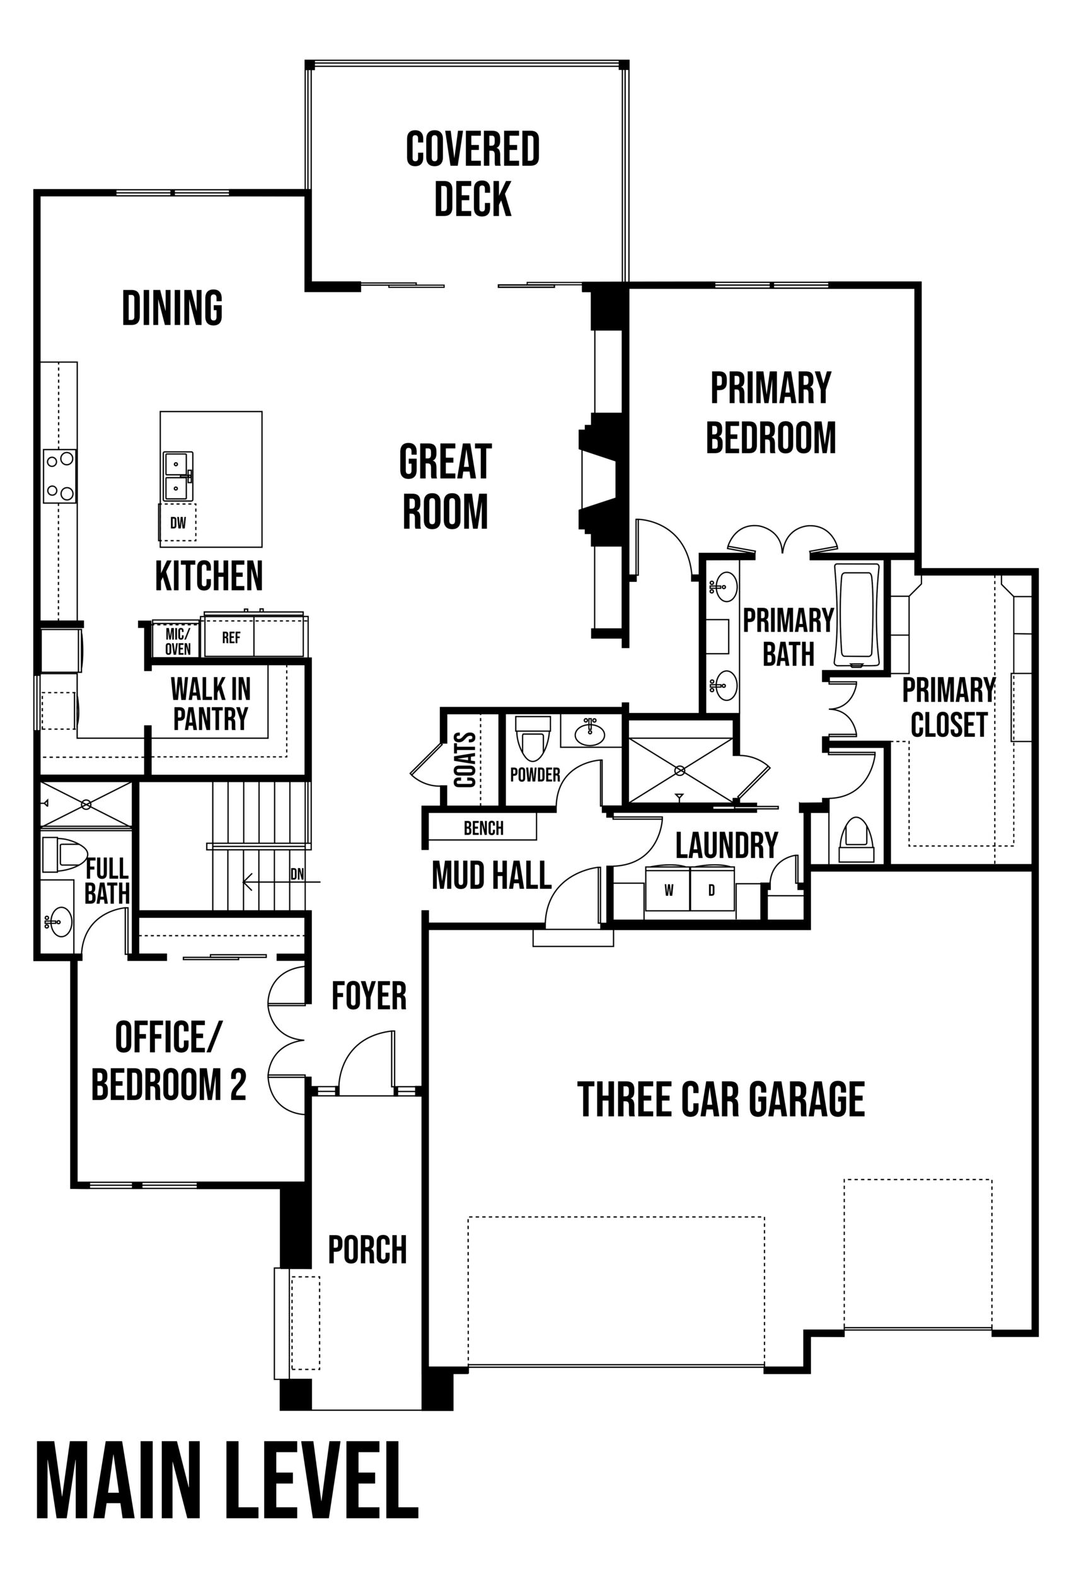
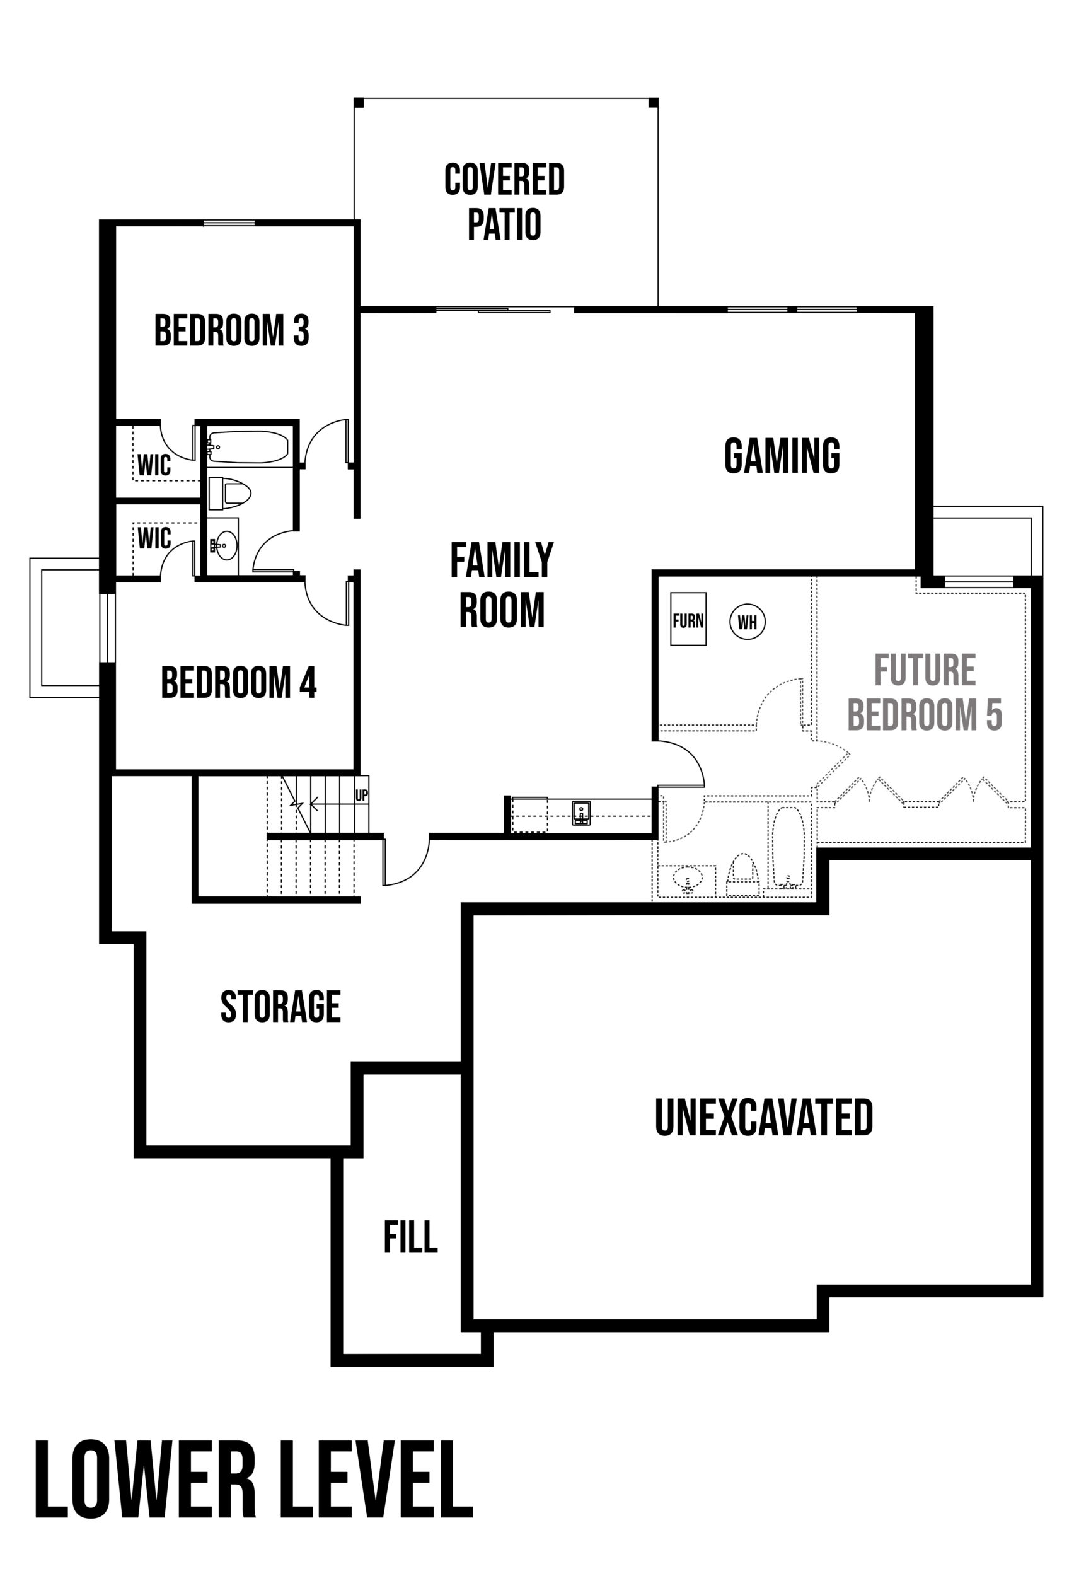
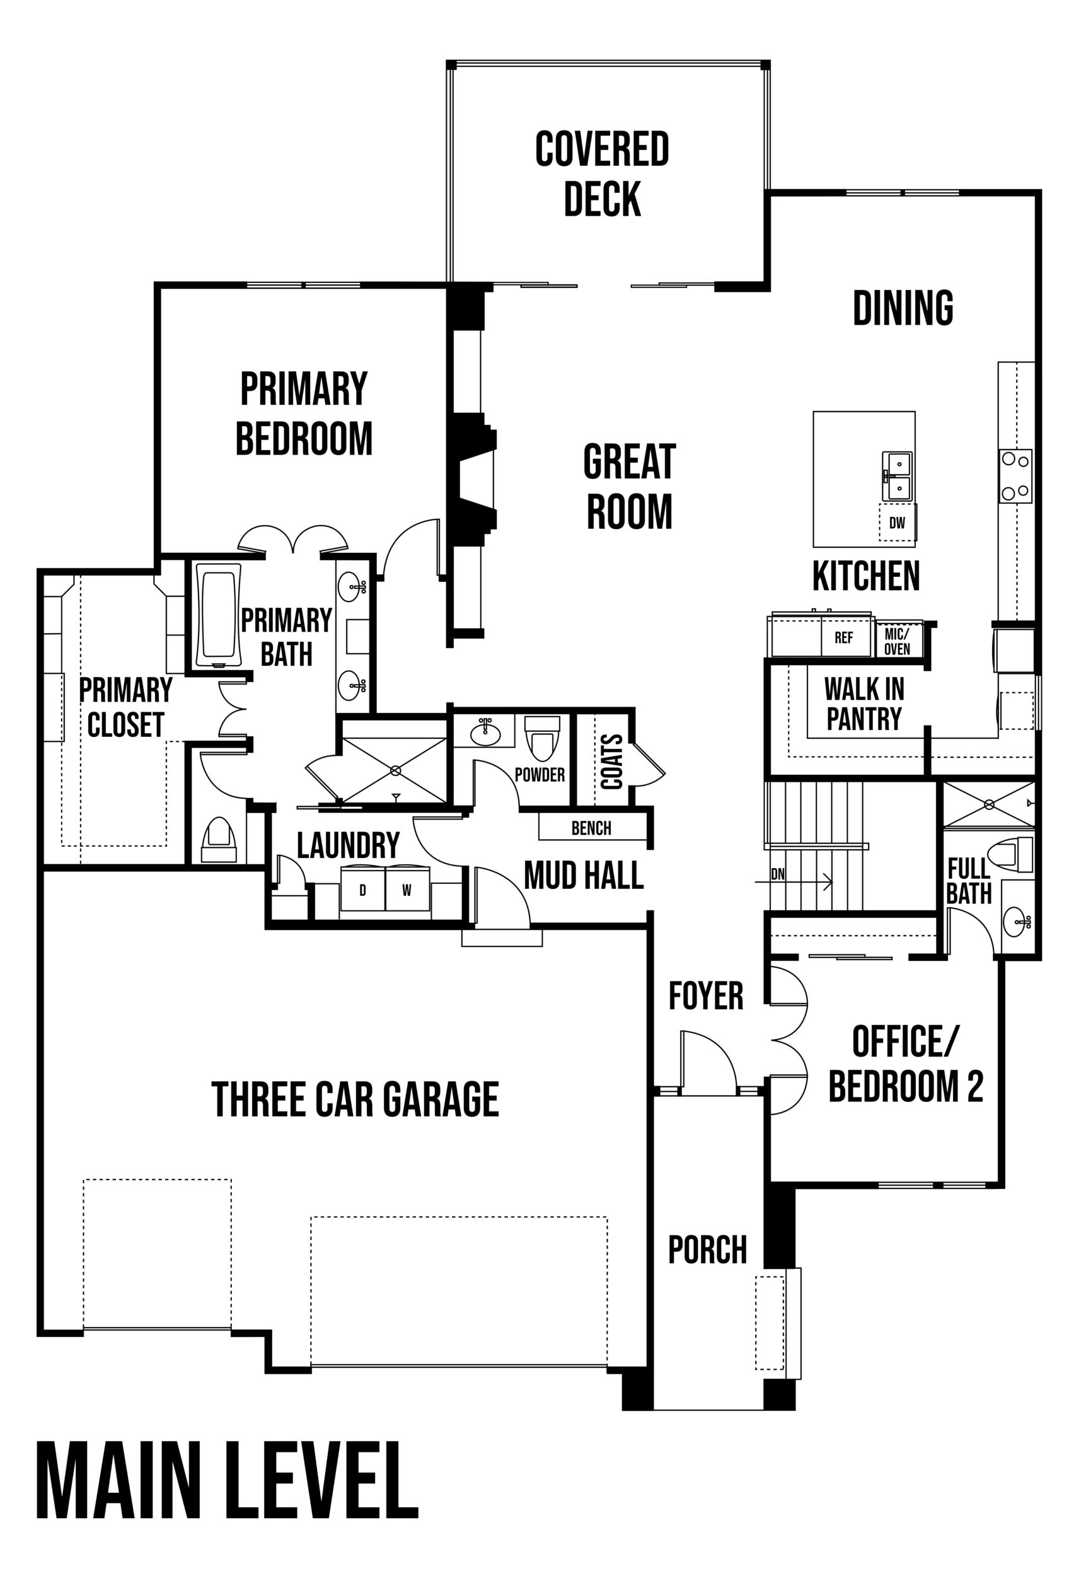
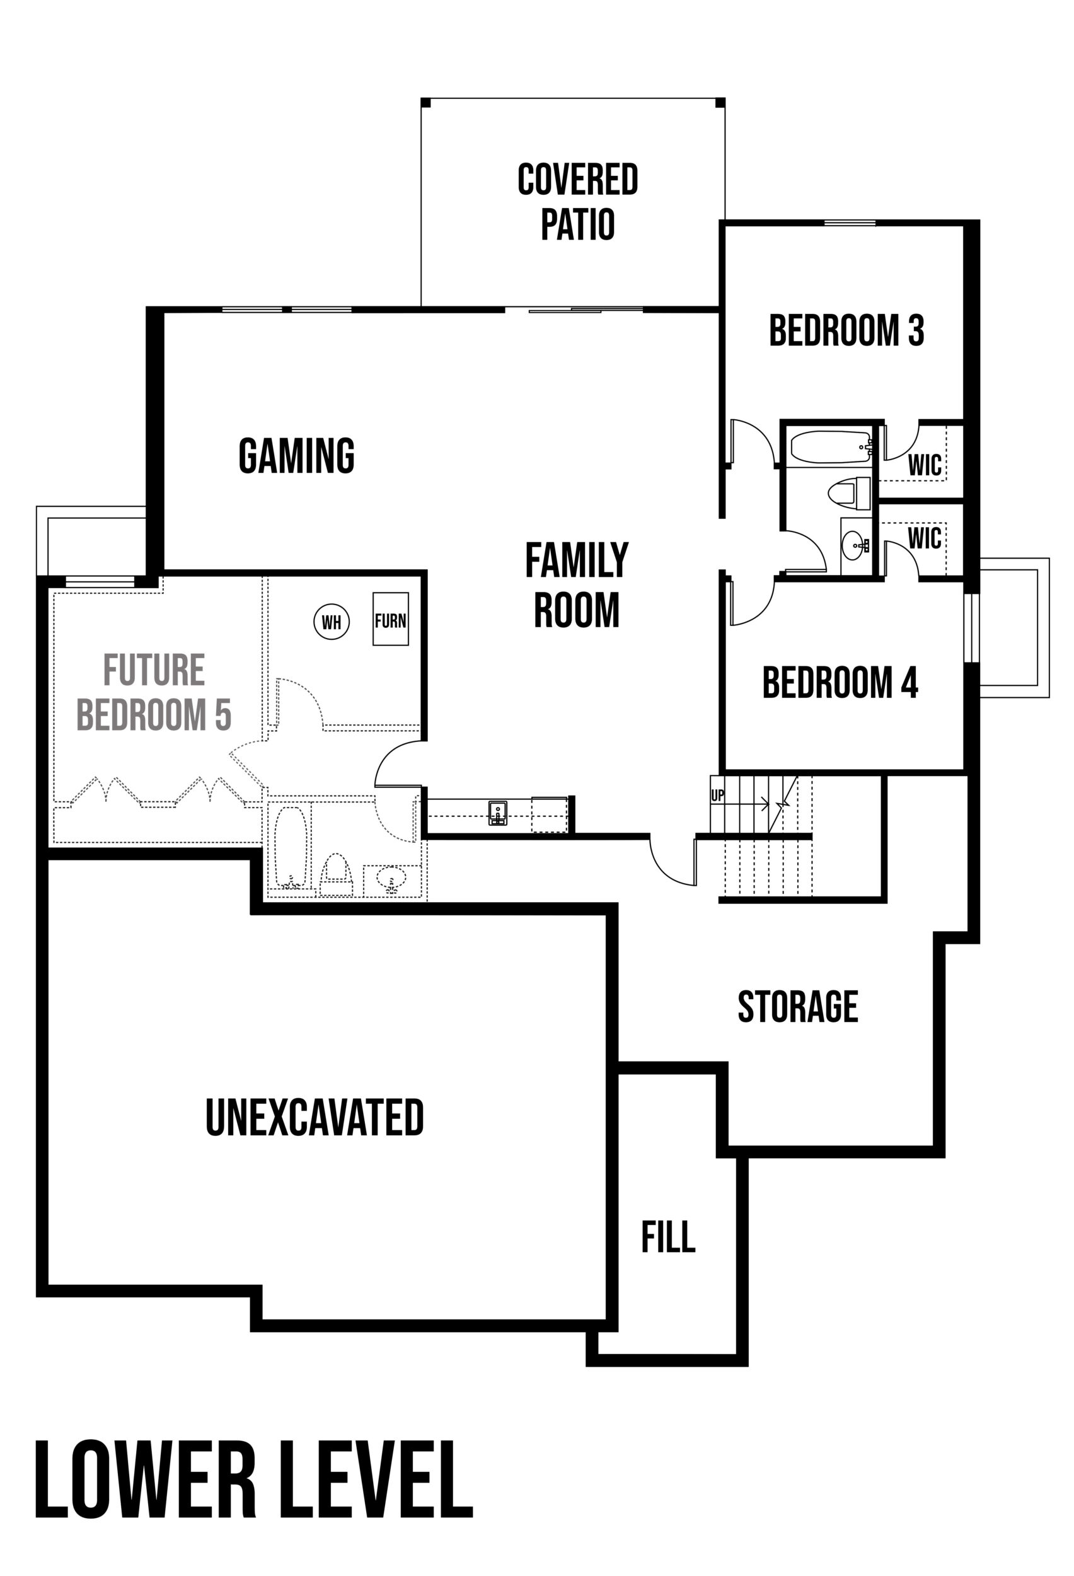
Click on a plan to enlarge