Brookline III 1.5 Story
Beds: 5
Baths: 4
3,470 sq. ft.
Garage: 4
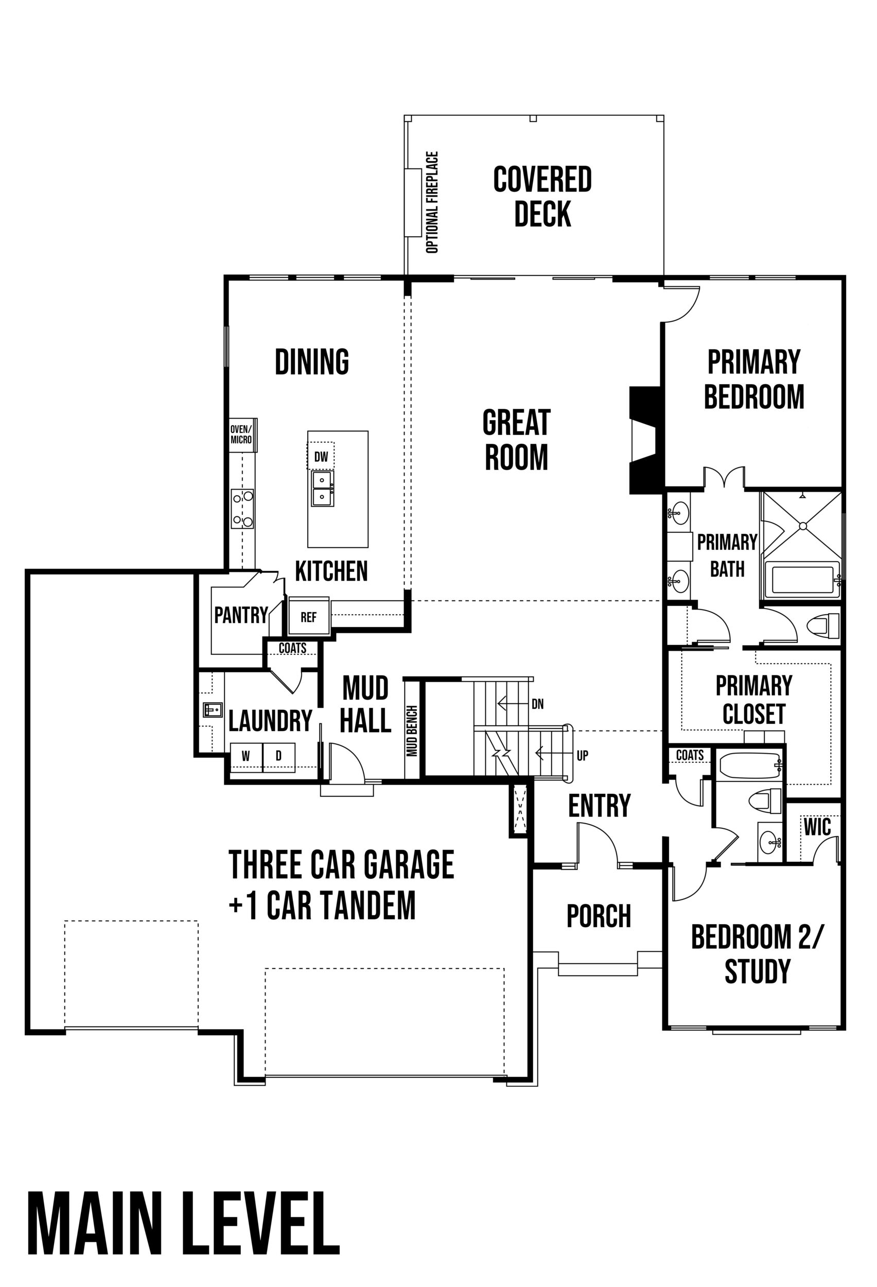
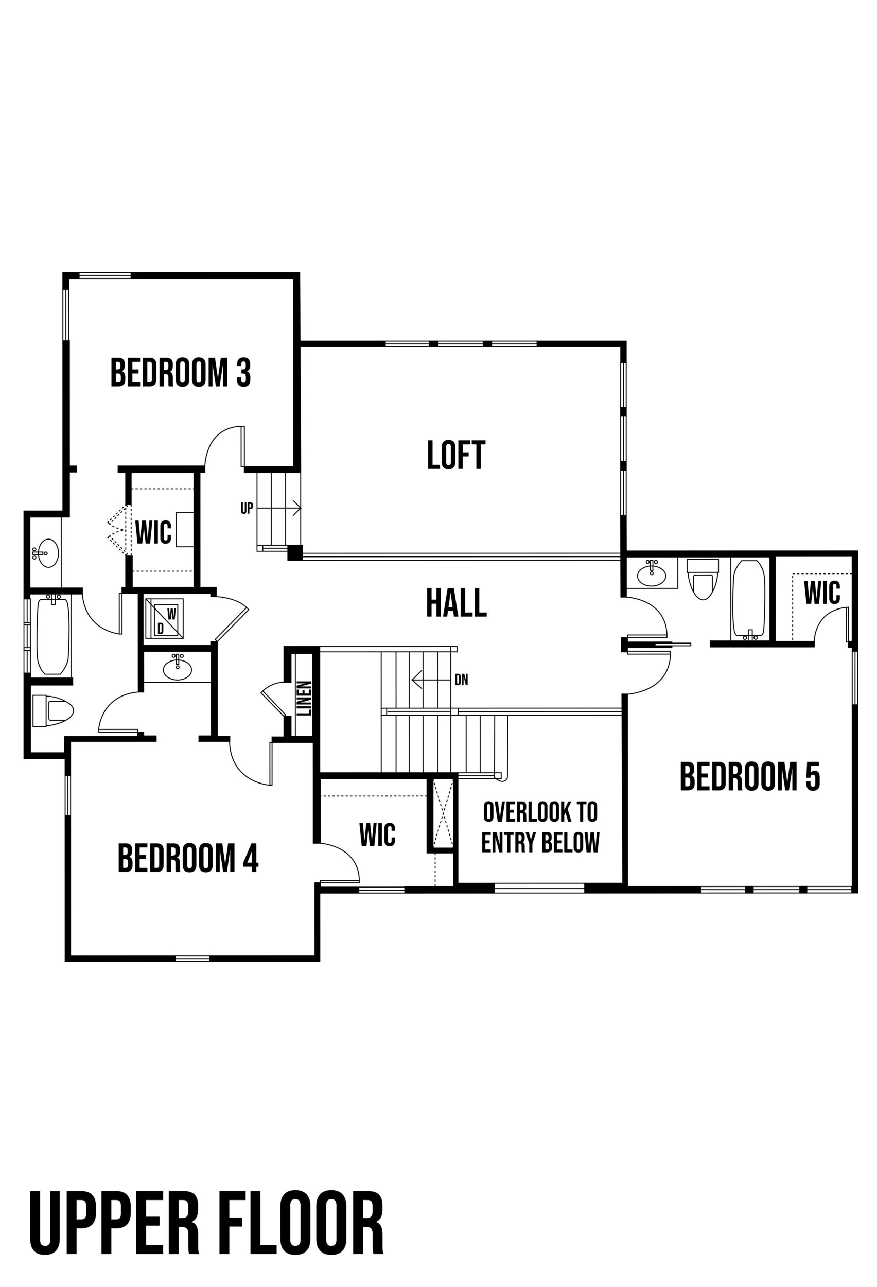
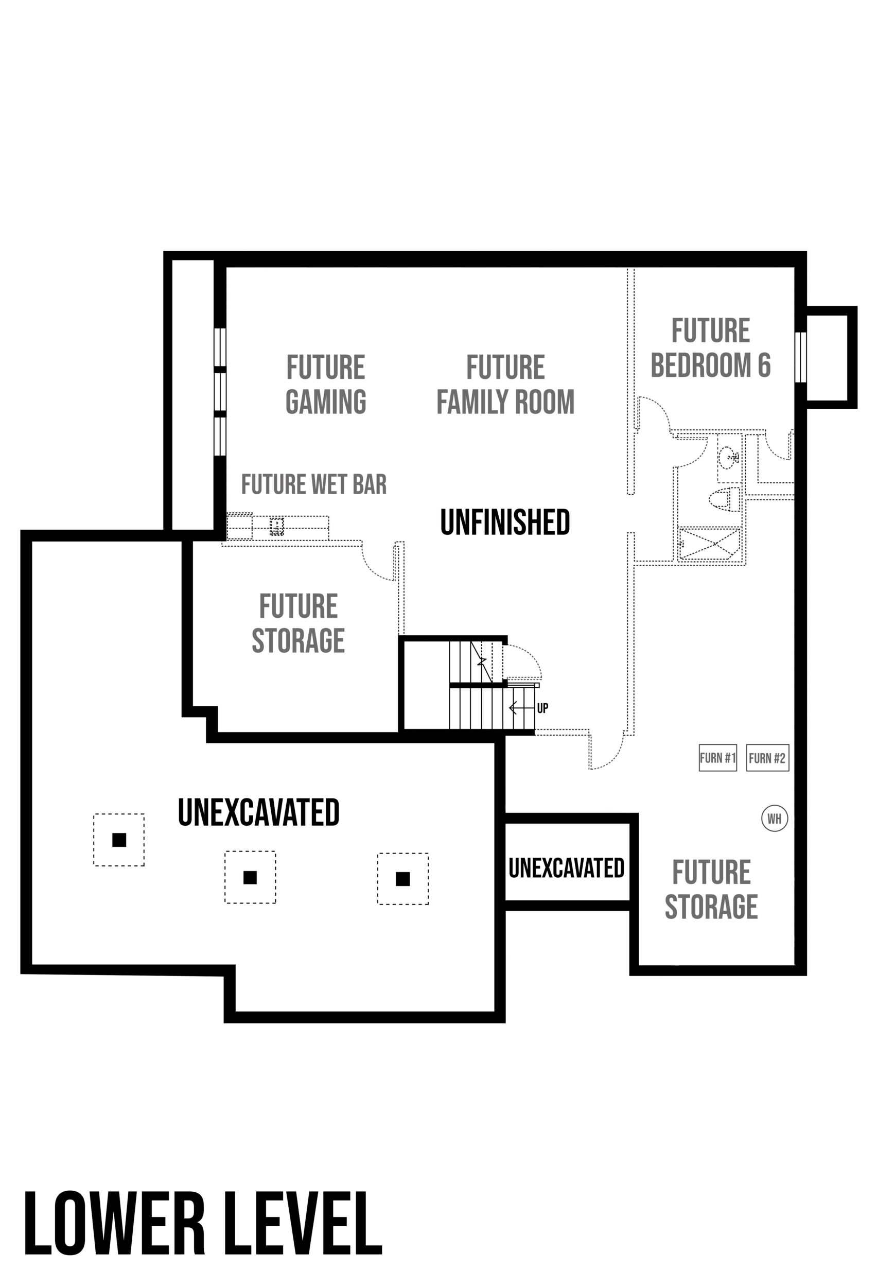
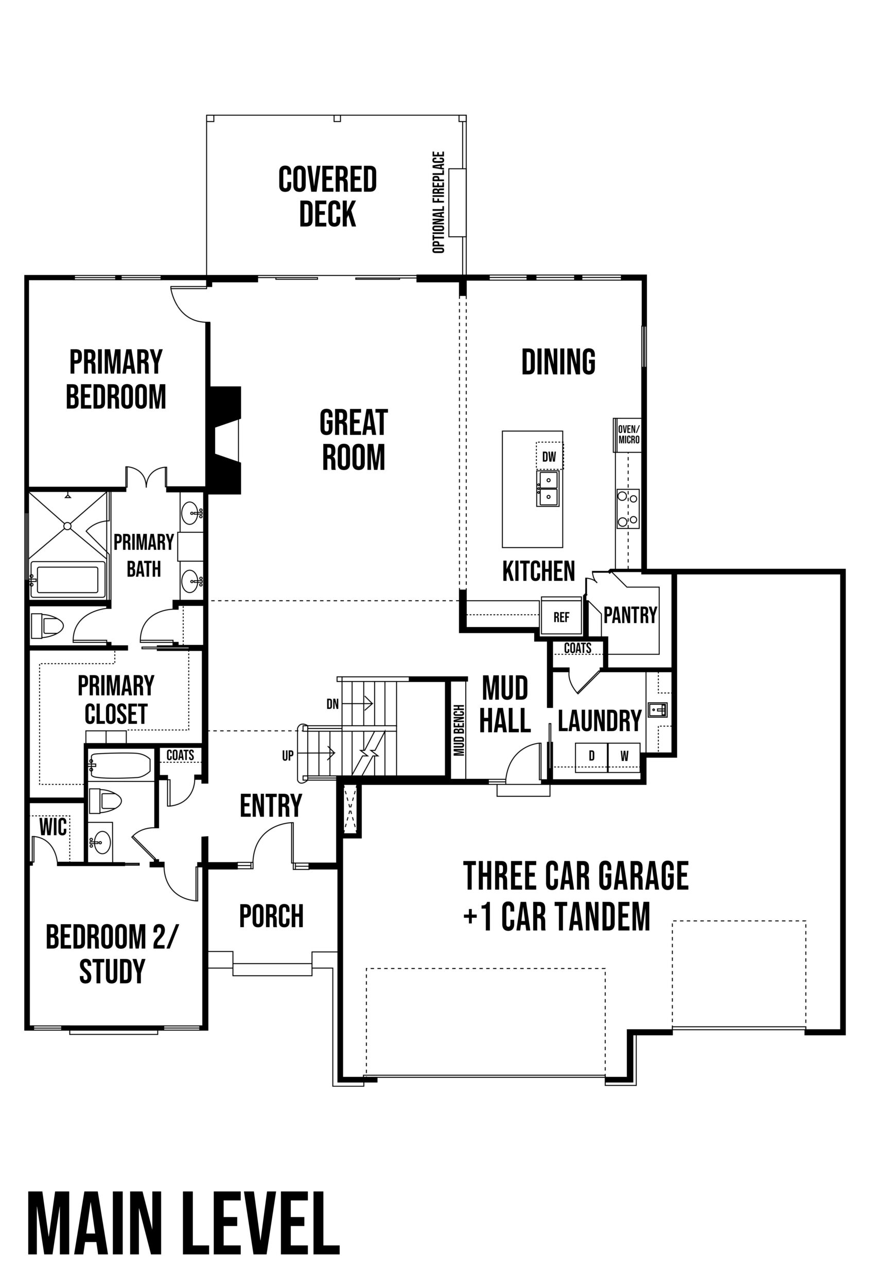
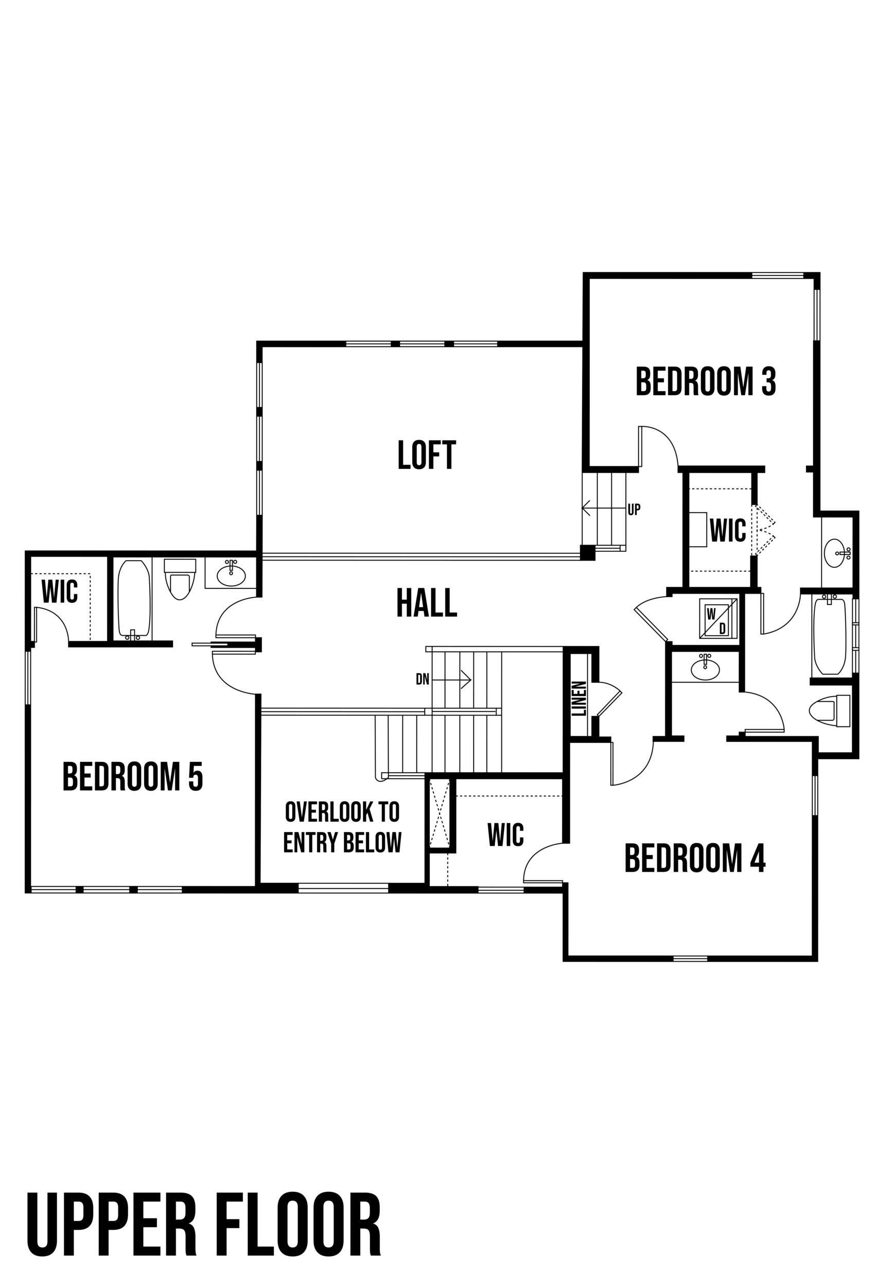
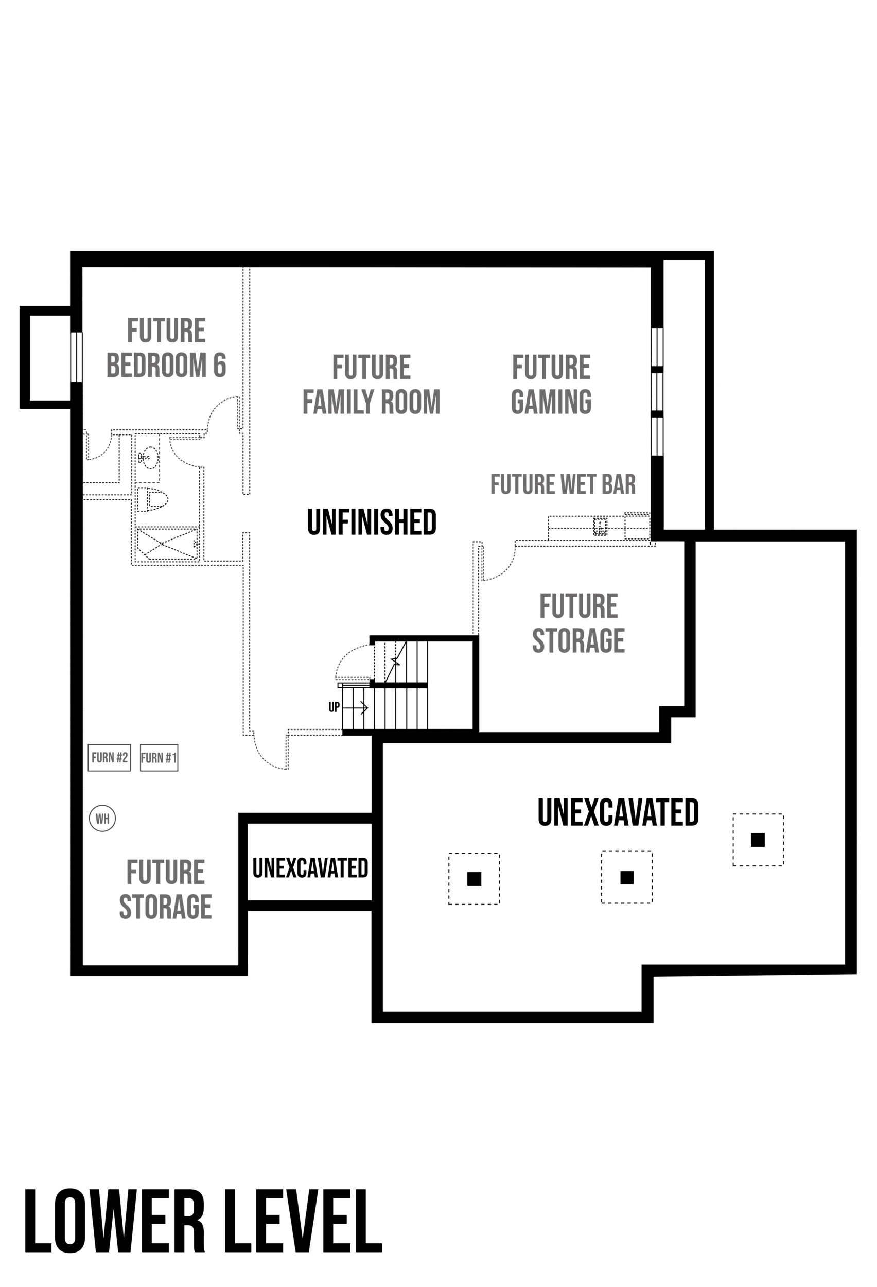
The Brookline III is the latest iteration of this plan that’s been enlarged and further enhanced with a new modern design inside and out. This plan is bound to impress with a flowing layout and room for everyone. This new variation also adds an extra deep 3-car garage providing enough room for a 4th vehicle. Don't have 4 cars, well you'll still love having that extra storage or hobby space. In addition to a brand-new exterior look, retains an enormous, covered patio with an optional exterior fireplace. On the main floor, the primary suite is well-appointed and spacious with a large walk-in closet. Another bedroom on the main floor can be an office or guest suite. The large open great room is adjacent to the kitchen and dining room, providing ample room for everyone to enjoy time together. With plenty of cabinets, an extra-large island and hidden pantry, this kitchen is the ultimate in style and convenience. Upstairs, you'll find 3 more bedrooms each with their own walk-in closets. The upper level also has a loft, which is perfect for extra living space, and there's even a laundry with washer/dryer hook-ups to service this floor too. Still need room to grow? You can opt to finish the massive basement and add an additional bedroom and bathroom, wet bar, and a large recreation room and a gaming area. Or maybe a wine room or gym. The options are endless!
Click on a plan to enlarge